SHAPIROGROUP
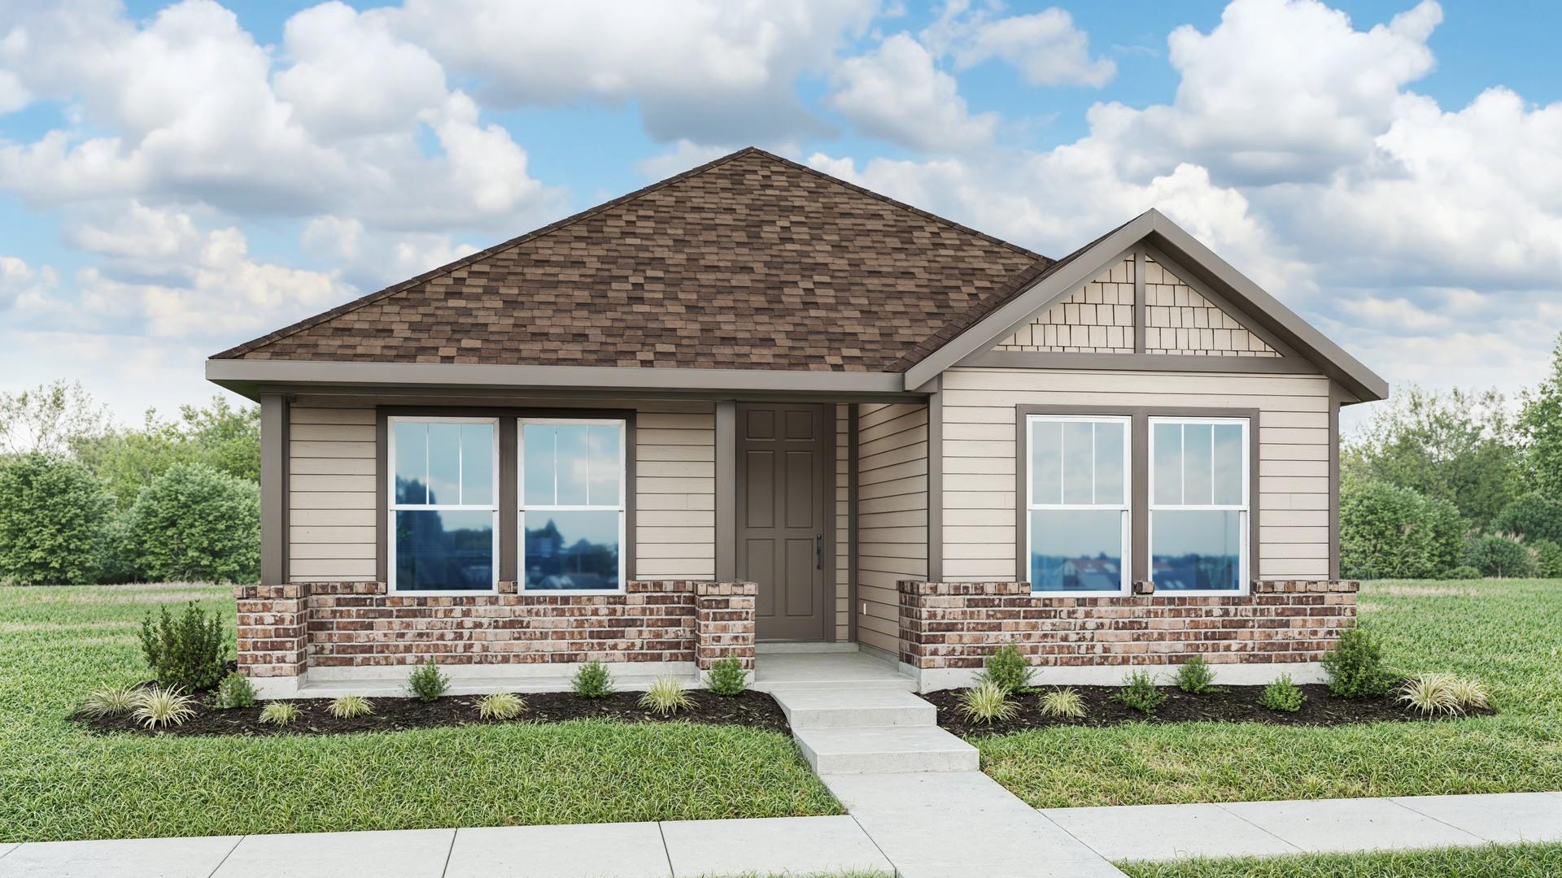
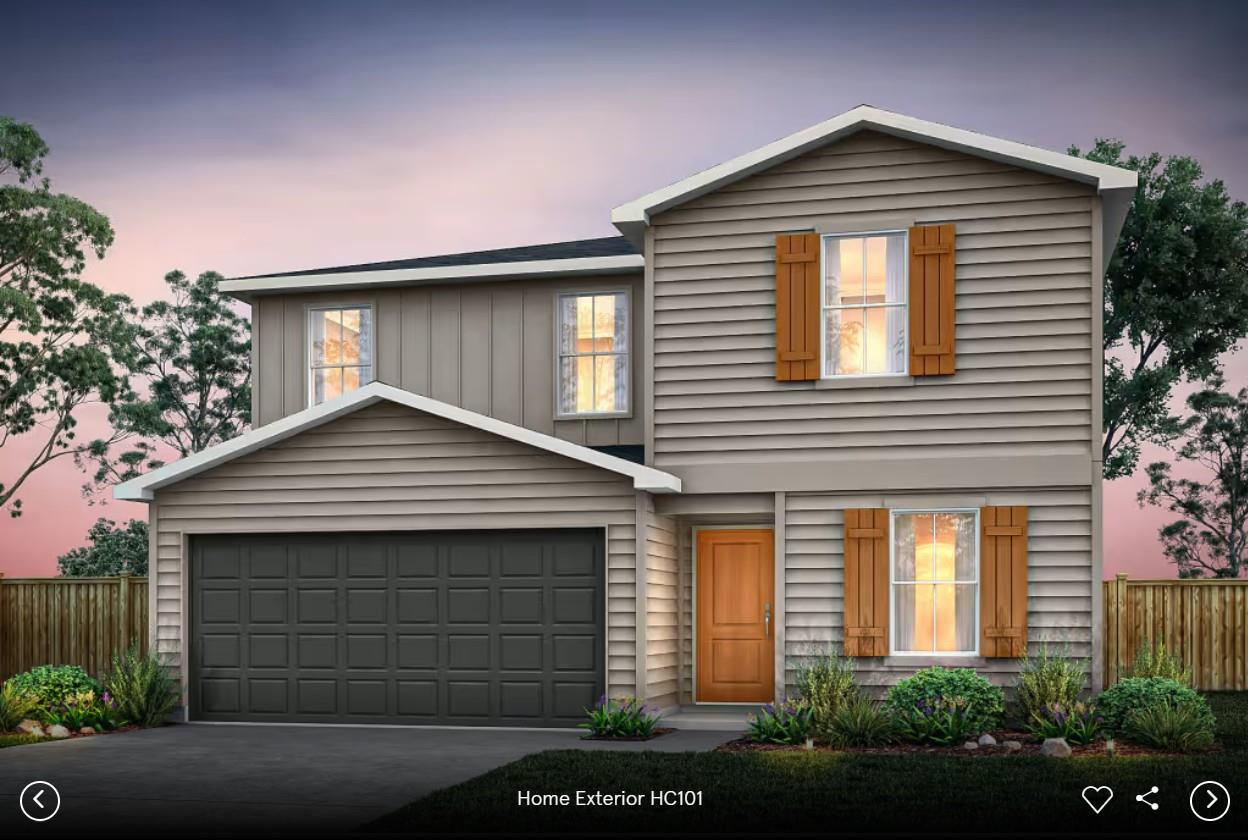
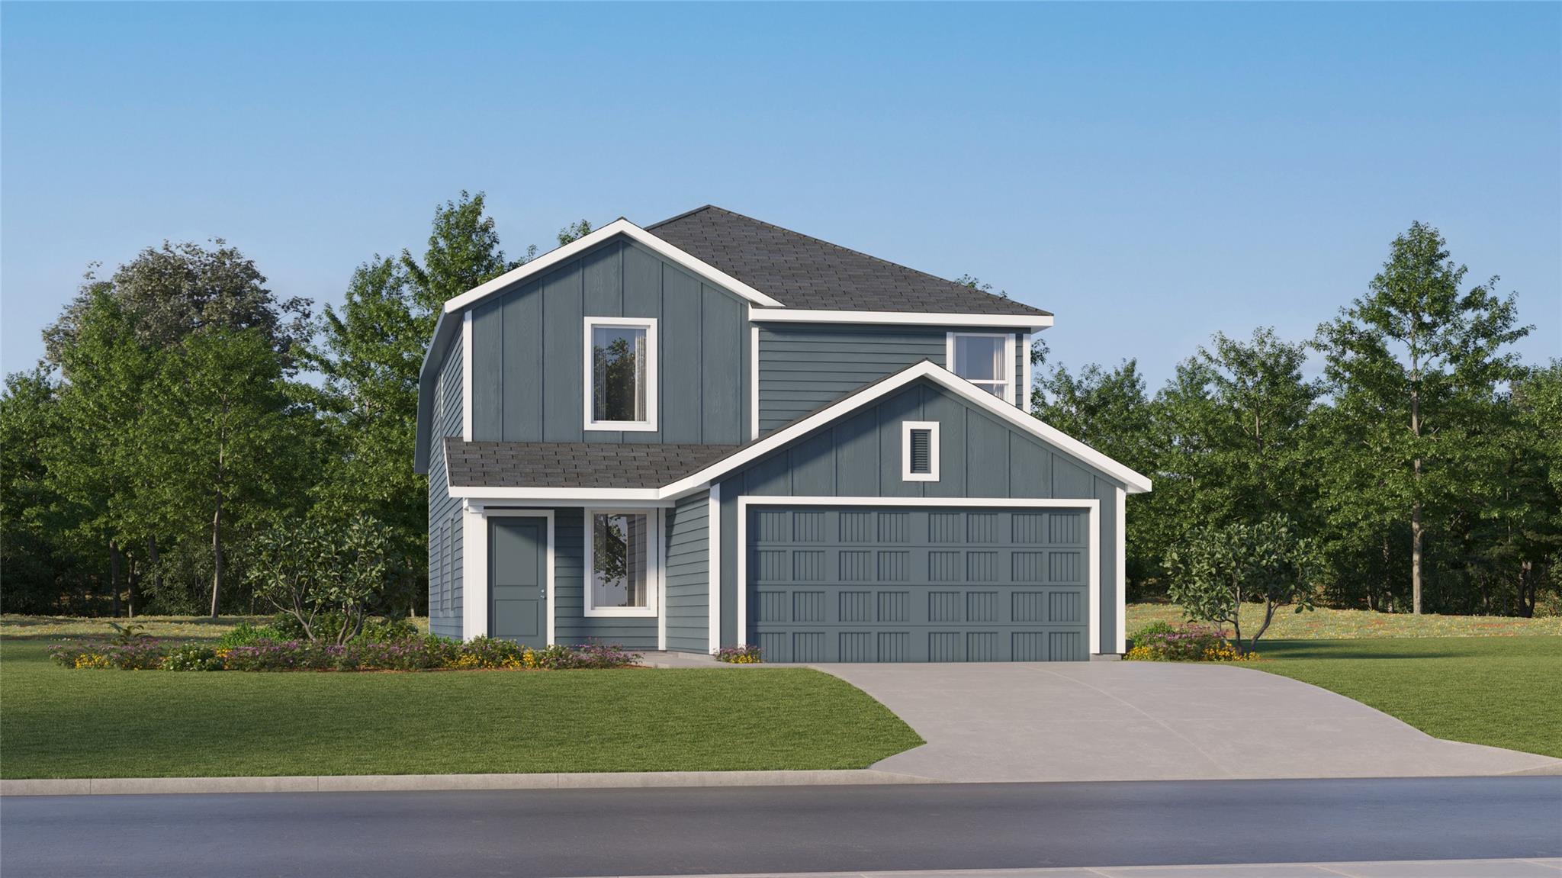
Creeks Crossing offers the lowest tax rate among premium builders in Elgin, with no MUD or PID and a low HOA. 13433 Muny Pkwy features the Dickens III, a unique 1.5-story floor plan with the entire second floor dedicated to an expansive private primary suite that includes the largest walk-in closet offered among our floor plans. This 3-bedroom, 2-bath home offers 2,140 square feet, with two bedrooms and a dedicated study conveniently located on the first floor. Upstairs, the spacious primary retreat features tall ceilings, a large walk-in shower, and an impressive walk-in closet with plenty of room for storage. Outside, enjoy a 13' x 10' covered patio, full gutters, sprinkler system, and Ring doorbell camera. The home is also conveniently located near the community mailboxes and Creeks Crossing’s brand-new park.
Bedrooms
3
Bathrooms
2
Square Feet
2,140
Lot Size
0.126 acres
Year Built
2026
Garage
2 car
Stories
2
Type
Single Family
Status
Active
Shapiro Group
Last checked 2h ago.
As assigned by the MLS listing; verify with the district.
13433 Muny Pkwy
Elgin, TX 78621
Loan Term
Est. Monthly Payment
$2,301
Estimates based on 6.5% rate. Actual payments may vary.
Find Similar Properties
SuperSearch finds more listings than Zillow
Coming Soon