SHAPIROGROUP
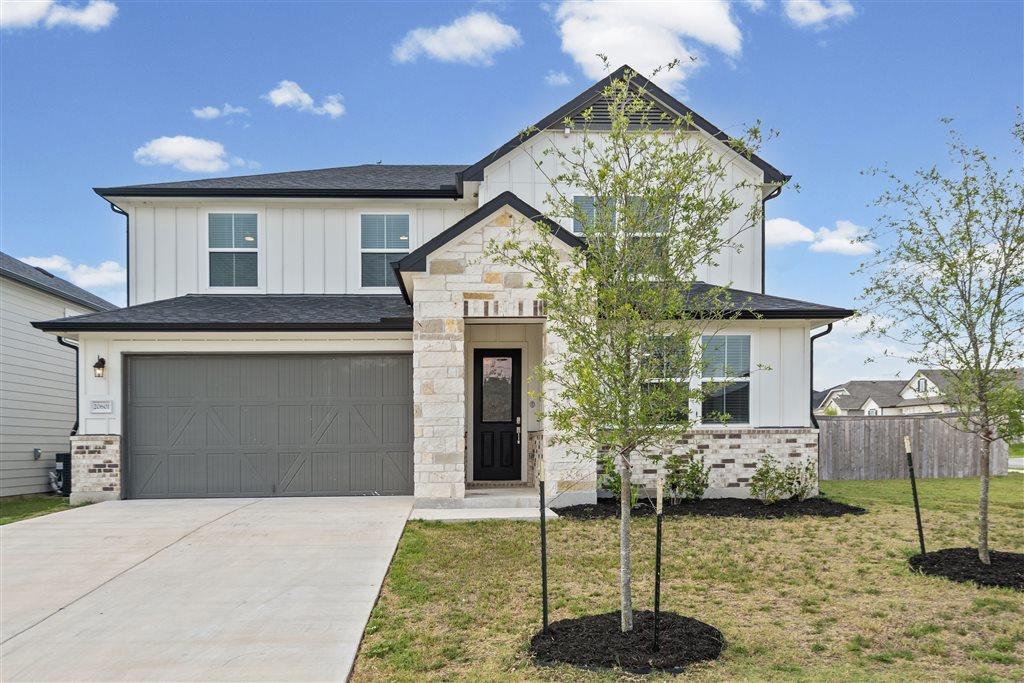
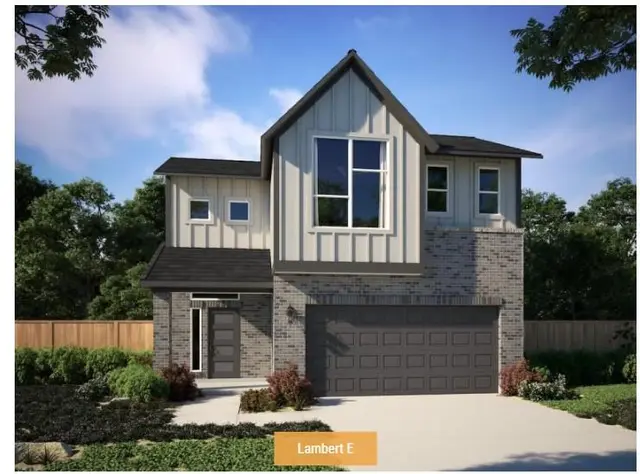
Rare multigenerational floor plan offering 3,046 square feet with two primary suites, 5 bedrooms, 3 full baths, and 1 half bath. The downstairs primary suite serves as a true private living space with its own sitting room, making it ideal for extended family, guests, or independent living. Upstairs, a spacious loft creates a third living area, providing the perfect balance of shared and private spaces. The open-concept kitchen features freshly painted cabinetry, a butler's pantry, coffee bar, center island, and pot filler. Extensive 2026 updates include fresh interior paint, new carpet, ceiling fans throughout, updated vanity lights and mirrors, new kitchen pendant lighting, a remodeled primary bath with quartz countertops, under mount sinks, new faucets, and a frameless shower door, plus a custom primary closet island with matching quartz. Situated on a desirable corner lot, the spacious backyard offers a covered patio with a gas hookup, while neighborhood amenities include a pool, walking trails, and a playground just a short stroll away.
Bedrooms
5
Bathrooms
4
Square Feet
3,046
Lot Size
0.2354 acres
Year Built
2023
Garage
2 car
Tax Assessed
$464,907 (2026)
Property Tax
$12,238.06/yr (2026)
Type
Single Family
Status
Active
Shapiro Group
Last checked 1h ago.
As assigned by the MLS listing; verify with the district.
20601 Stelfox St
Manor, TX 78653
Loan Term
Est. Monthly Payment
$3,249
Property tax is the county's 2026 bill of $12,238, not an estimate.
Estimates based on 6.5% rate. Actual payments may vary.
Find Similar Properties
SuperSearch finds more listings than Zillow
Coming Soon