SHAPIROGROUP
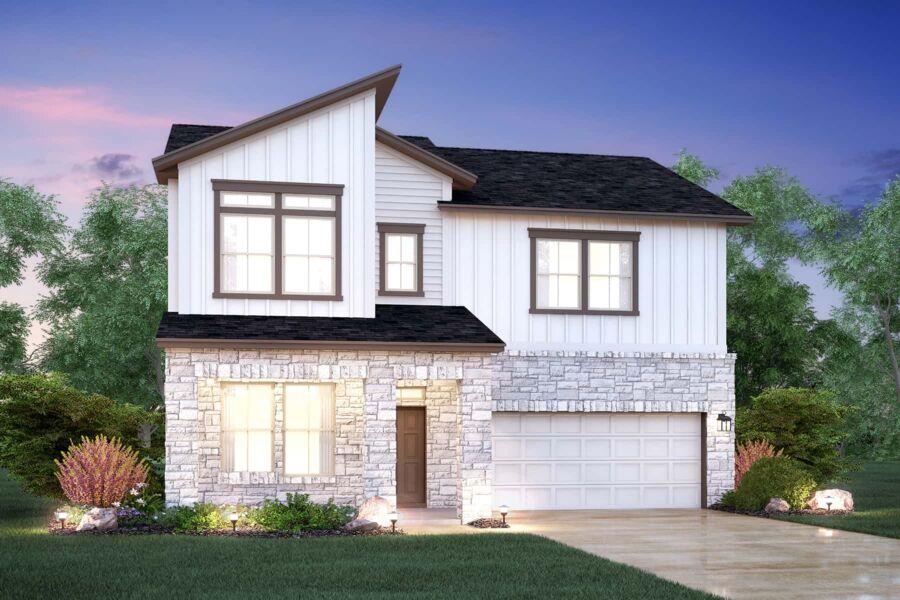
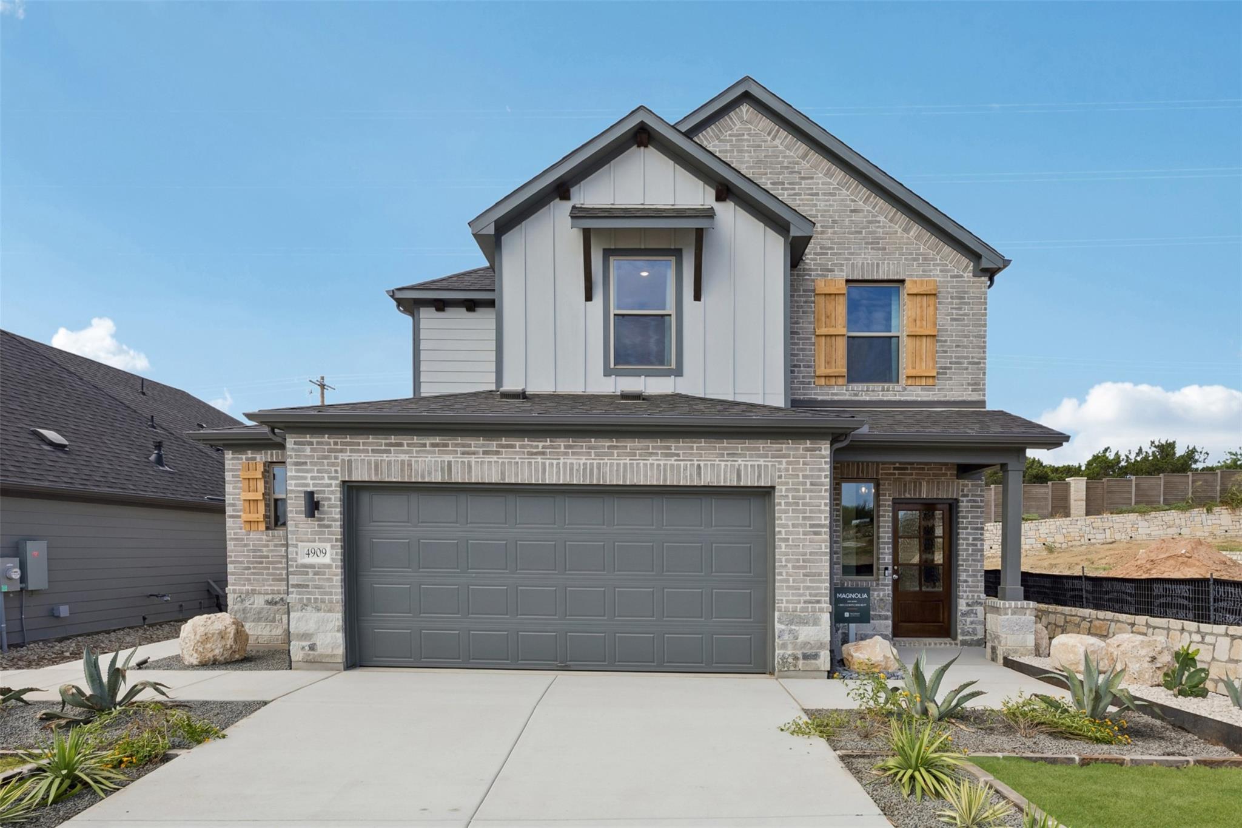
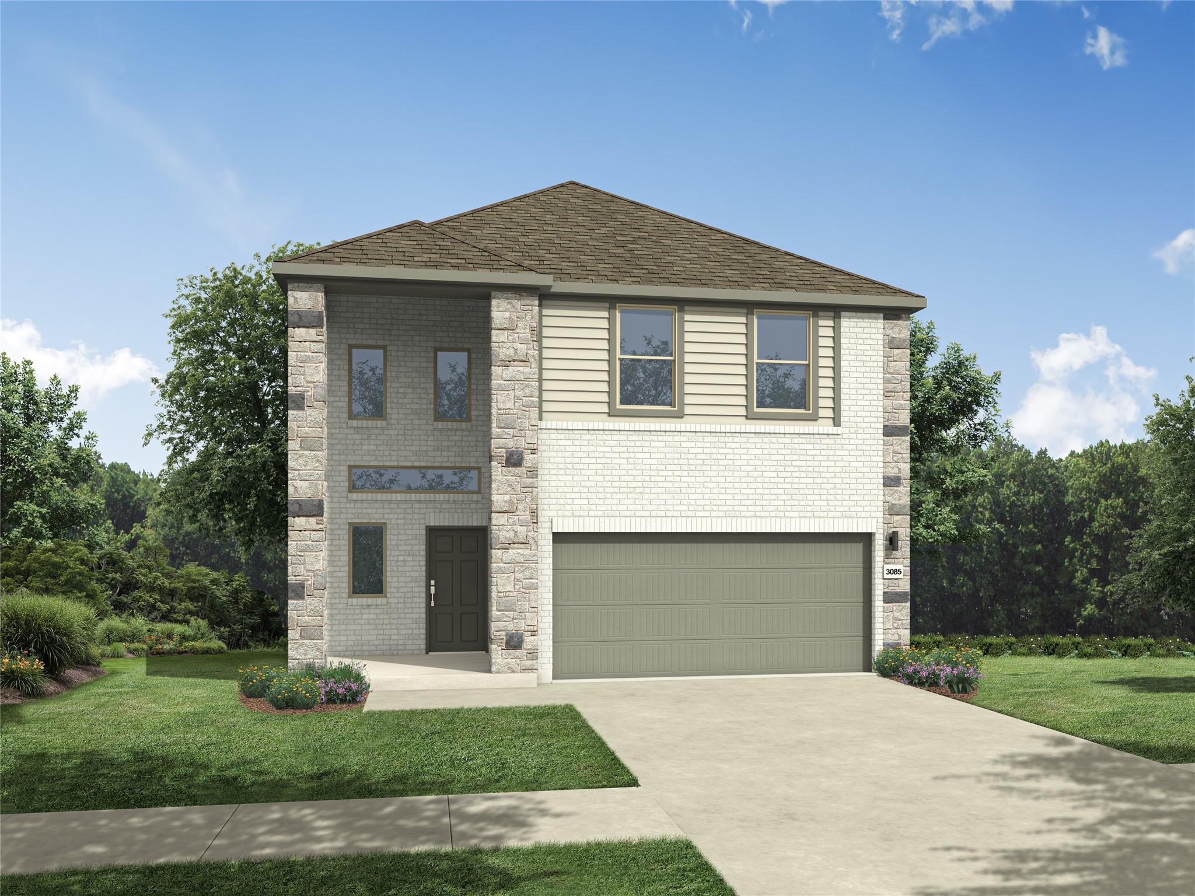
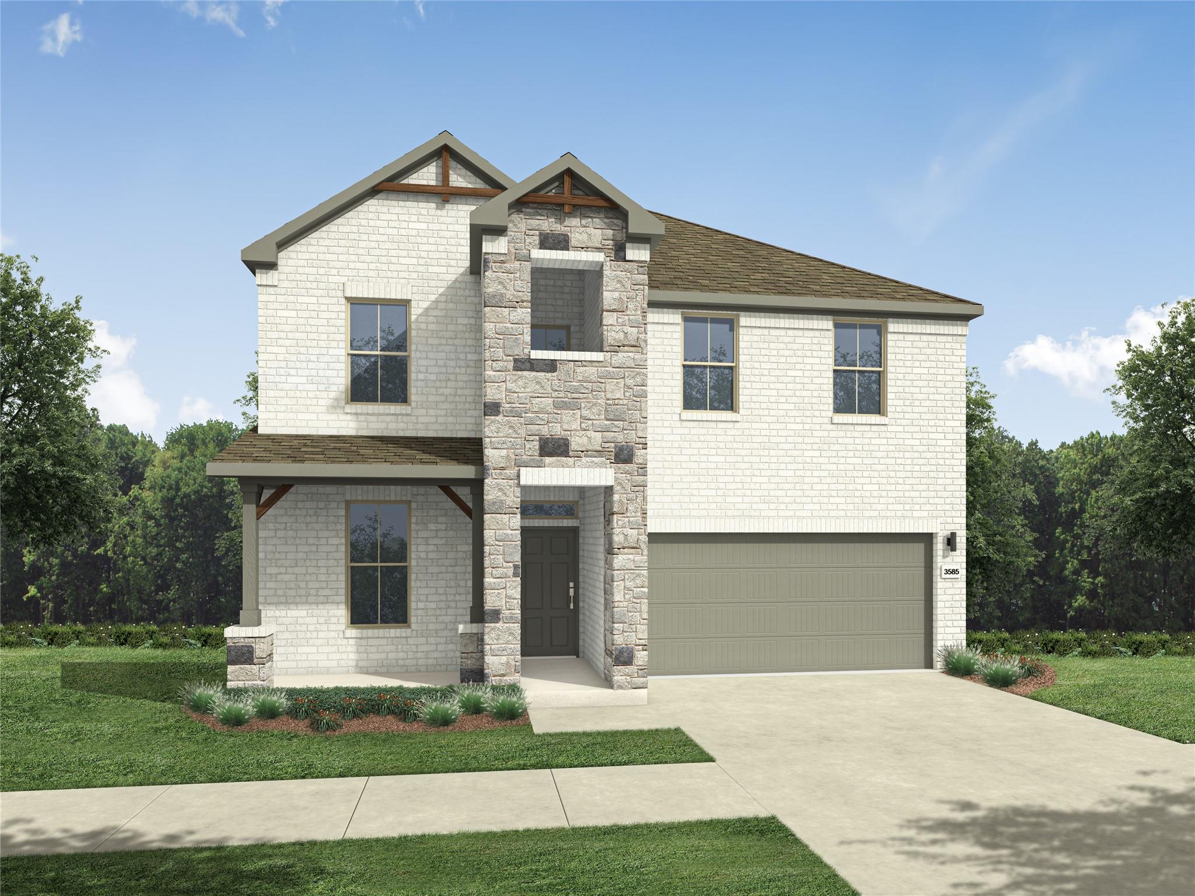
The Randall plan is a perfect fit for anyone looking for that upstairs primary! Main floor features a study, large kitchen, and family room with wall-to-wall windows from the floor to ceiling. This home features 3 bedrooms, 2.5 bathrooms, a study and a loft space. In combination with the high ceilings throughout, vaulted ceilings in the family room and 8ft interior/exterior doors, the structural features give this home a luxurious feel. Wood look vinyl plank can be found throughout the main floor. The upgraded kitchen features quartz counter tops, white cabinets, and a custom back splash. Finally, brushed nickel cabinet hardware, door hardware, and faucets tie the home's aesthetic together throughout. This home will be ready for move in this August 2026 so come see us today for more information! Photos are representative.
Bedrooms
3
Bathrooms
3
Square Feet
1,842
Lot Size
0.104 acres
Year Built
2026
Garage
2 car
Stories
2
Tax Assessed
$390,990 (2026)
Type
Single Family
Status
Active
Shapiro Group
Last checked 1h ago.
As assigned by the MLS listing; verify with the district.
13208 Keefer Dr
Austin, TX 78652
Loan Term
Est. Monthly Payment
$2,642
Property tax is figured on the 2026 assessed value of $390,990.
Estimates based on 6.5% rate. Actual payments may vary.
Find Similar Properties
SuperSearch finds more listings than Zillow
Coming Soon