SHAPIROGROUP
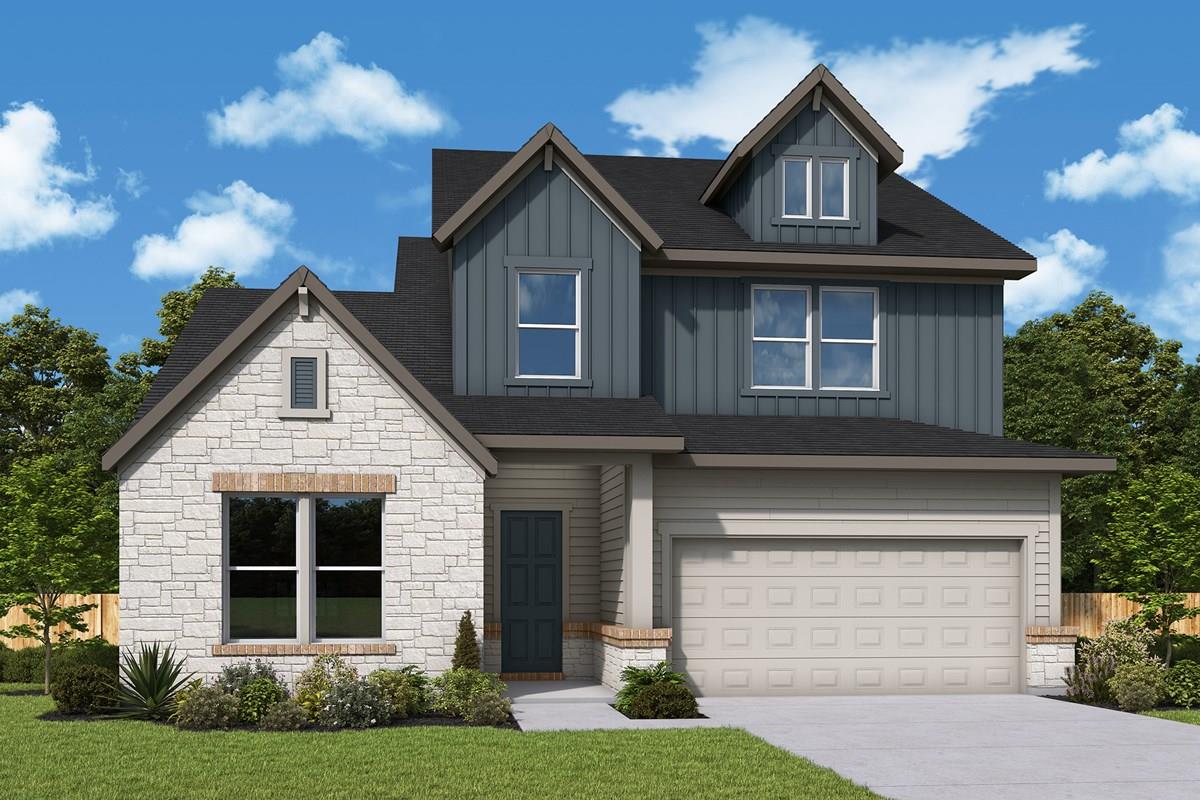
Discover the popular David Weekley Zinnia floor plan offering 3,026 sq. ft. of thoughtfully designed living space with 5 bedrooms, 4 full baths, a first-floor dedicated study, and an upstairs retreat. The open-concept layout is filled with natural light and features a gourmet kitchen that flows seamlessly into the spacious family and dining areas—perfect for entertaining and everyday living. The luxurious owner's retreat provides a private escape with a spa-inspired bath. A 3-car tandem garage offers ample storage and flexibility. Backing to a peaceful greenbelt with beautiful Hill Country views, this home combines privacy and scenic surroundings. Located in the highly sought-after Headwaters community with exceptional resort-style amenities and zoned to award-winning Dripping Springs ISD. Experience the charm of small-town living with convenient access to Austin. Our EnergySaver™ Homes offer peace of mind knowing your new home in Dripping Springs is minimizing your environmental footprint while saving energy. Square Footage is an estimate only; actual construction may vary.
Bedrooms
5
Bathrooms
4
Square Feet
3,026
Lot Size
0.1904 acres
Year Built
2026
Garage
3 car
Tax Assessed
$118,815 (2025)
Type
Single Family
Status
Active
Shapiro Group
Last checked 1h ago.
As assigned by the MLS listing; verify with the district.
1010 Iron Willow Loop
Dripping Springs, TX 78620
Loan Term
Est. Monthly Payment
$4,364
Property tax is figured on the 2025 assessed value of $118,815.
Estimates based on 6.5% rate. Actual payments may vary.
Find Similar Properties
SuperSearch finds more listings than Zillow
Coming Soon