

SHAPIROGROUP
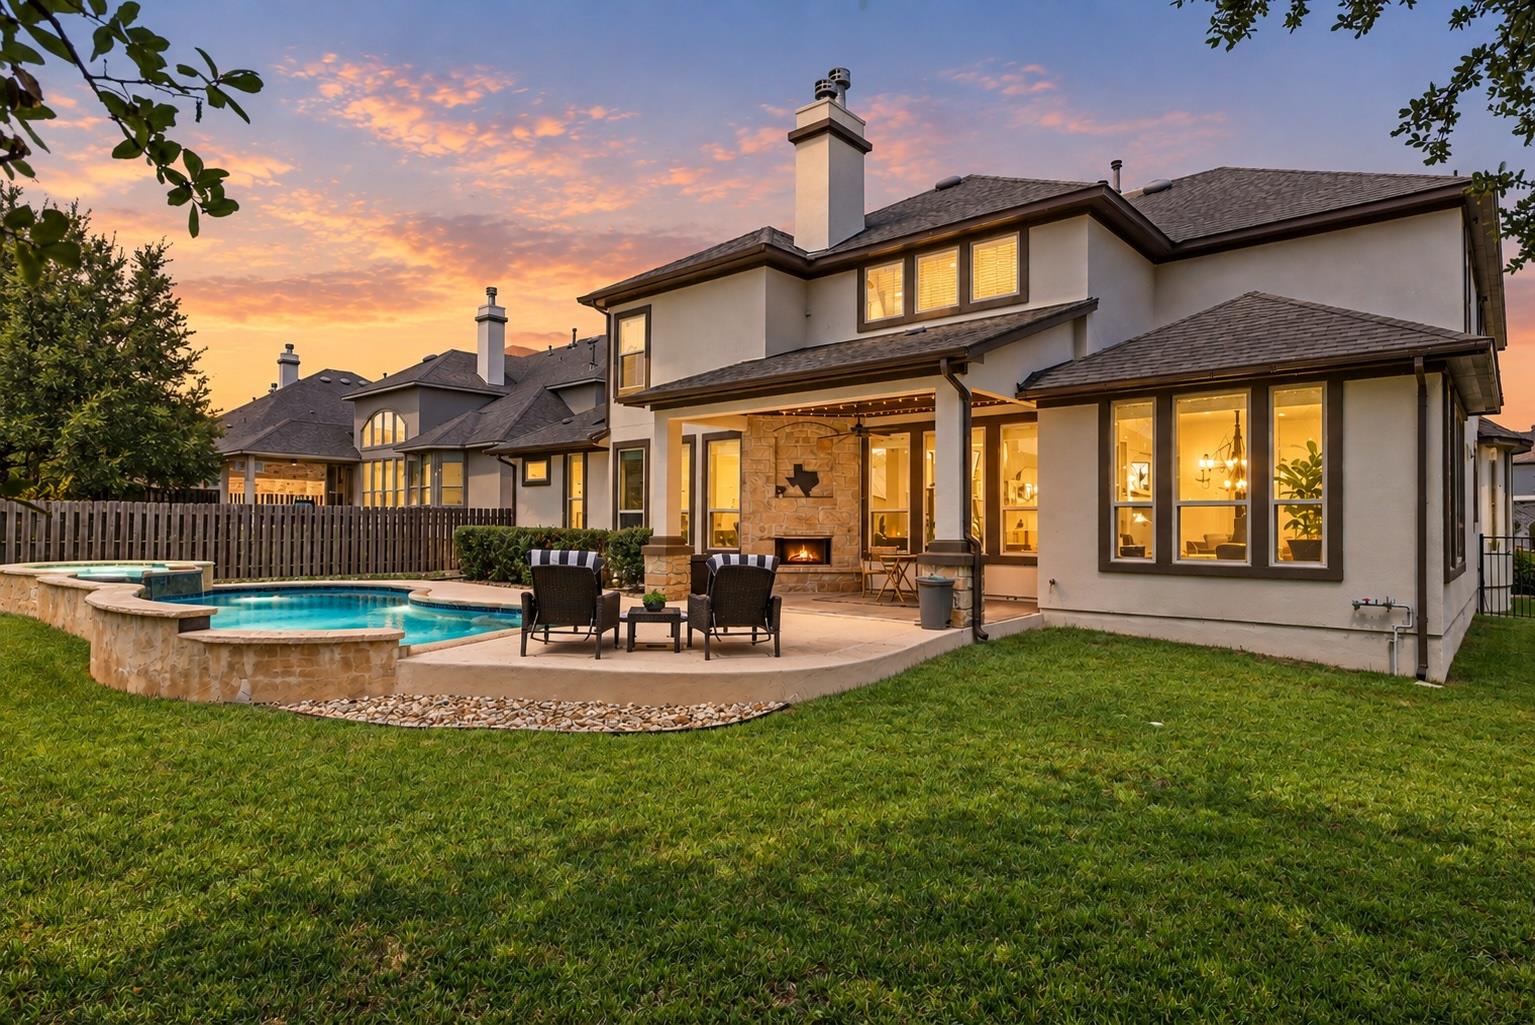
Welcome home to this expansive Rocky Creek retreat designed for comfort, flexibility & entertaining. Offering 4,475 square feet of thoughtfully planned living, the home features generous room sizes & flexible spaces for every season of life. Framed by classic Texas stone & stucco, it makes an unforgettable first impression with soaring ceilings, a dramatic staircase, rich hardwood floors & abundant natural light. At the center of it all, the oversized island kitchen is built for gathering, featuring granite countertops, custom cabinetry, double wall ovens & a 5-burner gas cooktop with custom range hood. Multiple dining & living areas make it easy to host holidays, entertain, or simply spread out. The expansive main-level primary suite offers privacy & space to unwind, with a spacious bath featuring separate vanities, walk-in shower, soaker tub & walk-in closet. A second main-level bedroom with full ensuite bath creates an ideal private guest or in-law suite. This home has a dedicated study on main floor. Upstairs, three light-filled bedrooms, two full baths, an oversized game room, flex-use media room & custom closet storage provide exceptional versatility. Outside, a covered patio with stone fireplace overlooks the pool & spa, while mature landscaping creates privacy & a true sense of retreat. A side-entry two-car garage plus separate third bay with custom storage offers valuable flexibility for vehicles, hobbies & more. Set within Lake Travis ISD, Rocky Creek offers a community pool & park, scenic hike/bike trails & ponds, just minutes from the Hill Country Galleria & an easy drive to Downtown Austin. If you've been searching for generous spaces, flexible living, exceptional storage & room to spread out without giving up the Hill Country lifestyle, this is one you'll want to experience in person.