SHAPIROGROUP
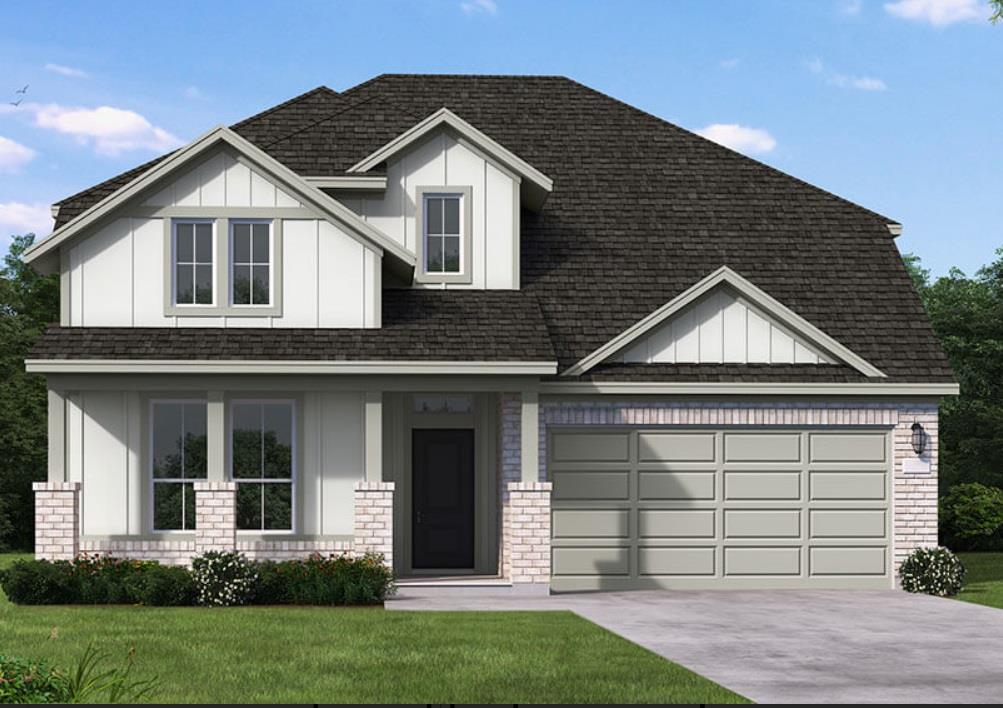
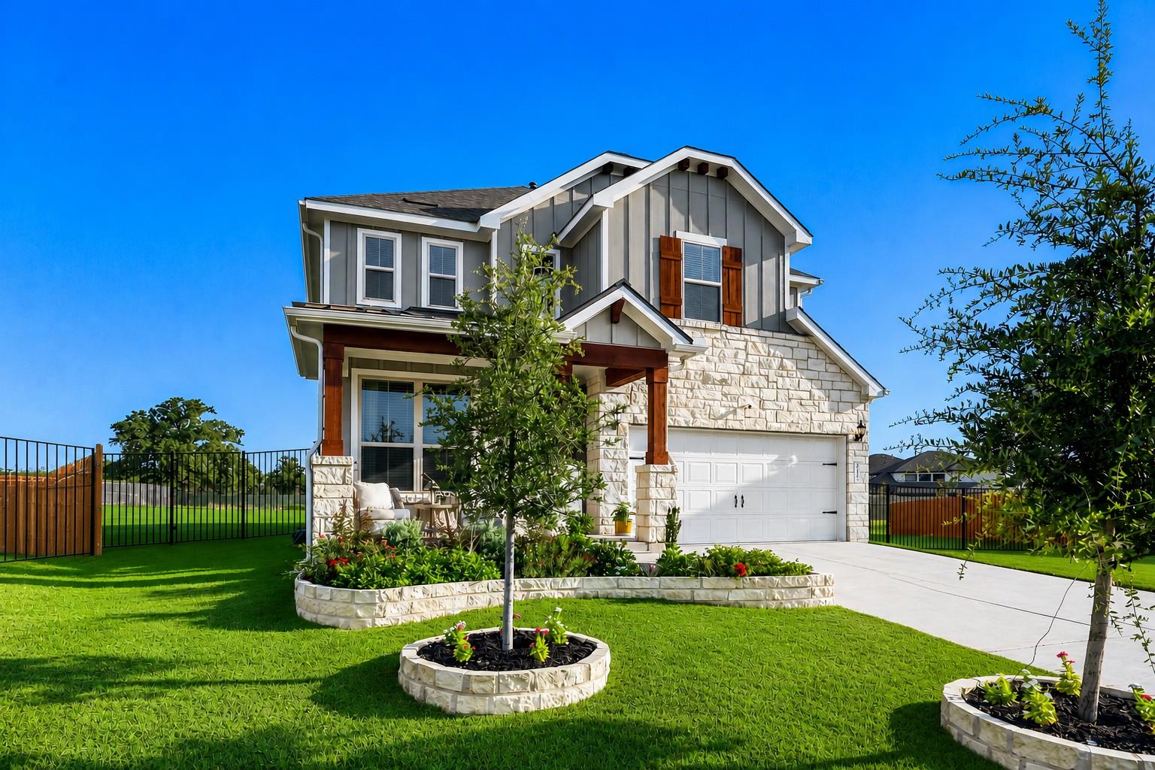
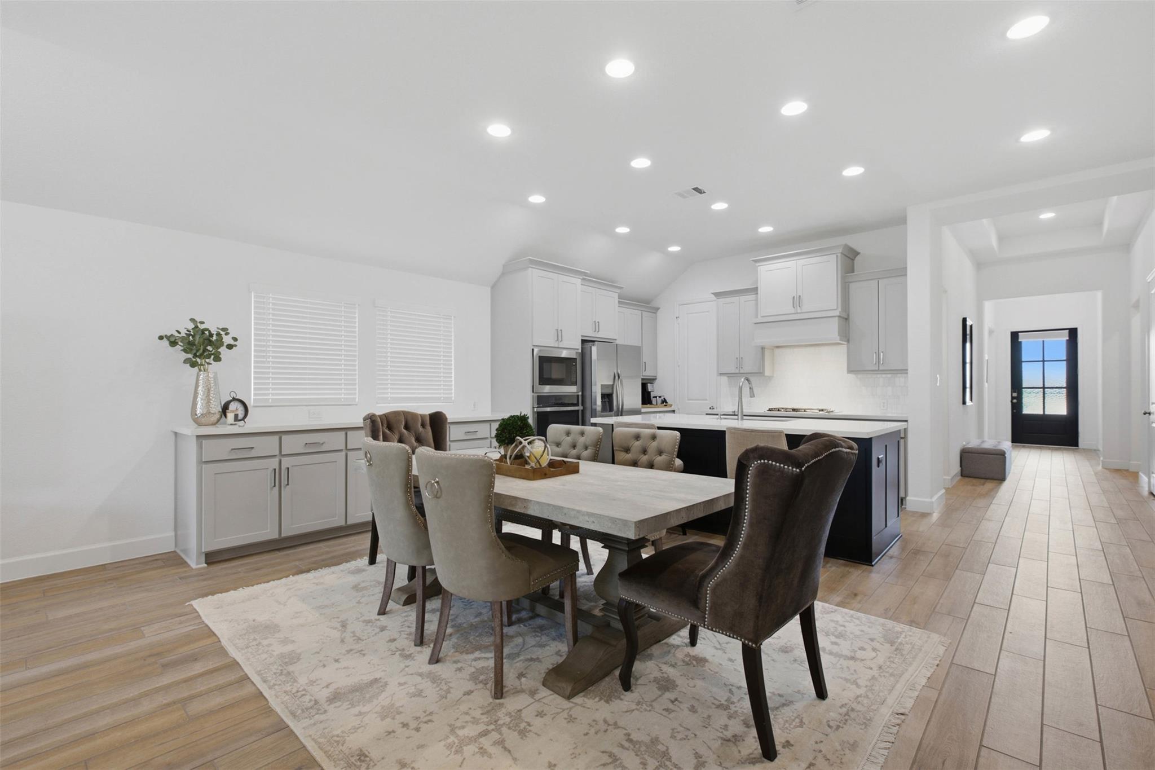
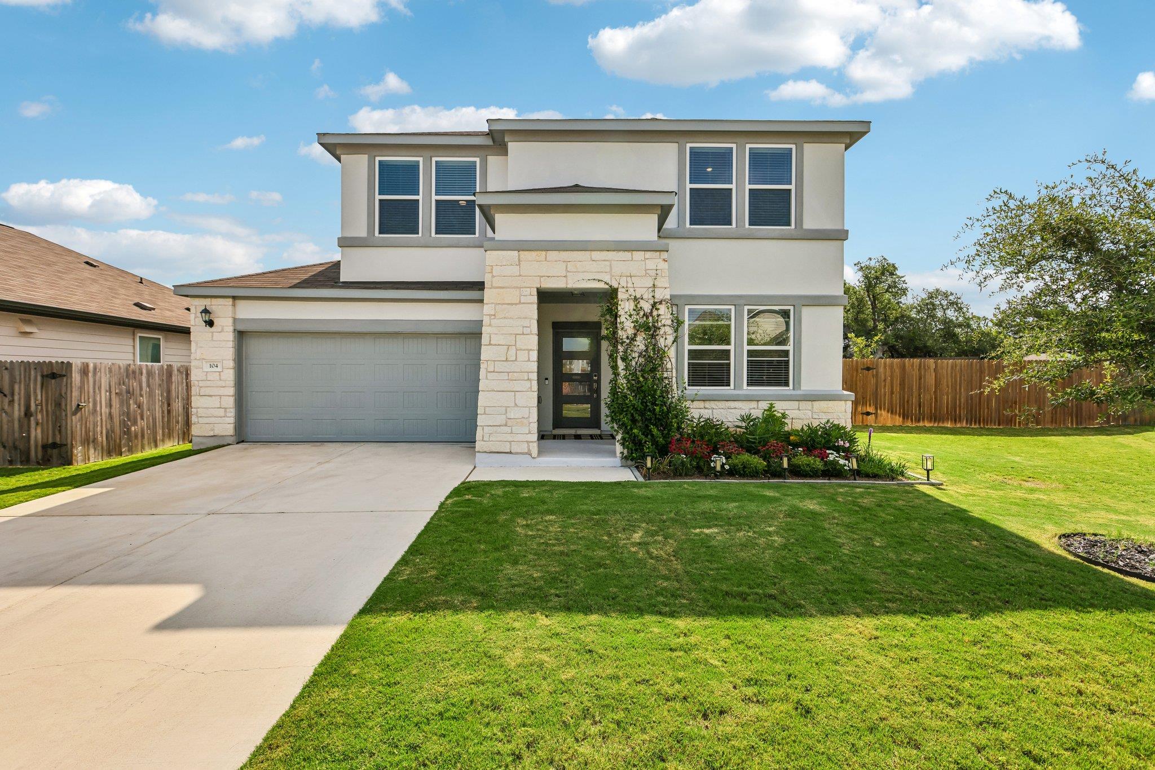
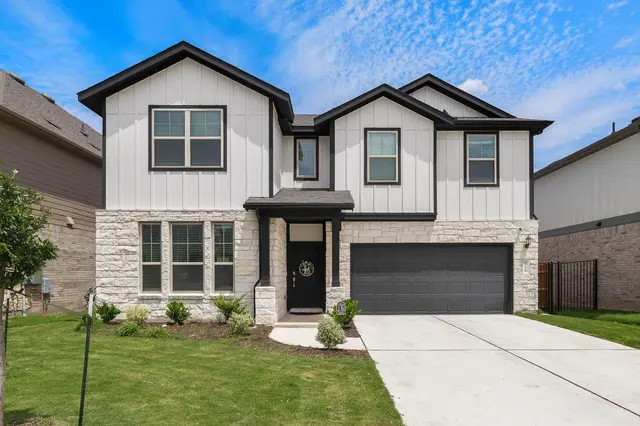
New Coventry Home! The Gallatin floor plan delivers two stories of thoughtful design and comfort, offering 4 bedrooms and 3 bathrooms perfectly tailored for your family’s needs. The ground floor is centered around an open-concept design that combines the kitchen, dining, and living spaces, making it ideal for both daily living and entertaining. A private guest suite on the main floor adds convenience for overnight visitors or multigenerational living. The upper floor features a serene primary suite complete with a luxurious en-suite bathroom and ample walk-in closet. Three additional bedrooms and a flexible loft area provide ample space for relaxation, work, or play. A three-car garage ensures plenty of room for vehicles and storage, while the well-thought-out flow of the home makes it a standout choice for those seeking both functionality and style. The Gallatin truly embodies a balance of elegance and practicality for modern living.
Bedrooms
4
Bathrooms
3
Square Feet
2,874
Lot Size
0.247 acres
Year Built
2026
Garage
3 car
Stories
2
Tax Assessed
$633,629 (2026)
Type
Single Family
Status
Active
Shapiro Group
Last checked 49m ago.
As assigned by the MLS listing; verify with the district.
288 Los Aliso Ct
Liberty Hill, TX 78642
Loan Term
Est. Monthly Payment
$4,418
Property tax is figured on the 2026 assessed value of $633,629.
Estimates based on 6.5% rate. Actual payments may vary.
Find Similar Properties
SuperSearch finds more listings than Zillow
Coming Soon