SHAPIROGROUP
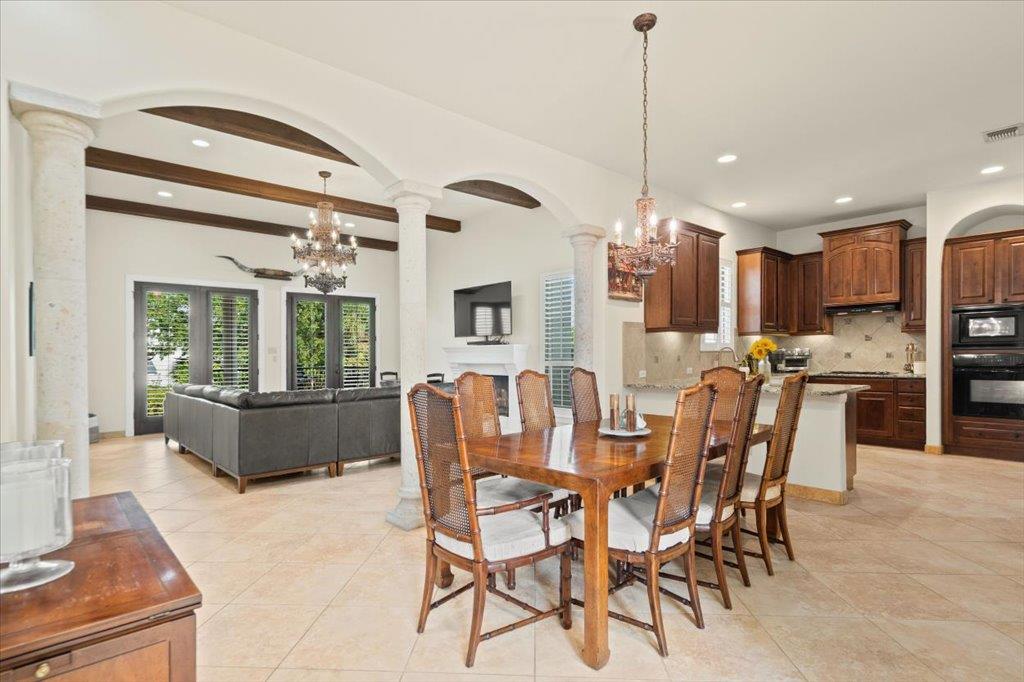
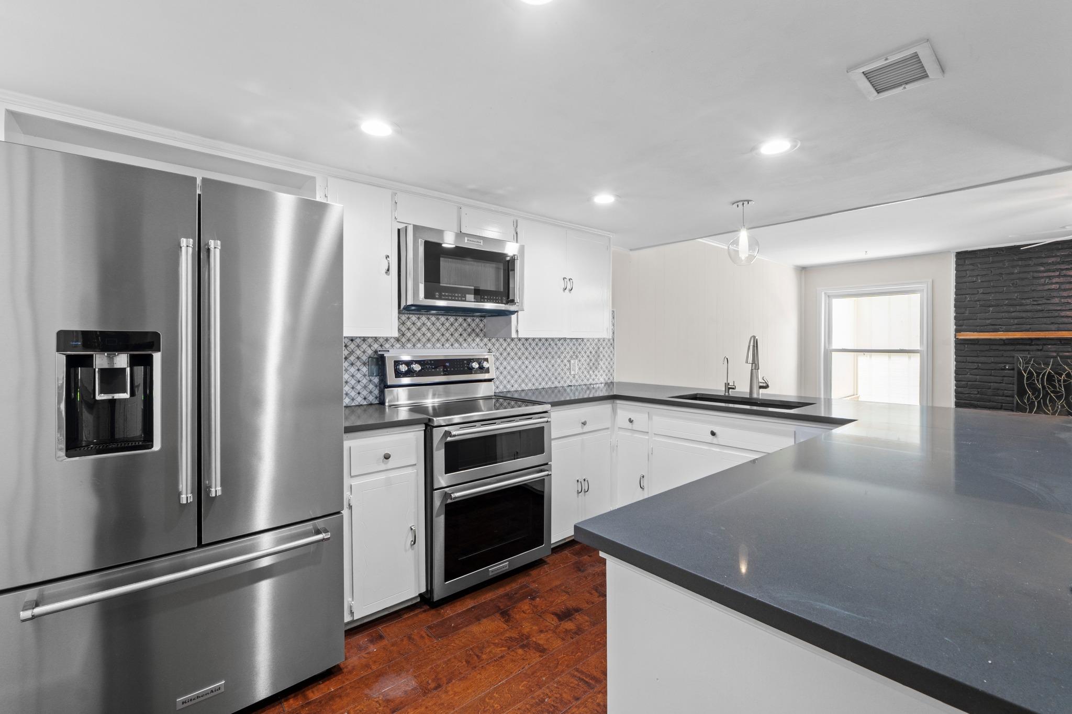
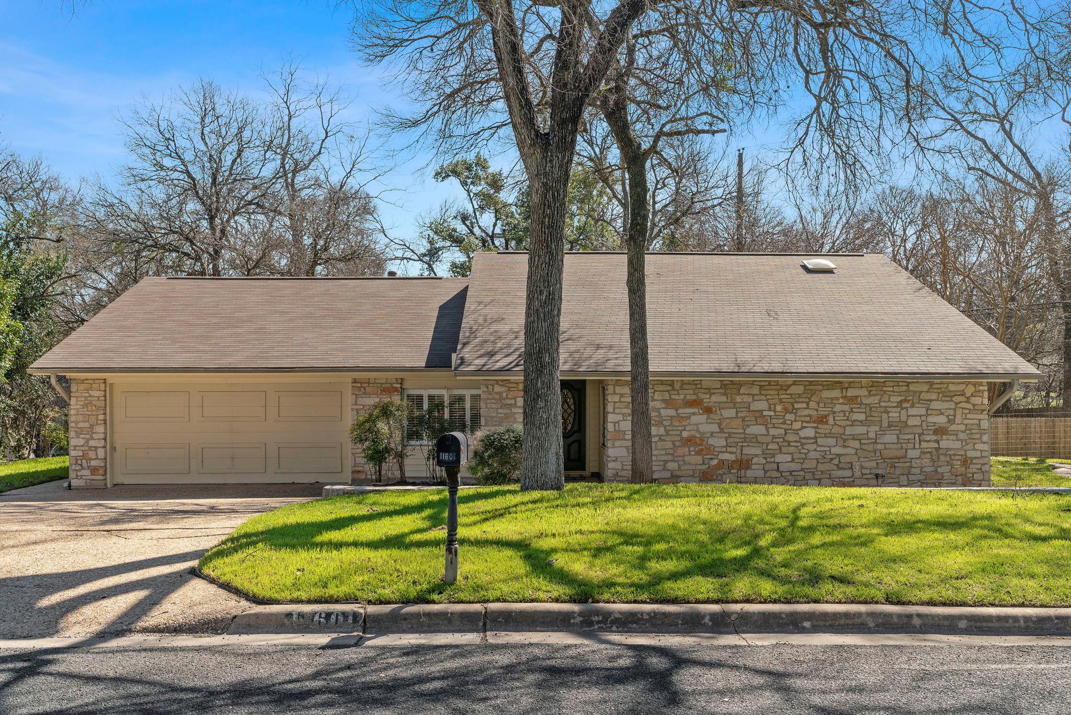
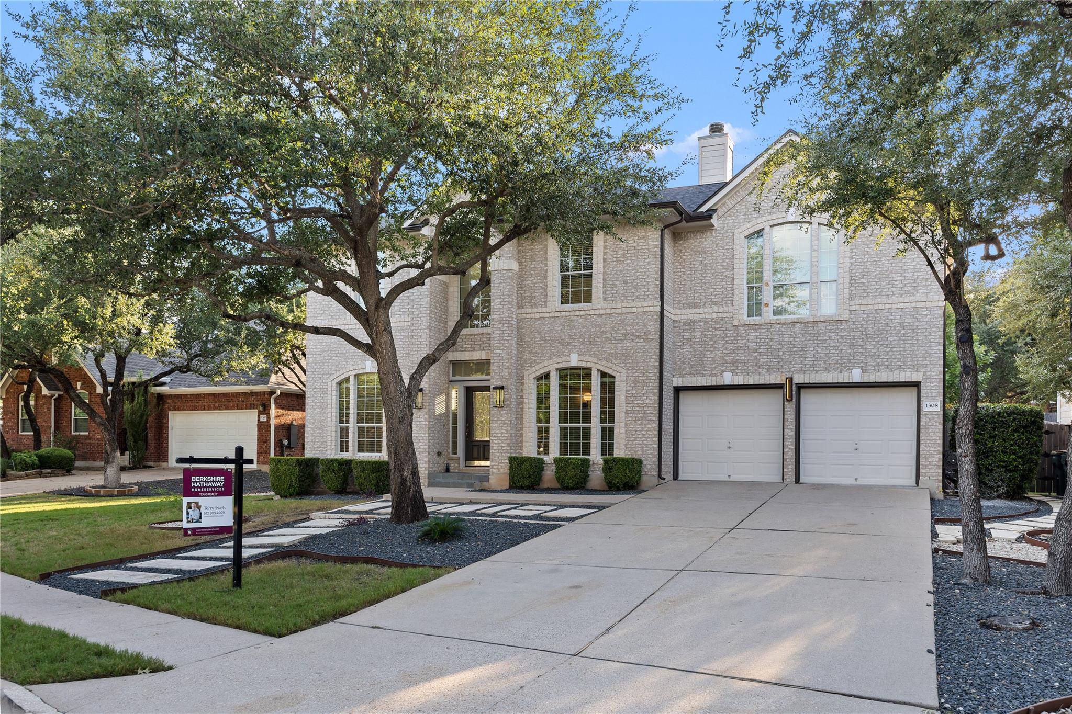
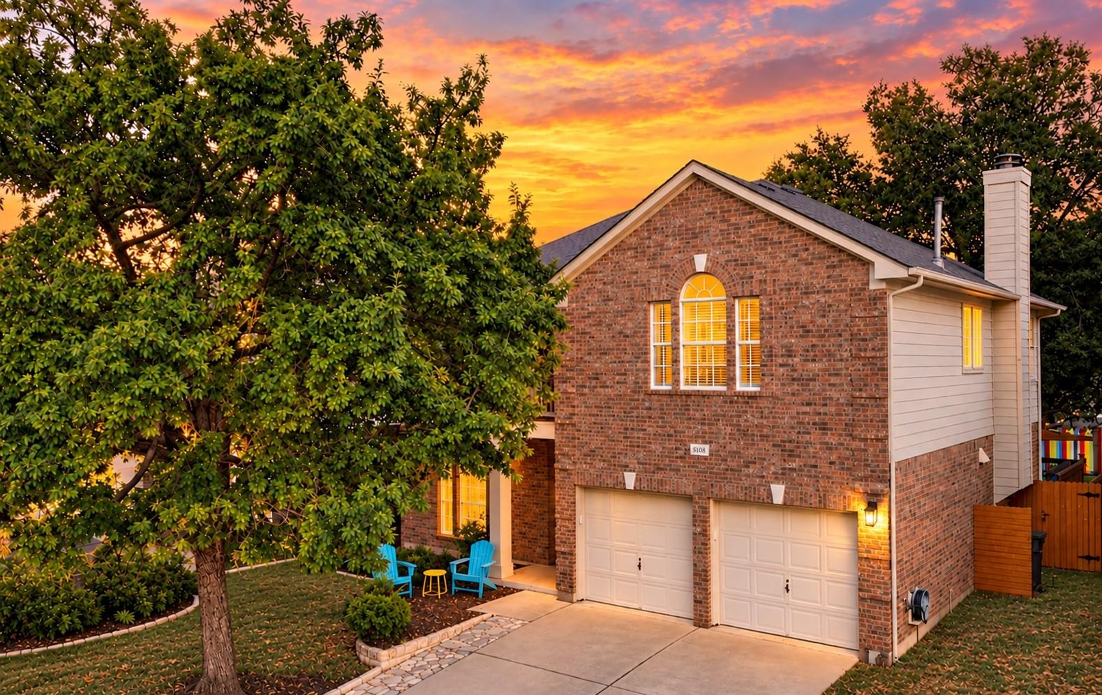
Once the builder's model home, and it shows. Step through a private gated entry into a courtyard centered on a two-tier fountain, then into a soaring two-story rounded foyer that sets the tone for the whole house. Inside, high ceilings and an open floor plan are accented by solid wood arched interior doors. Plantation shutters and granite countertops add to the quality throughout. The primary suite sits at the back of the home for real privacy, entered through double doors. The walk-in closet is enormous, with built-in drawers and shelves. The primary bath is a retreat of its own, with a sauna/shower, garden tub and heated towel bar rack. Because of the split, in-law style layout, the two guest bedrooms are set apart from the primary. Double atrium doors span the back of the living room and open onto a large covered patio overlooking the private backyard, ready for morning coffee or evening entertaining.
Bedrooms
3
Bathrooms
2
Square Feet
2,145
Lot Size
0.239 acres
Year Built
2005
Garage
2 car
Stories
1
Tax Assessed
$577,080 (2026)
Property Tax
$9,694.75/yr (2026)
Type
Single Family
Status
Active
Shapiro Group
Last checked 1h ago.
As assigned by the MLS listing; verify with the district.
15200 Lariat Trl
Austin, TX 78734
Loan Term
Est. Monthly Payment
$4,337
Property tax is the county's 2026 bill of $9,695, not an estimate.
Estimates based on 6.5% rate. Actual payments may vary.
Find Similar Properties
SuperSearch finds more listings than Zillow
Coming Soon