

SHAPIROGROUP
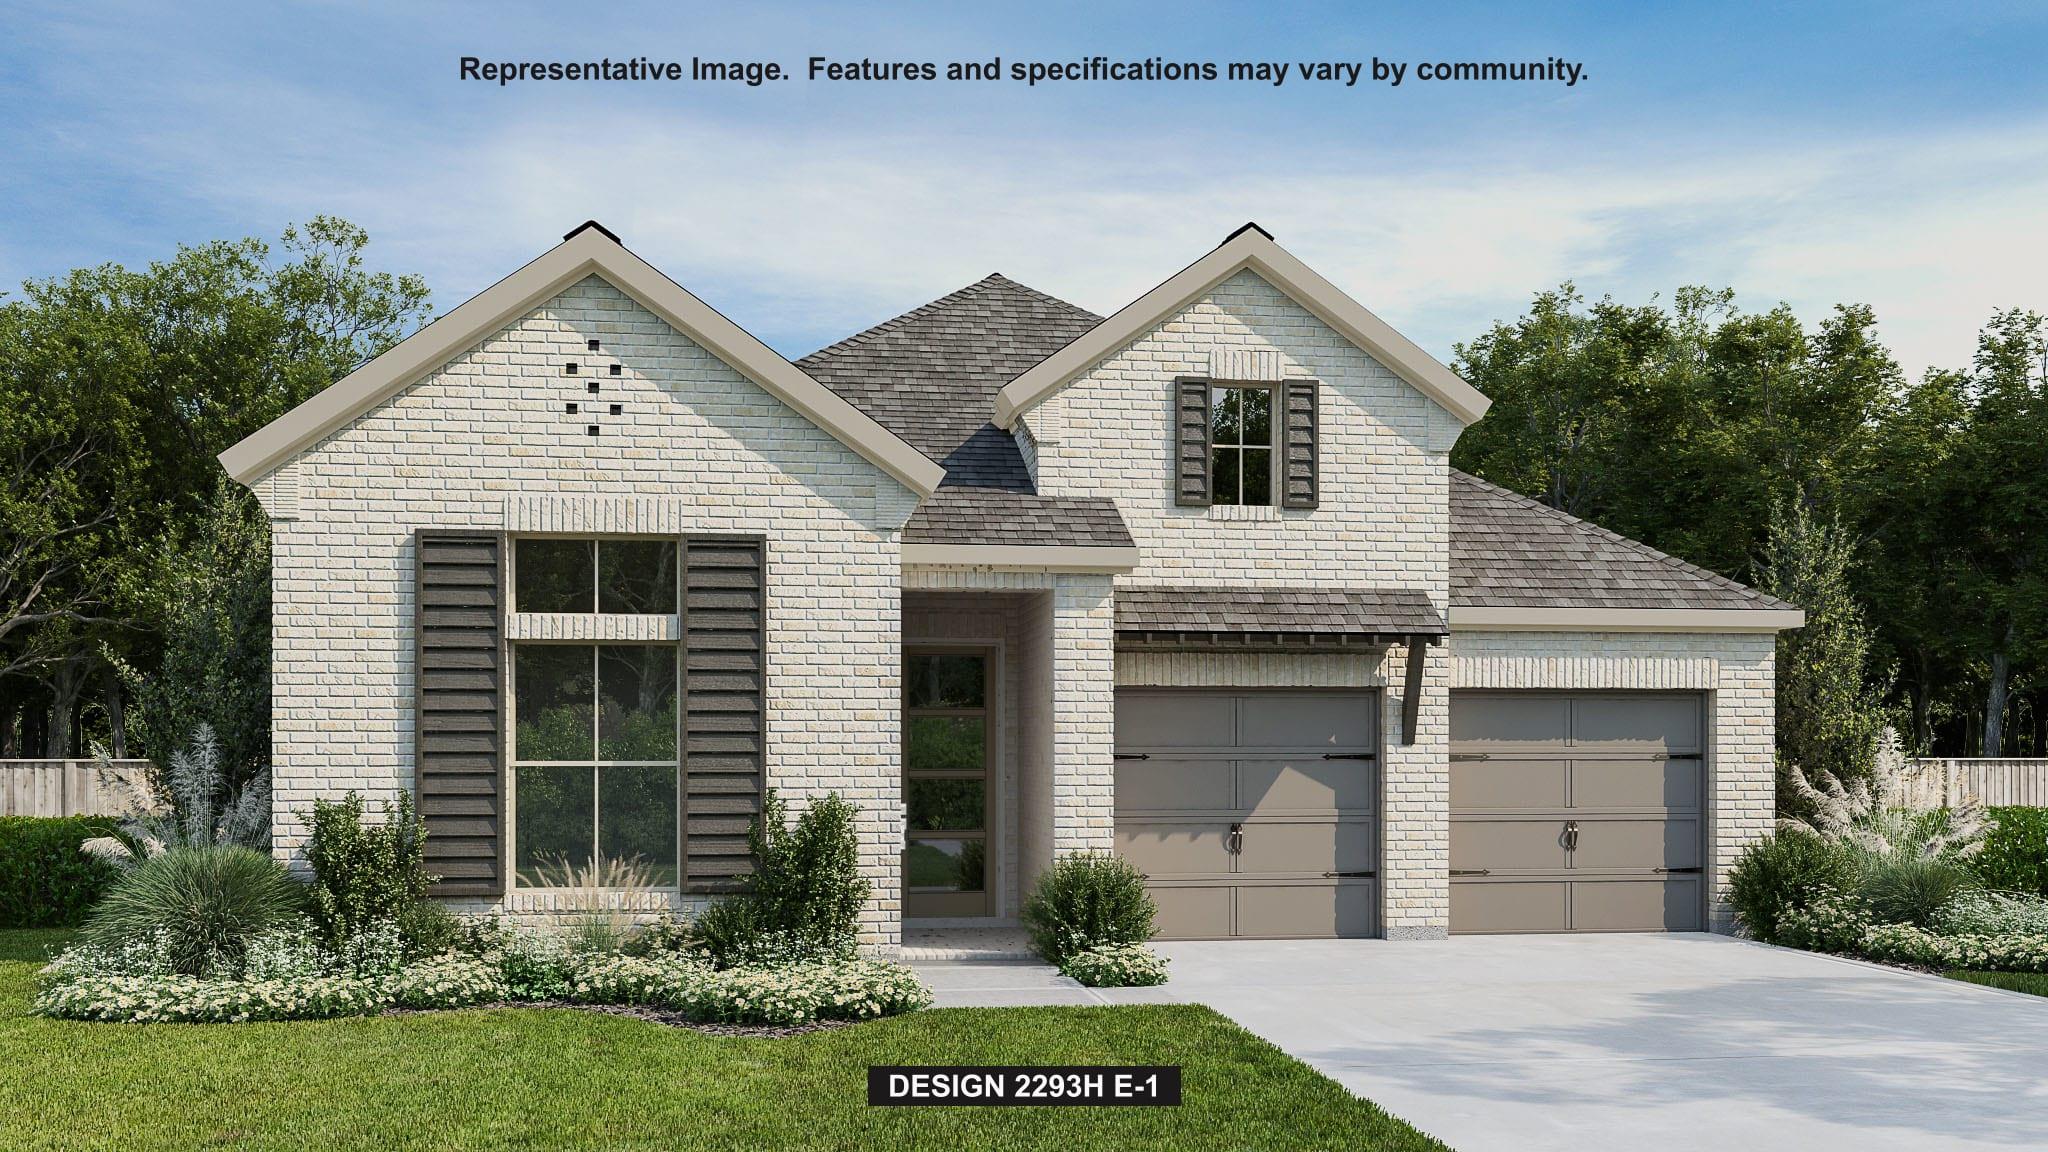
Home office with French doors off extended entry with 12-foot ceiling. Spacious family room with a wall of windows opens to kitchen and dining area. Kitchen offers a 5-burner gas cooktop, a walk-in pantry, and a generous island with built-in seating space. Private primary suite includes bedroom with wall of windows. Double doors lead to primary bath with dual vanities, a corner garden tub, a separate glass-enclosed shower, and a large walk-in closet. This open one-story design also features a guest suite with a full bath. Abundant closet space throughout. Extended covered backyard patio. Mud room off three-car garage.