SHAPIROGROUP
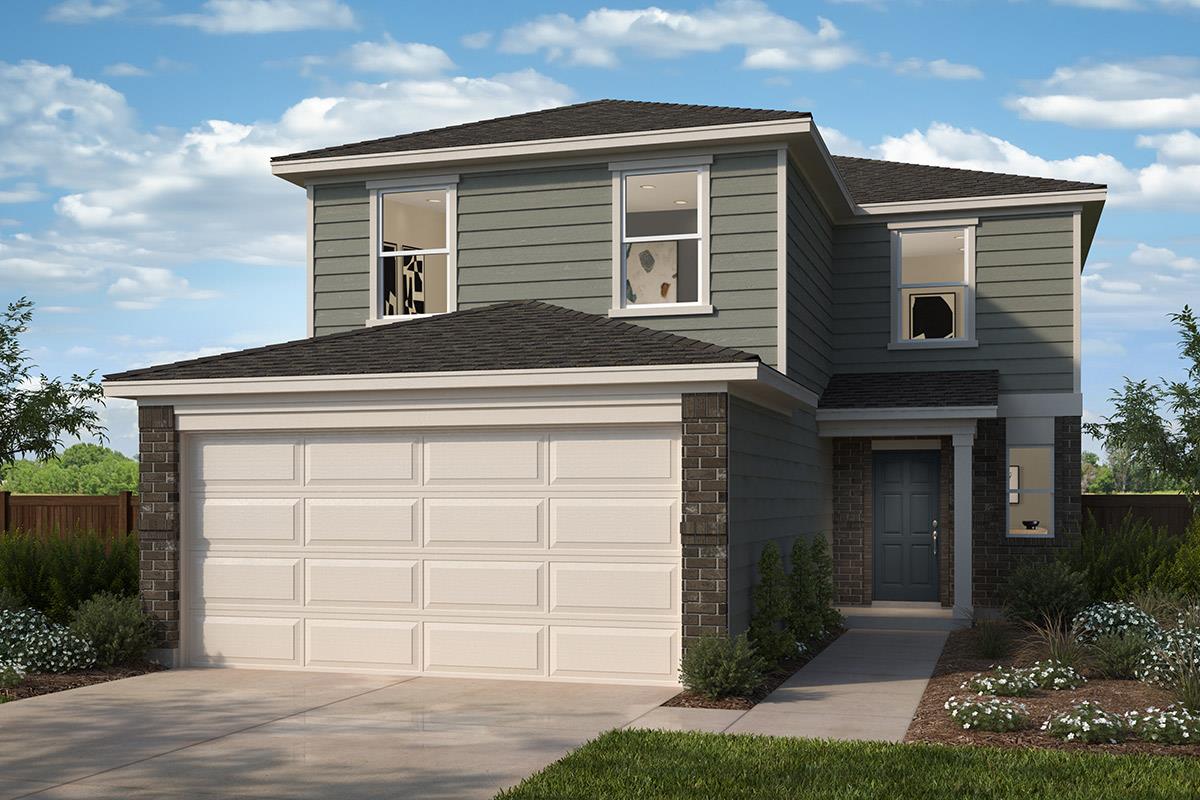
This inviting, two-story home showcases an open floor plan with luxury vinyl plank flooring and a spacious great room. The kitchen impresses with Shaker-style upper cabinets, chic tile backsplash, a gas range and stylish Silestone® countertops in Linen Cream. Upstairs, a flexible loft space awaits your personal touch. Unwind in the primary bedroom, which features plush carpeting, a walk-in closet and connecting bath that offers a dual-sink vanity, tile flooring, and luxurious walk-in shower with tile surround. Additional highlights include a smart thermostat, Sherwin-Williams® interior paint and modern Moen® fixtures throughout. Step outside to the covered back patio for outdoor enjoyment. Commuter-friendly location with planned future amenities including park, playground and basketball court.
Bedrooms
4
Bathrooms
3
Square Feet
2,246
Lot Size
0.1069 acres
Year Built
2026
Garage
2 car
Type
Single Family
Status
Active
Shapiro Group
Last checked 59m ago.
As assigned by the MLS listing; verify with the district.
1002 Golden St
Maxwell, TX 78656
Loan Term
Est. Monthly Payment
$1,881
Estimates based on 6.5% rate. Actual payments may vary.
Find Similar Properties
SuperSearch finds more listings than Zillow
Coming Soon