SHAPIROGROUP
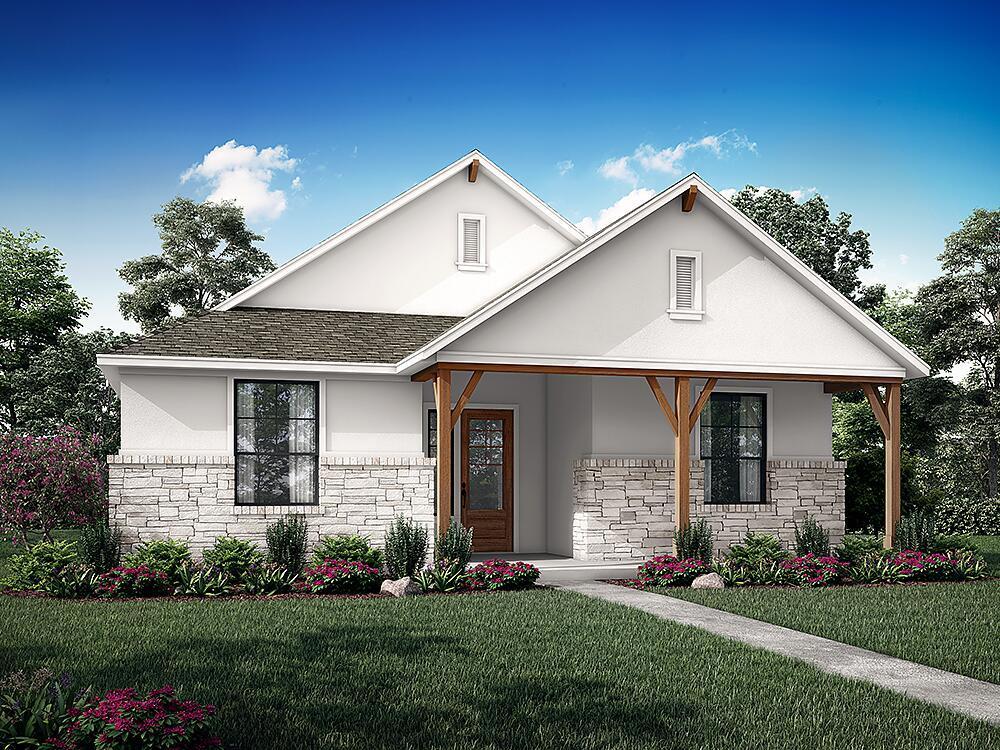
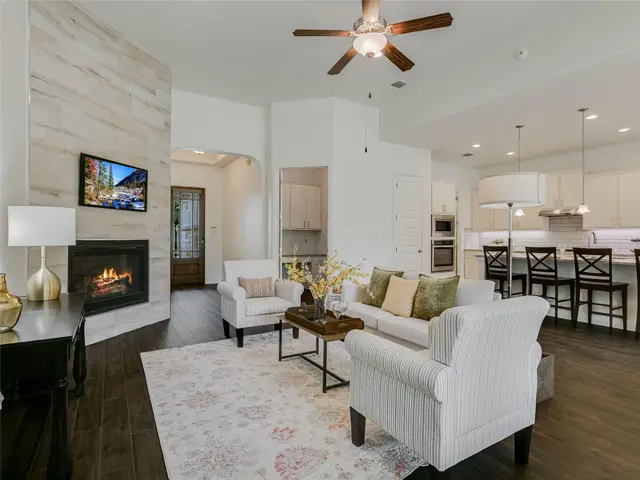
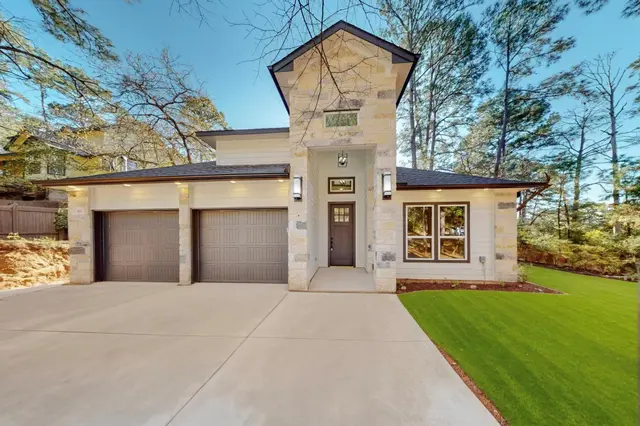
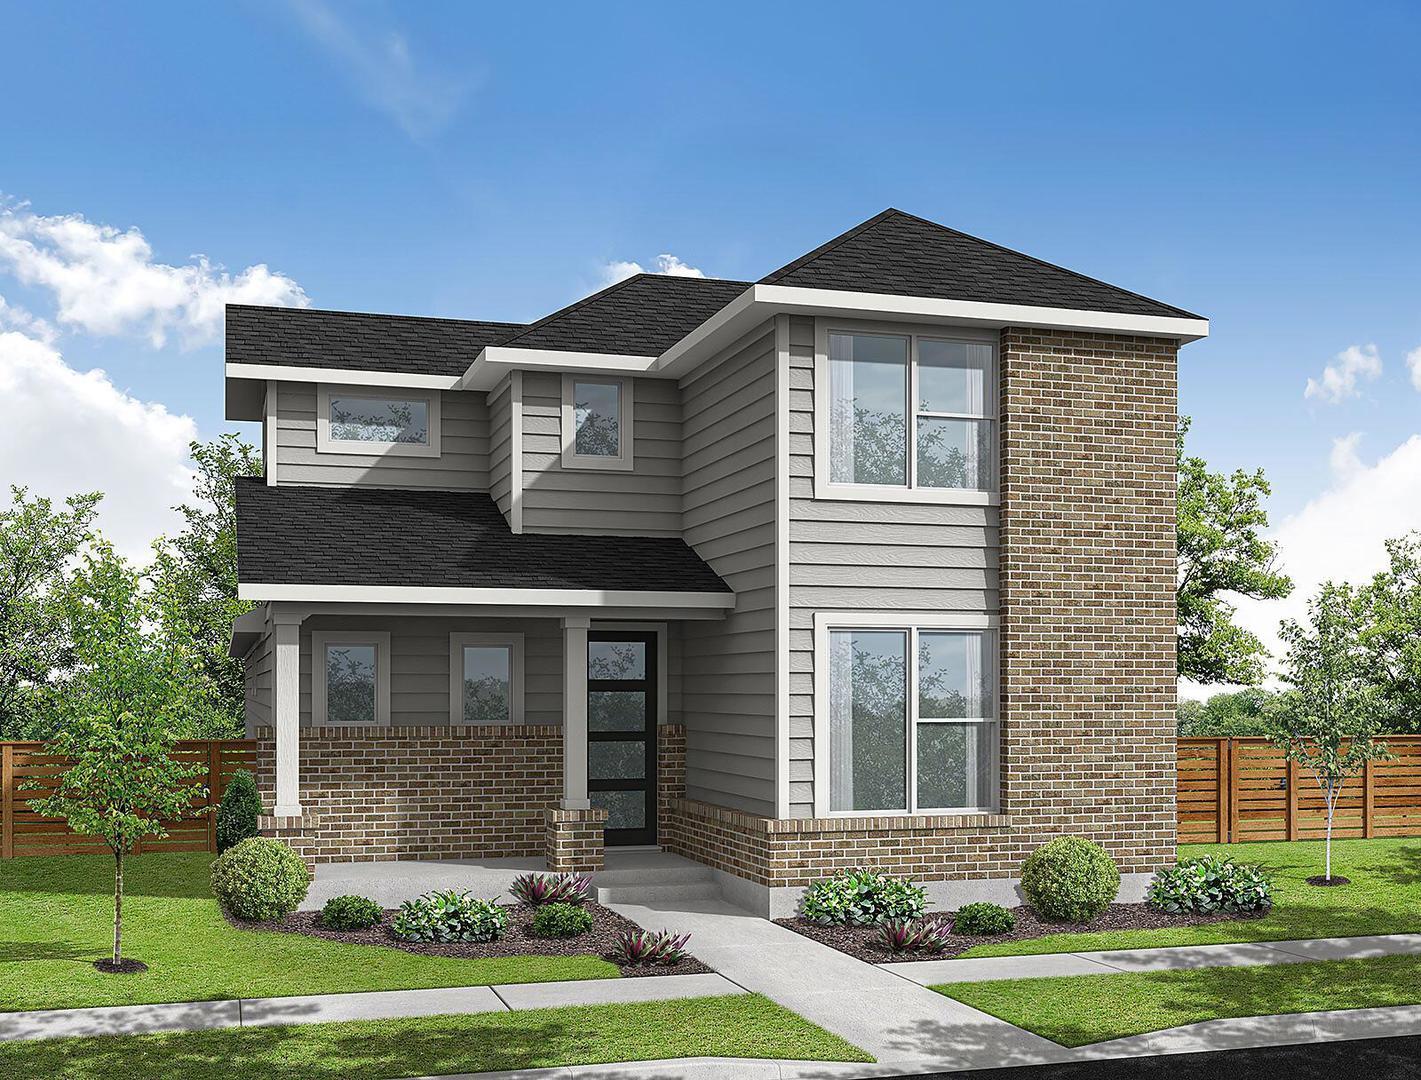
MLS# 6002018 - Built by Empire Homes - Oct 2026 completion! ~ This 4-bedroom, 3-bathroom single-story floor plan offers everything a modern family would need. As you enter into the foyer, you’ll be led into the open-concept family and dining room, with 10-foot ceilings and 8-foot doors adding to the spacious feel. Huge windows fill the space with natural light, while blinds provide privacy. The family room, featuring a gas fireplace, flows directly onto a covered patio, making entertaining an absolute breeze. The primary bedroom is located towards the back of the home for added privacy and includes a luxurious ensuite bath with an extended shower. The kitchen comes with a refrigerator, modern hardware, and sleek finishes. This floor plan also features a flex space and mud room that can be designed to suit a variety of needs. A pre-plumb for a water softener and a gas drop to the patio add extra convenience and functionality!
Bedrooms
4
Bathrooms
3
Square Feet
2,443
Lot Size
0.08 acres
Year Built
2026
Garage
2 car
Stories
1
Type
Single Family
Status
Active
Shapiro Group
Last checked 7h ago.
As assigned by the MLS listing; verify with the district.
153 Adelton Blvd
Bastrop, TX 78602
Loan Term
Est. Monthly Payment
$2,622
Estimates based on 6.5% rate. Actual payments may vary.
Find Similar Properties
SuperSearch finds more listings than Zillow
Coming Soon