SHAPIROGROUP
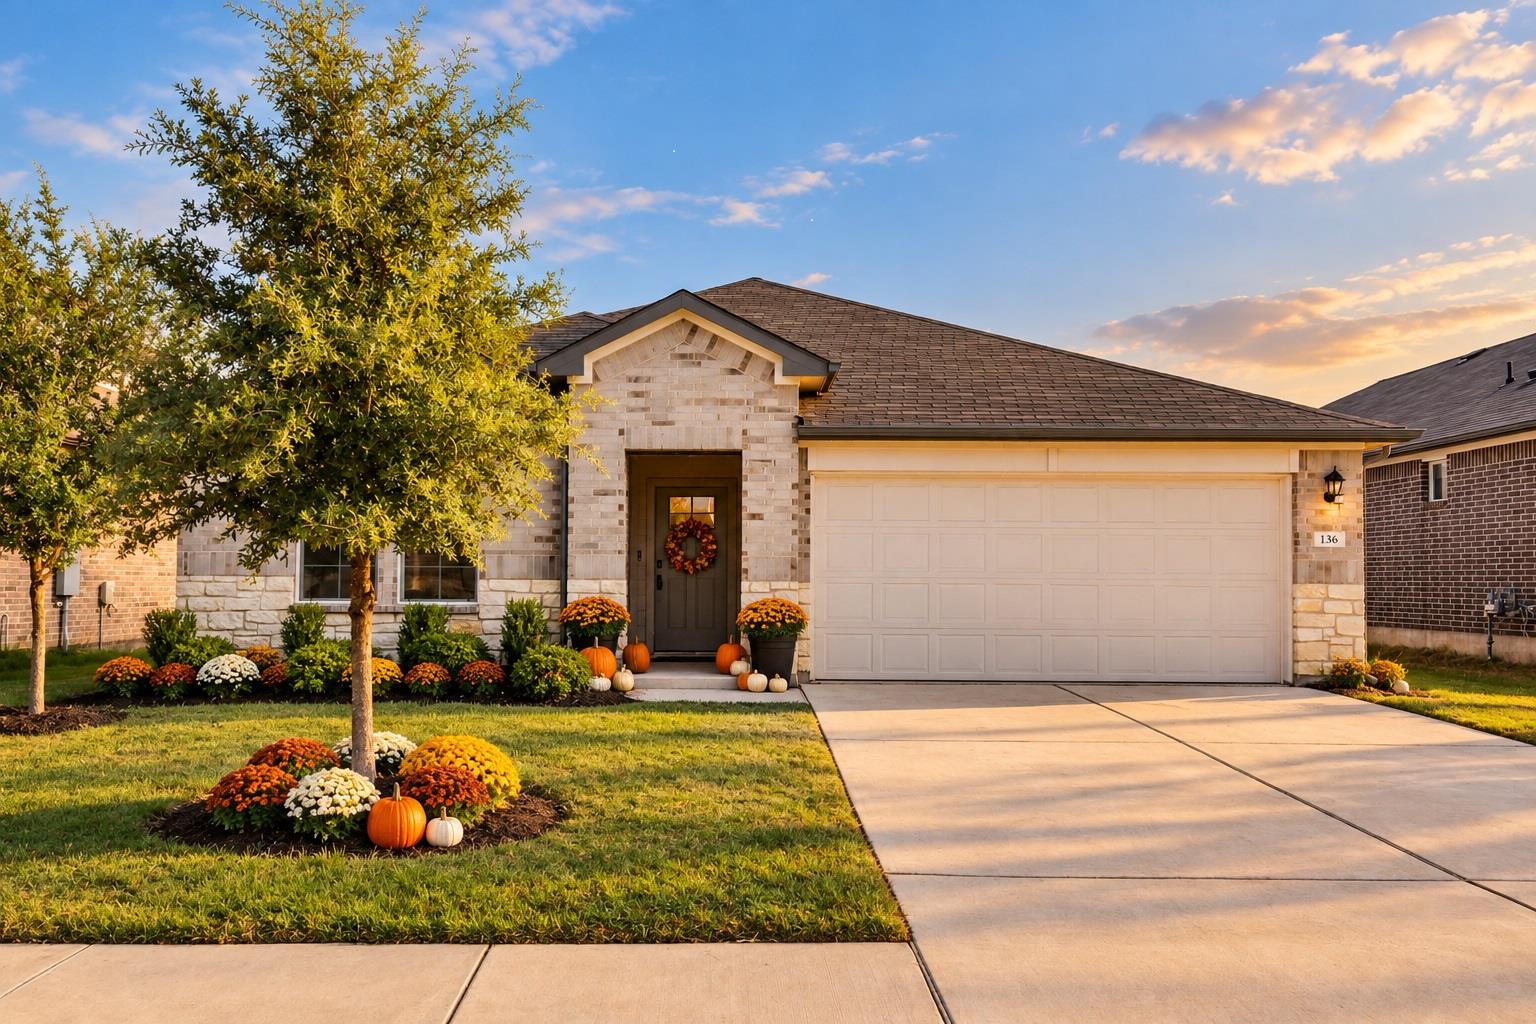
Welcome to 304 Hazy View, featuring the Driskill floor plan in Sky Ridge. This single-story home offers 3 bedrooms, 2 bathrooms, a private study with double glass doors, and an open-concept kitchen, dining, and great room. The kitchen features designer cabinets, upgraded Omegastone countertops, stainless steel gas appliances, a large single-bowl undermount sink, and an upgraded mosaic tile backsplash. Luxury vinyl plank flooring extends through the main living areas, kitchen, study, foyer, and utility room. The primary suite includes a luxury bath with dual sinks, a separate garden tub and tiled shower, plus direct access from the primary closet to the laundry room. Outside, enjoy an extended covered patio with a gas drop. Additional features include upgraded lighting, Wi-Fi enabled garage door opener, full gutters, and pre-plumbing for a water softener. ****THESE ARE REPRESENTATIVE PHOTOS* *UNDER CONSTRUCTION*
Bedrooms
3
Bathrooms
2
Square Feet
1,800
Lot Size
0.14 acres
Year Built
2026
Garage
2 car
Stories
1
Type
Single Family
Status
Active
Shapiro Group
Last checked 3h ago.
As assigned by the MLS listing; verify with the district.
304 Hazy View Rd
San Marcos, TX 78666
Loan Term
Est. Monthly Payment
$2,266
Estimates based on 6.5% rate. Actual payments may vary.
Find Similar Properties
SuperSearch finds more listings than Zillow
Coming Soon