SHAPIROGROUP
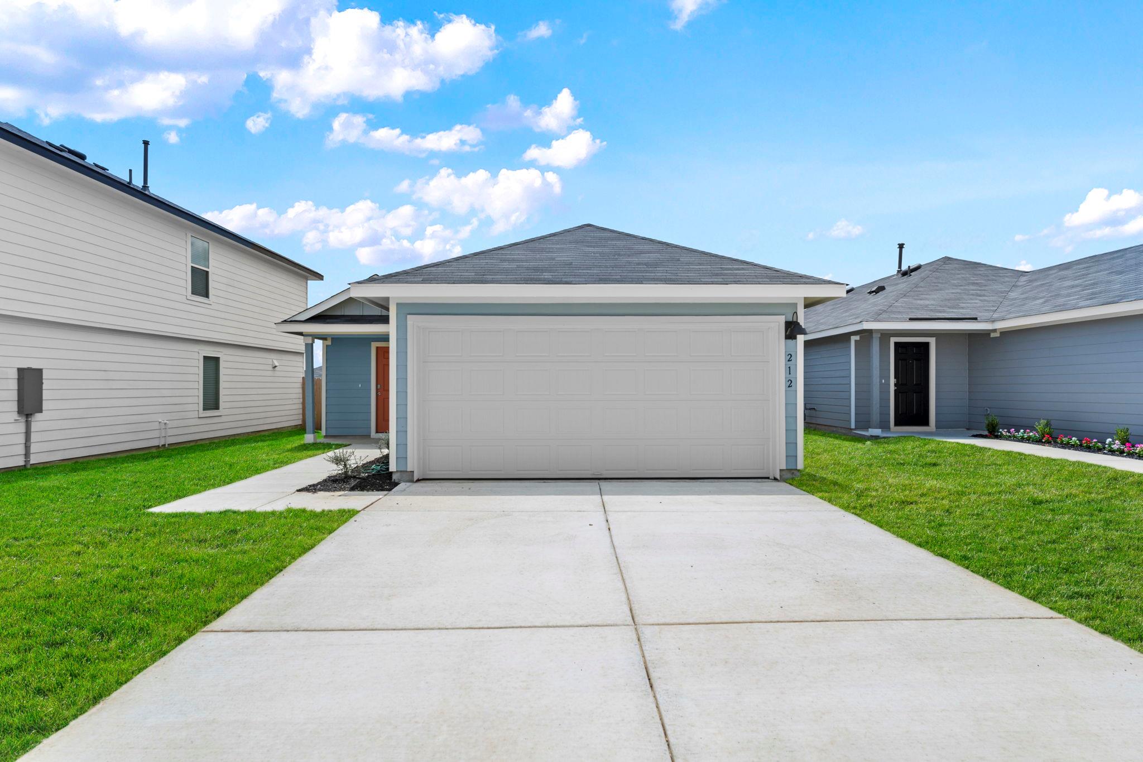
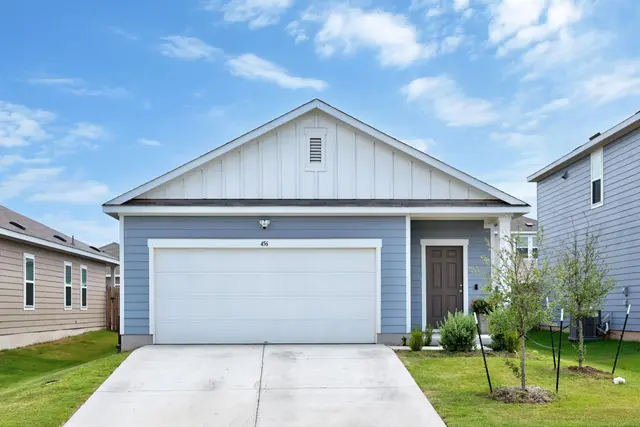
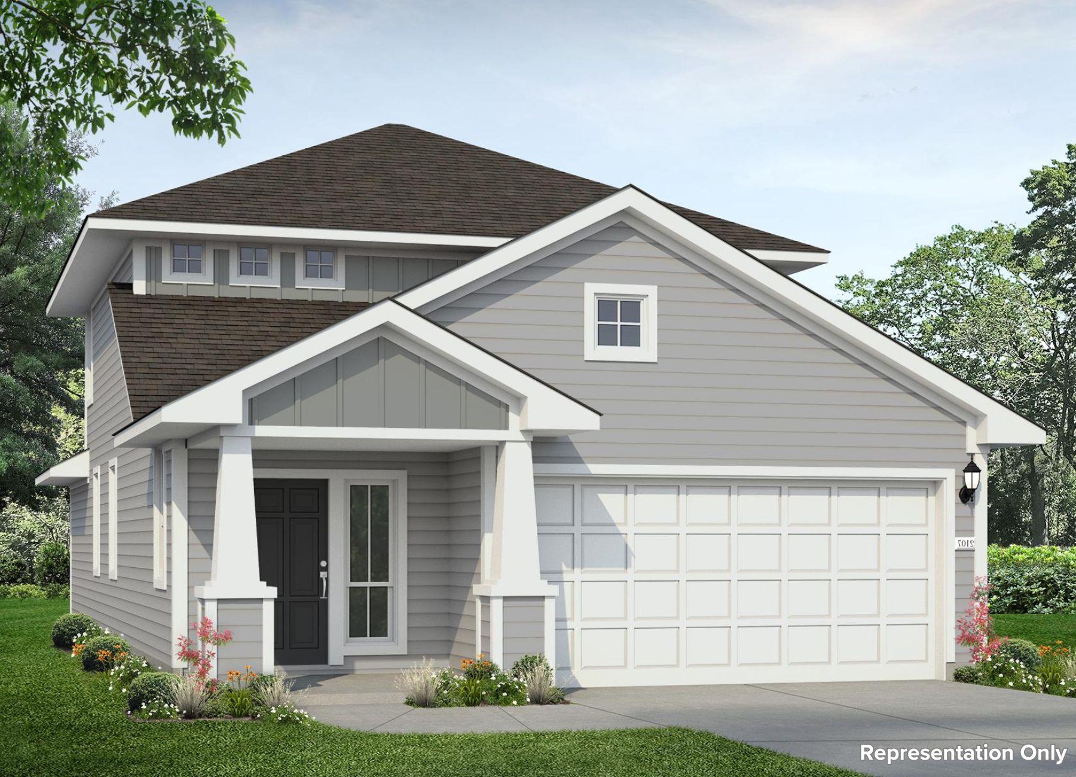
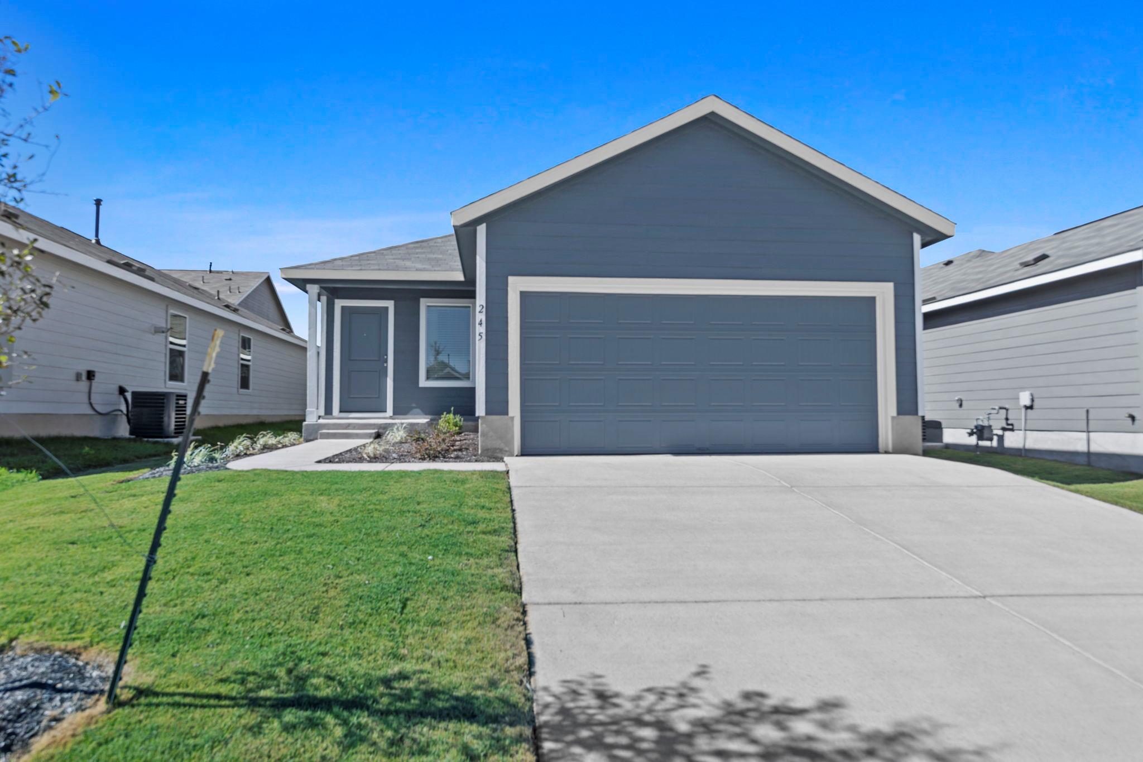
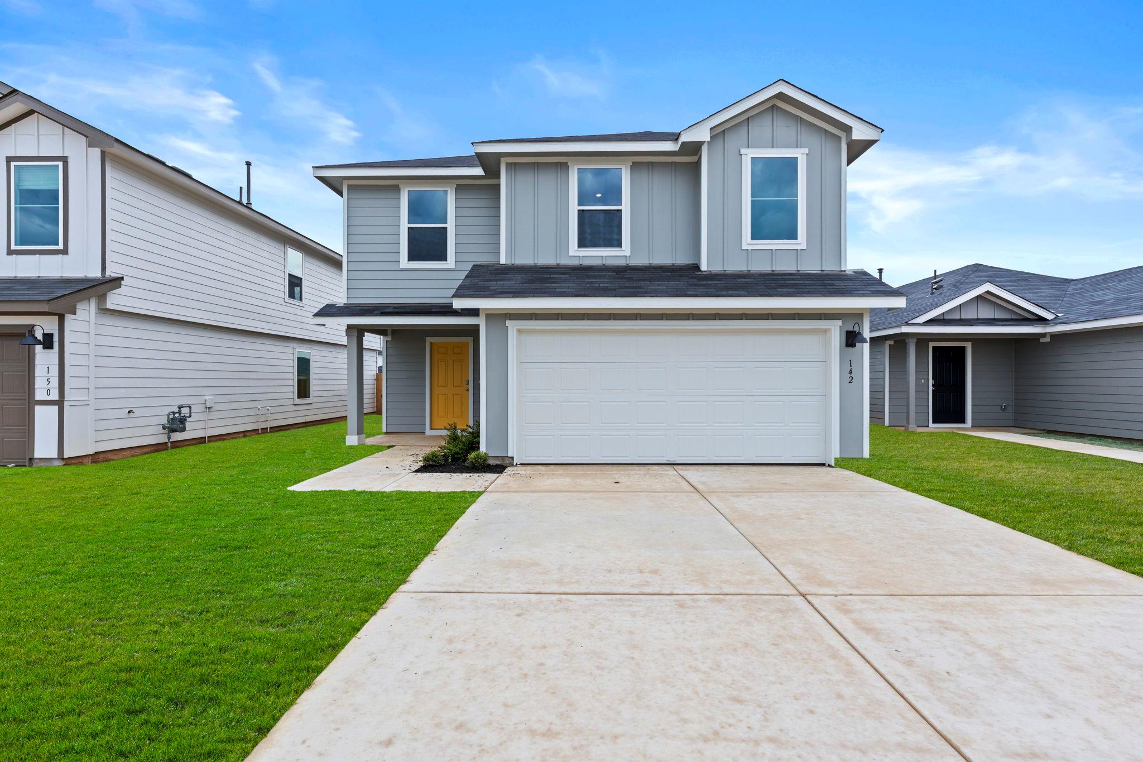
5% lender incentive offered with the use of the seller’s in-house lender, Homeward Mortgage! Incentive may be used towards buyer closing costs and/or rate buy-down, subject to lender approval and buyer qualification. The Emma floorplan – This thoughtfully designed single-story home offers a functional open-concept layout ideal for modern living. Featuring 4 bedrooms and 2 bathrooms, the home provides flexible space for families, guests, or a home office. The kitchen is designed for both style and efficiency, featuring quartz countertops, a center island with stainless steel sink, 42” upper cabinets, pantry storage, and stainless-steel appliances including a gas range. The kitchen flows seamlessly into the dining and family room, creating a bright and open central gathering space perfect for everyday living and entertaining. The private primary suite is located at the back of the home and features an en-suite bath with walk-in shower, cultured marble vanity, and a spacious walk-in closet. Secondary bedrooms are well-positioned for privacy and functionality, ideal for family, guests, or flex space. Additional highlights include smart home technology, energy-efficient construction, covered patio (per plan), full yard landscaping with irrigation, and a 2-car garage.
Bedrooms
4
Bathrooms
2
Square Feet
1,572
Lot Size
0.1036 acres
Year Built
2026
Garage
2 car
Stories
1
Tax Assessed
$39,825 (2025)
Property Tax
$737.15/yr (2025)
Type
Single Family
Status
Active
Shapiro Group
Last checked 1h ago.
As assigned by the MLS listing; verify with the district.
212 Surrey Oaks
Maxwell, TX 78656
Loan Term
Est. Monthly Payment
$1,600
Property tax is the county's 2025 bill of $737, not an estimate.
Estimates based on 6.5% rate. Actual payments may vary.
Find Similar Properties
SuperSearch finds more listings than Zillow
Coming Soon