SHAPIROGROUP
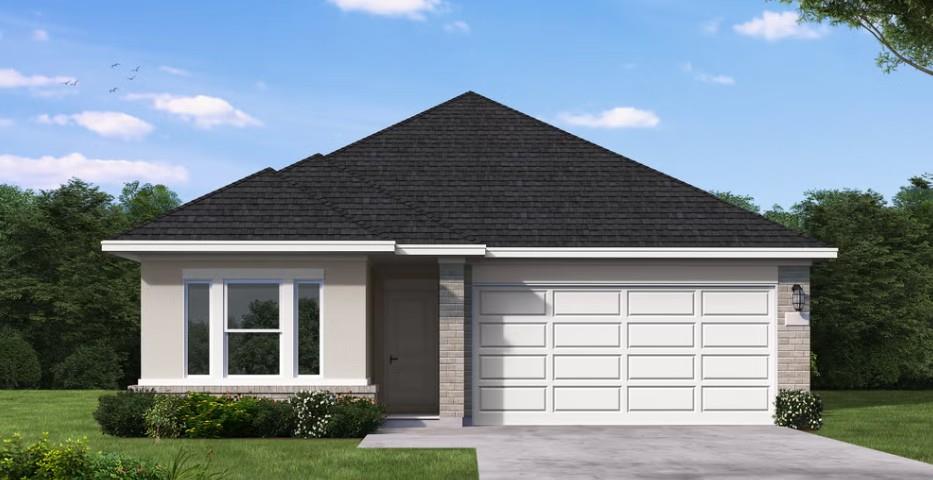
New Coventry Home! The Cooke floor plan is a beautifully designed one-story home featuring four bedrooms, two bathrooms, and a two-car garage. Its open-concept layout creates a seamless flow between the kitchen, dining, and living areas, making it perfect for entertaining or everyday living. The spacious primary suite provides a private retreat with a well-equipped ensuite bath, while three additional bedrooms offer versatility for family, guests, or a home office. With thoughtful design and modern finishes, the Cooke floor plan delivers both functionality and comfort in a single-level living space.
Bedrooms
4
Bathrooms
2
Square Feet
1,694
Lot Size
0.124 acres
Year Built
2026
Garage
2 car
Stories
1
Tax Assessed
$355,990 (2026)
Type
Single Family
Status
Active
Shapiro Group
Last checked 1h ago.
As assigned by the MLS listing; verify with the district.
13805 Ryan Range Ln
Elgin, TX 78621
Loan Term
Est. Monthly Payment
$2,185
Property tax is figured on the 2026 assessed value of $355,990.
Estimates based on 6.5% rate. Actual payments may vary.
Find Similar Properties
SuperSearch finds more listings than Zillow
Coming Soon