SHAPIROGROUP
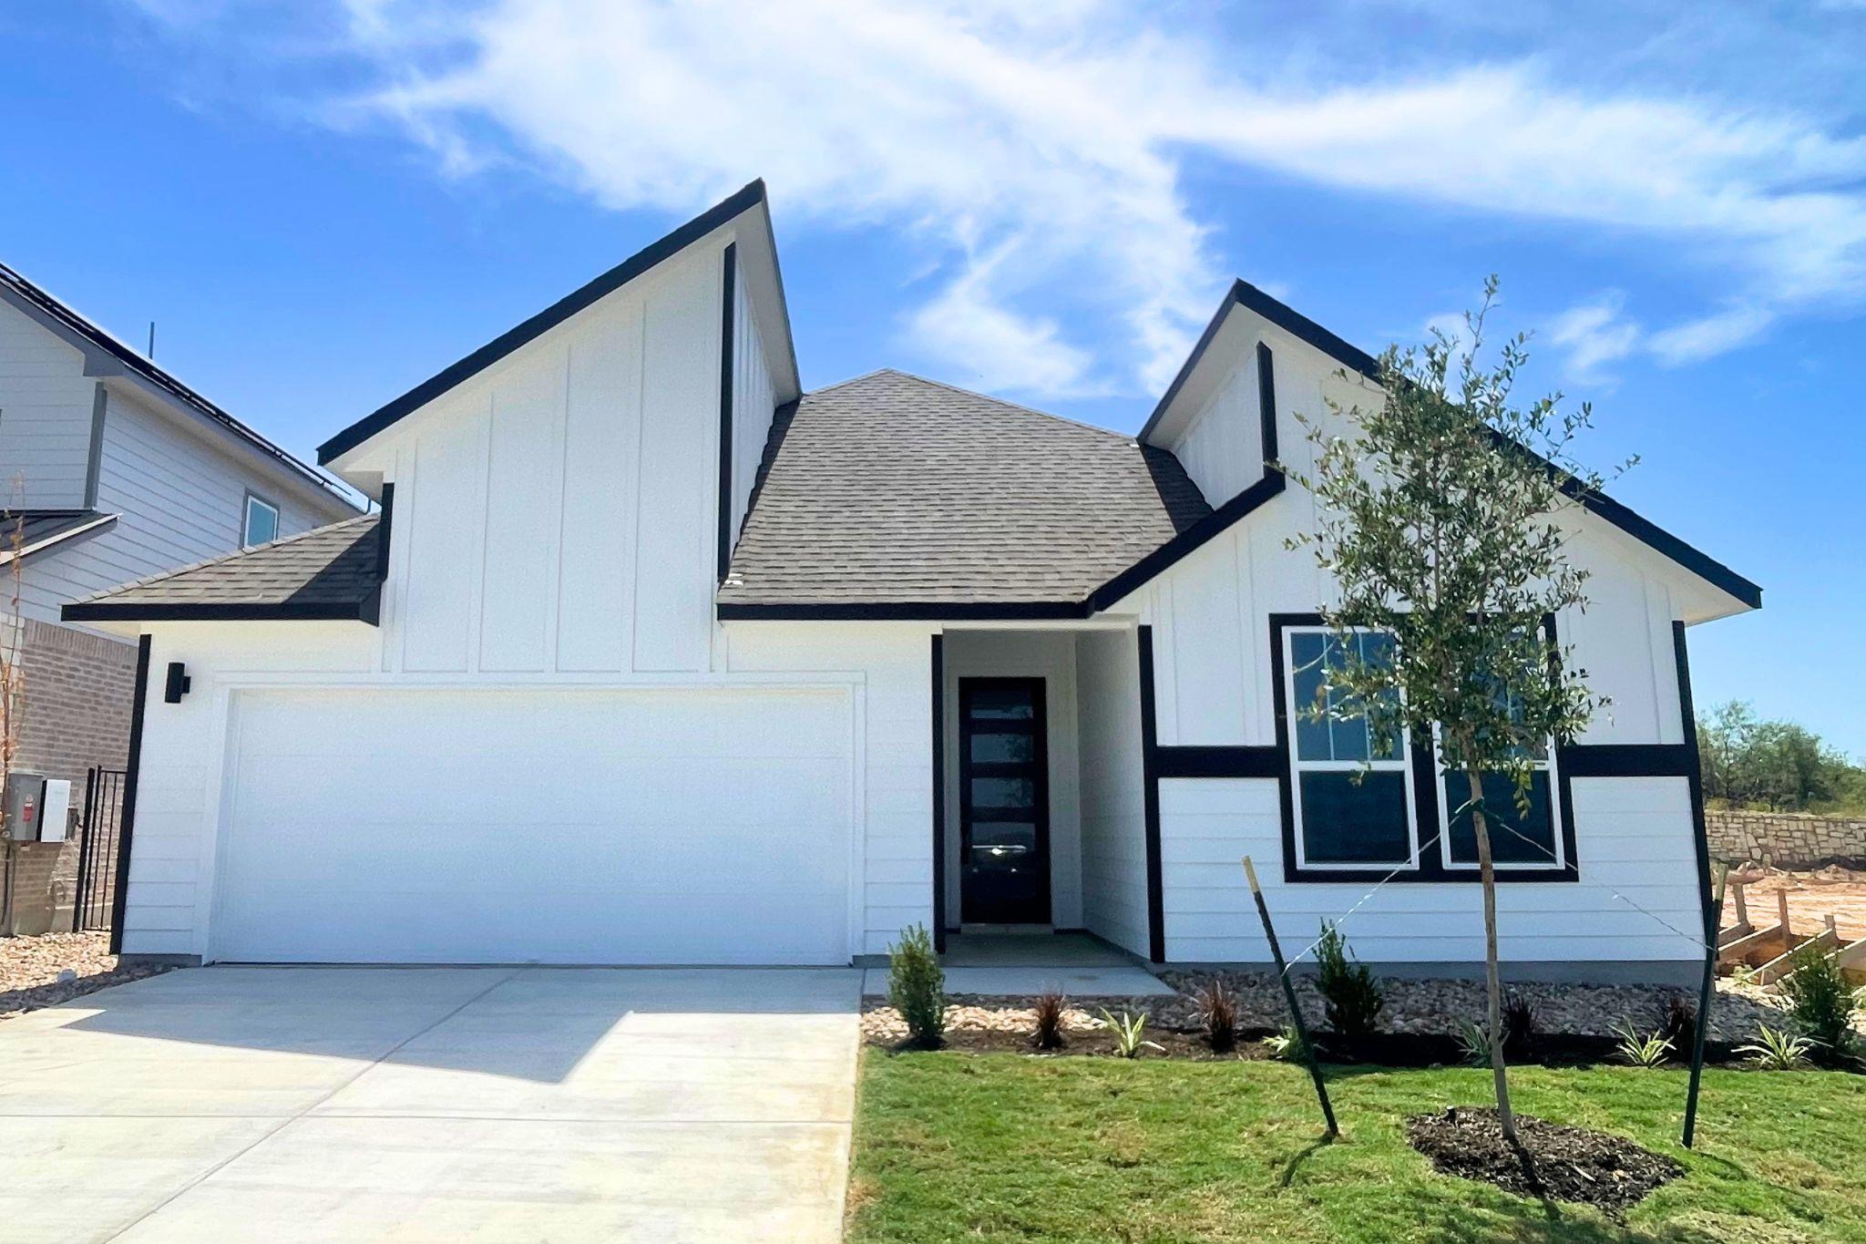
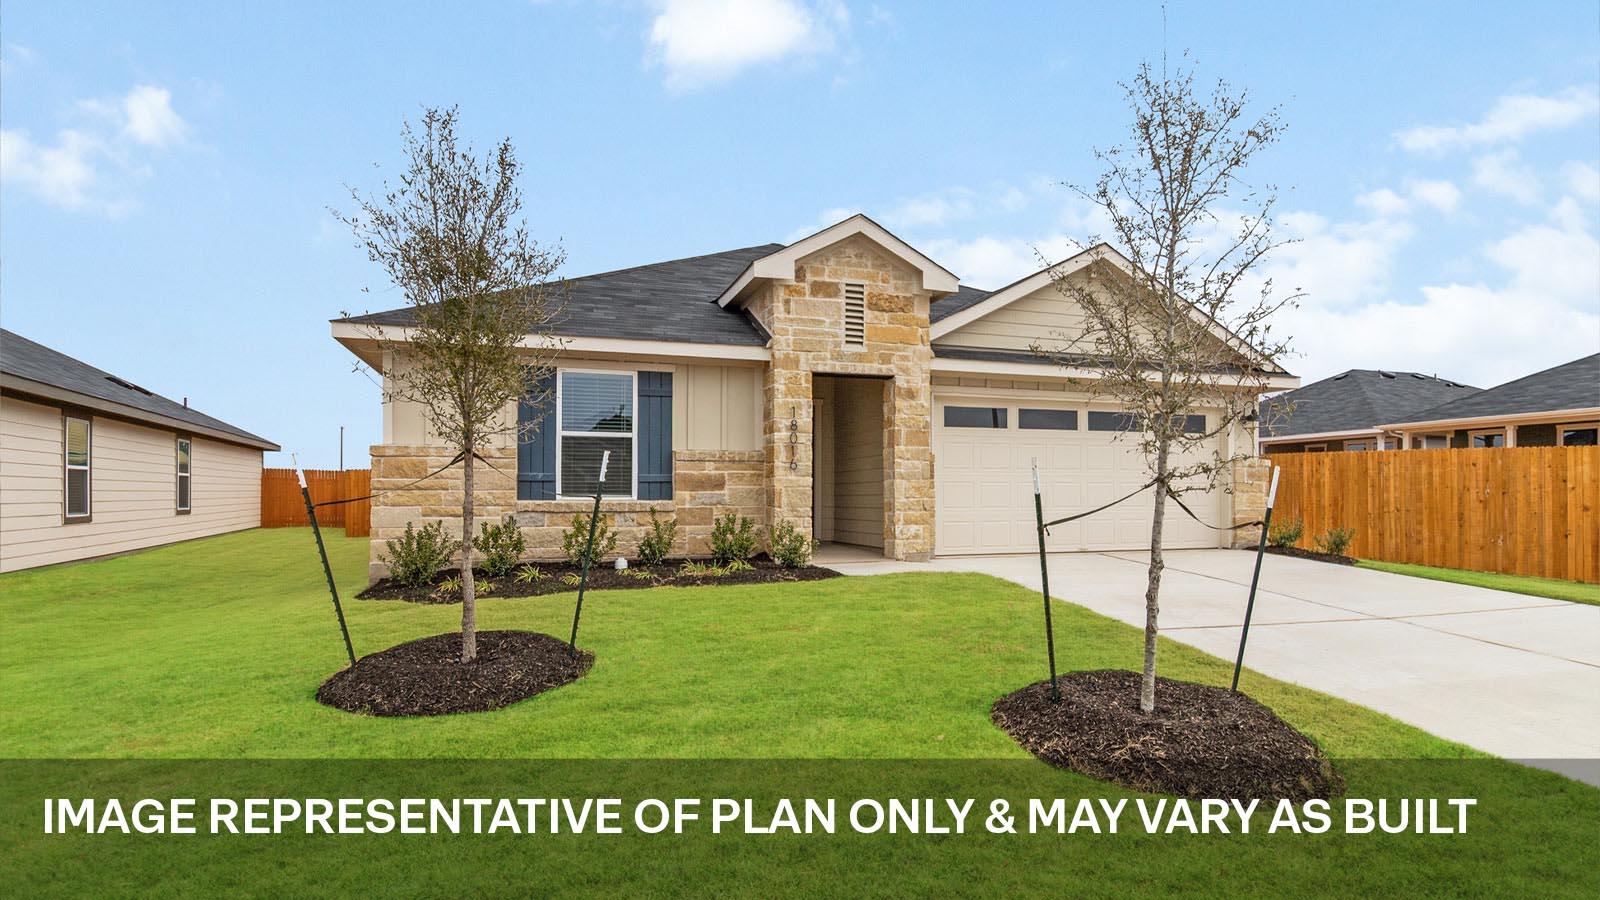
Welcome to GFO Home’s Beautiful Brand New Taylor One-Story floor plan from our upscale Freedom Series- located in the Eco-Friendly and Amenity-Rich Whisper Valley Community! This spacious 2,153 sf home boasts 4 Bedrooms, 3 Bathrooms, and a large 2-Car Garage. Highlights include High 11-foot Ceilings & 8-foot Doors throughout, a Private Study or Bonus Flex Room, a spacious Open Concept Family Room, a Dining Room Area, and a Gourmet Chef’s Kitchen featuring a large Center Island, Built-in GE Electric Appliances, Quartz Countertops, Walk-in Pantry, and attached Breakfast Room. You’ll also enjoy outdoor living with a large Covered Patio and Private Backyard with a beautiful Greenbelt view. Relax and unwind in the luxurious Primary Suite with Spa-Inspired Primary Bathroom, featuring a designer Free-Standing Tub, Frameless Glass Walk-In Shower, and Oversized Walk-In Closet. Discover additional functionality with a laundry room and a mudroom off the garage entrance, and finishing this home off are 3 more Bedrooms, and 2 more full Bathrooms. Experience high-end living at its finest with GFO Home's Taylor floor plan in the one-of-a-kind Whisper Valley Community! In the Whisper Valley Community, you’ll enjoy an amazing Amenity Center, Fitness Center, Resort-Style Pool, Dog Park, Playgrounds, Picnic Areas, Community Garden, and much more!
Bedrooms
4
Bathrooms
3
Square Feet
2,153
Lot Size
0.138 acres
Year Built
2026
Garage
2 car
Stories
1
Type
Single Family
Status
Active
Shapiro Group
Last checked 1h ago.
As assigned by the MLS listing; verify with the district.
9605 Gladsome Path
Manor, TX 78653
Loan Term
Est. Monthly Payment
$3,066
Estimates based on 6.5% rate. Actual payments may vary.
Find Similar Properties
SuperSearch finds more listings than Zillow
Coming Soon