SHAPIROGROUP
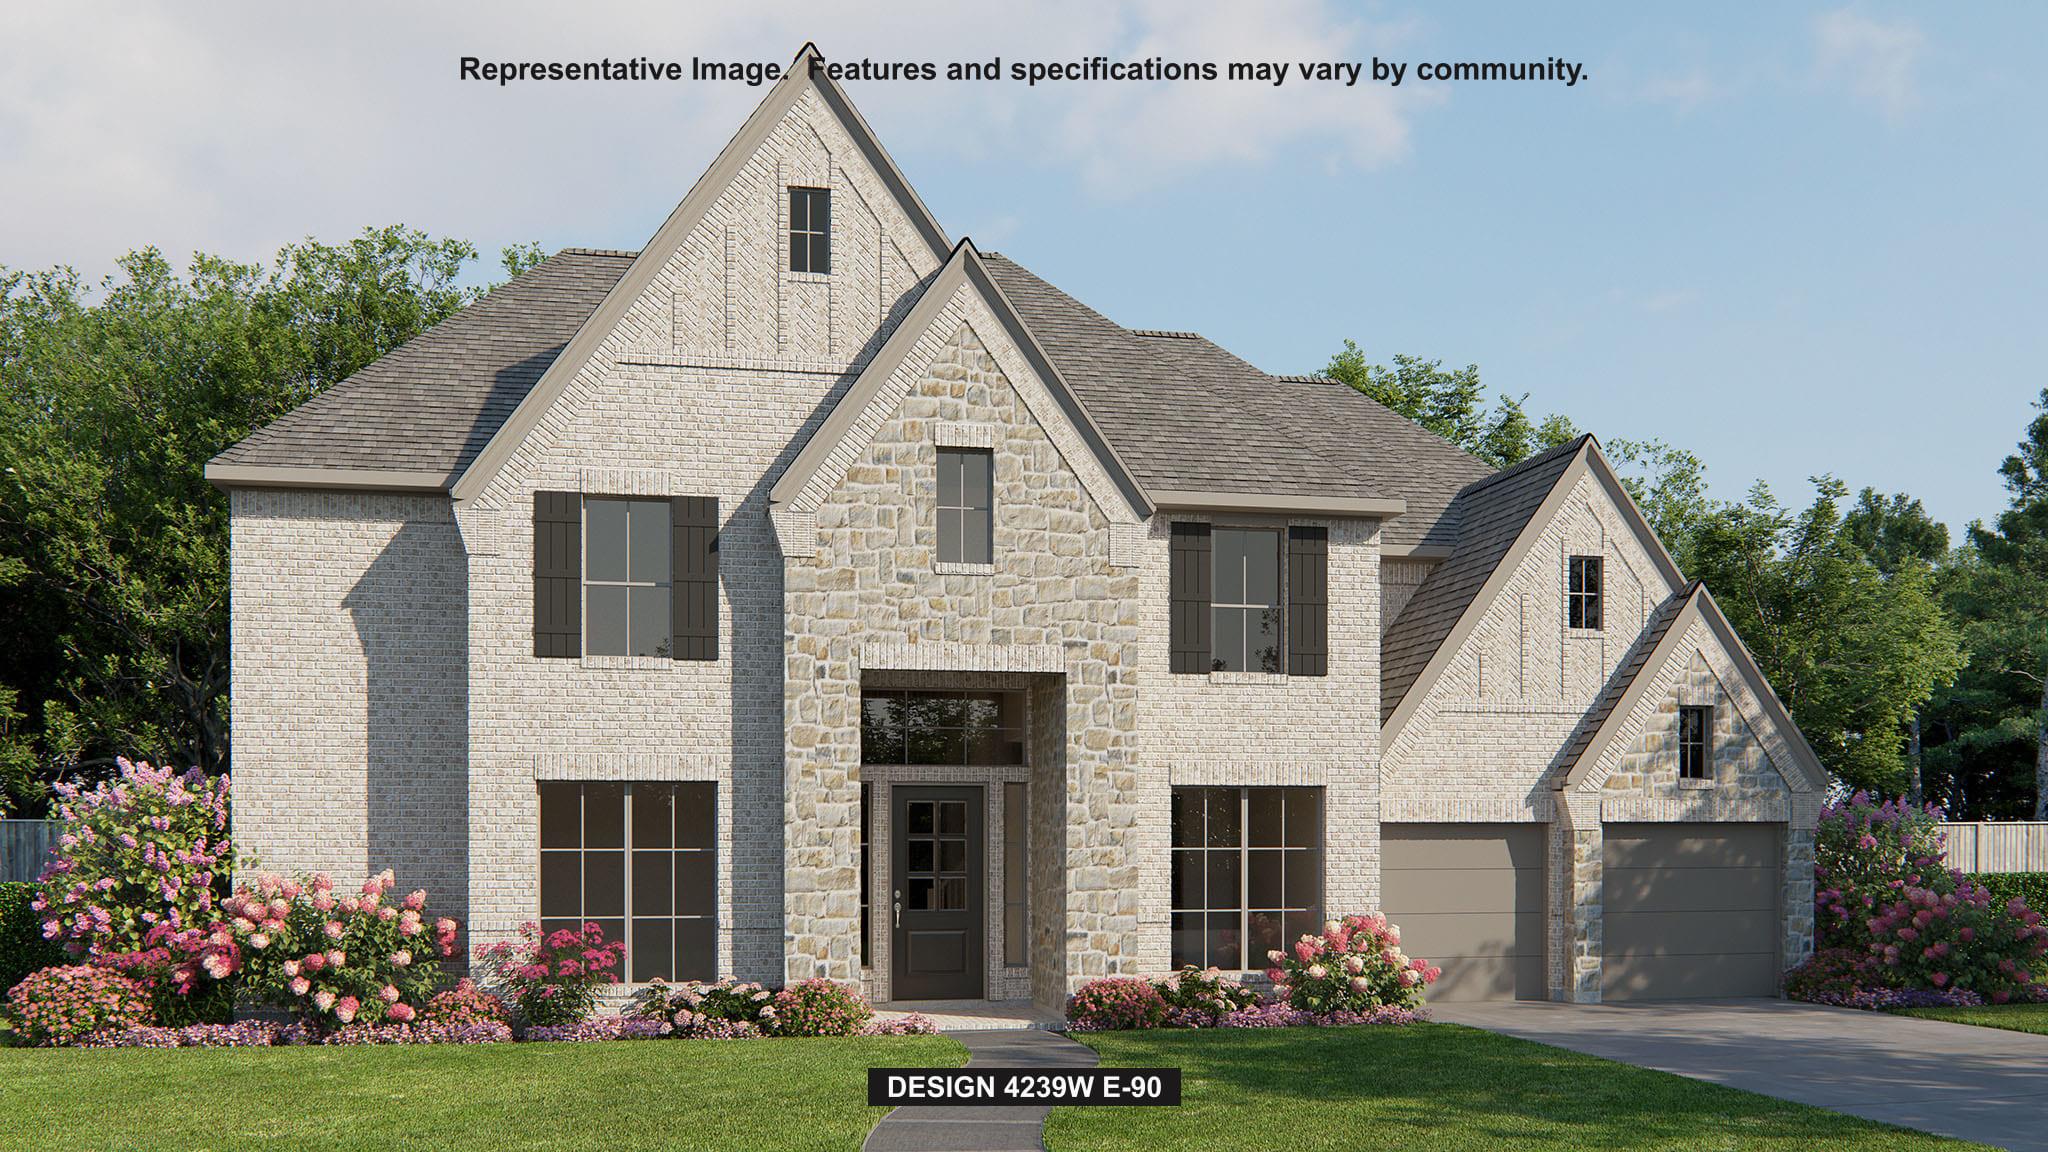
Step onto the front porch and be welcomed into the grandeur of the 2-story entryway, framed by French doors that lead to the secluded home office. Hardwood floors flow throughout the main living areas and into select spaces. Adjacent to the office is the dining room. Beyond the rotunda extended entry and the curved staircase, you'll discover the expansive family room with a wood mantel fireplace and a wall of windows with a sliding glass door leading to the extended covered patio. The kitchen features a 6-burner gas rangetop, double wall ovens, a large island with built-in seating, ample counter space, a corner pantry, and a butler's pantry. The morning area, just off the kitchen, seamlessly opens onto the covered backyard patio. Enter the private primary suite, adorned with three large windows that fill the room with natural light. French doors lead you to the primary bathroom, showcasing dual vanities, a freestanding tub, a glass-enclosed shower, two spacious walk-in closets, and private access to the utility room. A private guest suite with a full bathroom is located off the morning area. Upstairs, you'll find secondary bedrooms connected by a Hollywood bathroom. There is also large game room with additional storage and a theatre room. An additional private guest suite completes the second floor. Completing the home is a three-car garage.
Bedrooms
5
Bathrooms
5
Square Feet
4,239
Lot Size
0.2865 acres
Year Built
2026
Garage
3 car
Stories
2
Type
Single Family
Status
Active
Shapiro Group
Last checked 25m ago.
As assigned by the MLS listing; verify with the district.
224 Bird Bath Bnd
Austin, TX 78737
Loan Term
Est. Monthly Payment
$8,193
Estimates based on 6.5% rate. Actual payments may vary.
Find Similar Properties
SuperSearch finds more listings than Zillow
Coming Soon