SHAPIROGROUP
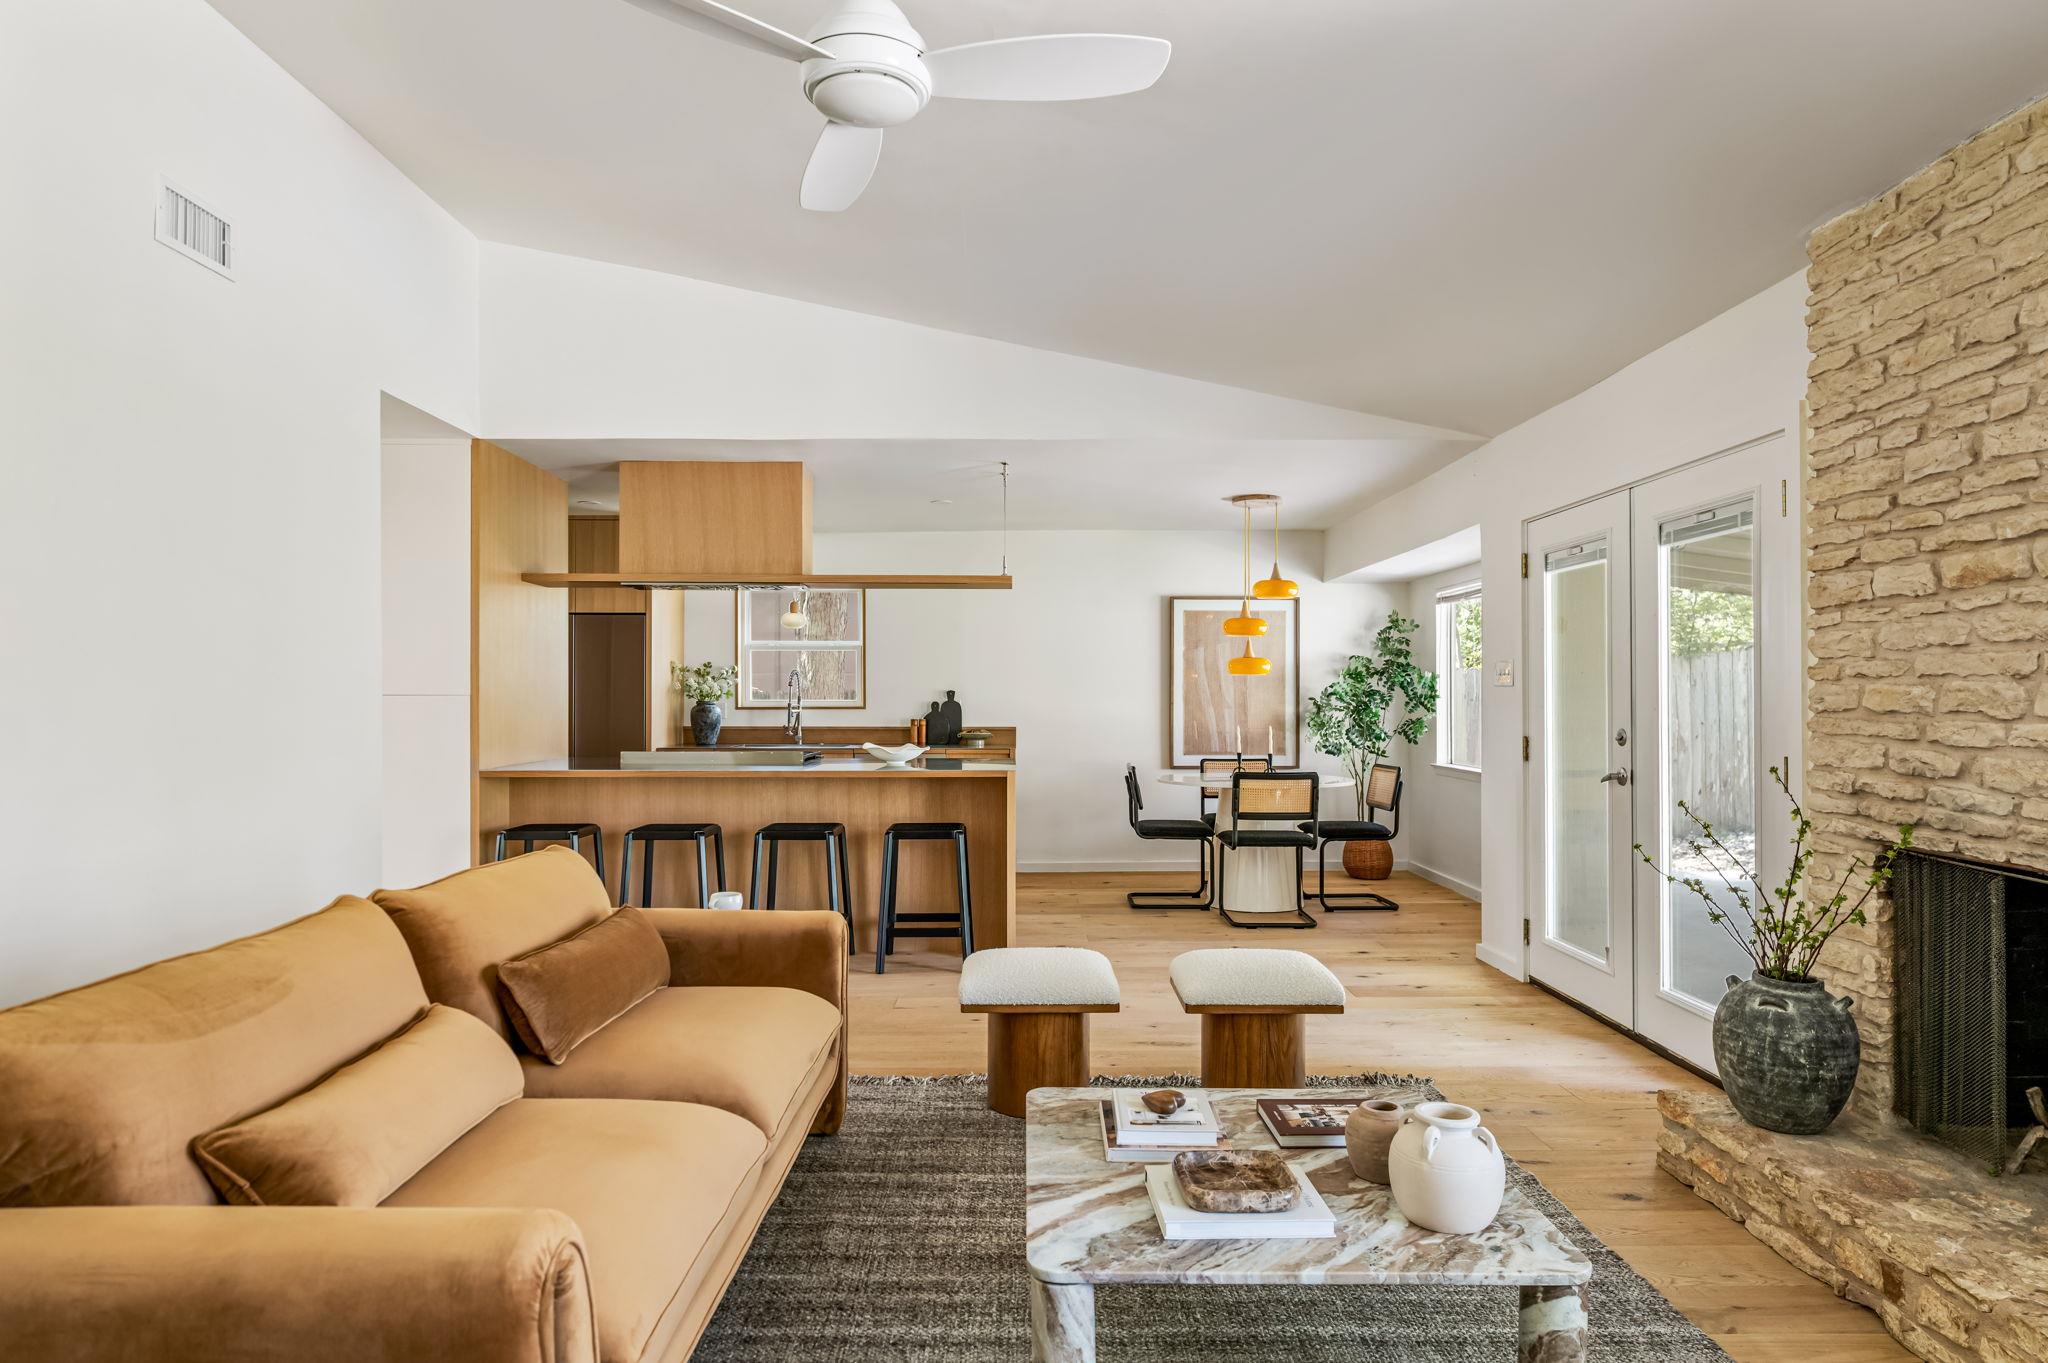
|| OPEN HOUSE SAT 11-2pm & SUN 11-2pm || Designer Mid-century modern remodel with a stunning blend of warm wood tones, timeless finishes and nostalgic details. The open concept floor plan is highlighted by 7.5-inch white oak floors throughout, and the living area is anchored by an original 1970s limestone fireplace. The kitchen features custom-built white oak cabinetry paired with, gorgeous stainless steel countertops, a custom white oak hood vent, clever storage solutions and beautiful natural light throughout. The primary bedroom features a custom built-in white oak bed frame with nightstands, a built-out walk-in wardrobe, and a gorgeous ensuite with mid-century-inspired mosaic tile, a white oak vanity and additional storage. The second bathroom is clean and modern with terrazzo tile, Mid-mod mosaic tile and a walnut vanity. Indoor laundry room with stacked washer and dryer (which convey) and plenty of functional storage. The backyard features a covered patio, storage shed, hot tub, and backs to the beautiful Stephenson Nature Preserve. Home has a newer roof & tankless hot water heater
Bedrooms
3
Bathrooms
2
Square Feet
1,410
Lot Size
0.1688 acres
Year Built
1976
Garage
2 car
Stories
1
Tax Assessed
$432,530 (2025)
Property Tax
$6,391/yr (2025)
Type
Single Family
Status
Active
Shapiro Group
Last checked 1h ago.
As assigned by the MLS listing; verify with the district.
7308 Eganhill Dr
Austin, TX 78745
Loan Term
Est. Monthly Payment
$3,650
Property tax is the county's 2025 bill of $6,391, not an estimate.
Estimates based on 6.5% rate. Actual payments may vary.
Find Similar Properties
SuperSearch finds more listings than Zillow
Coming Soon