SHAPIROGROUP
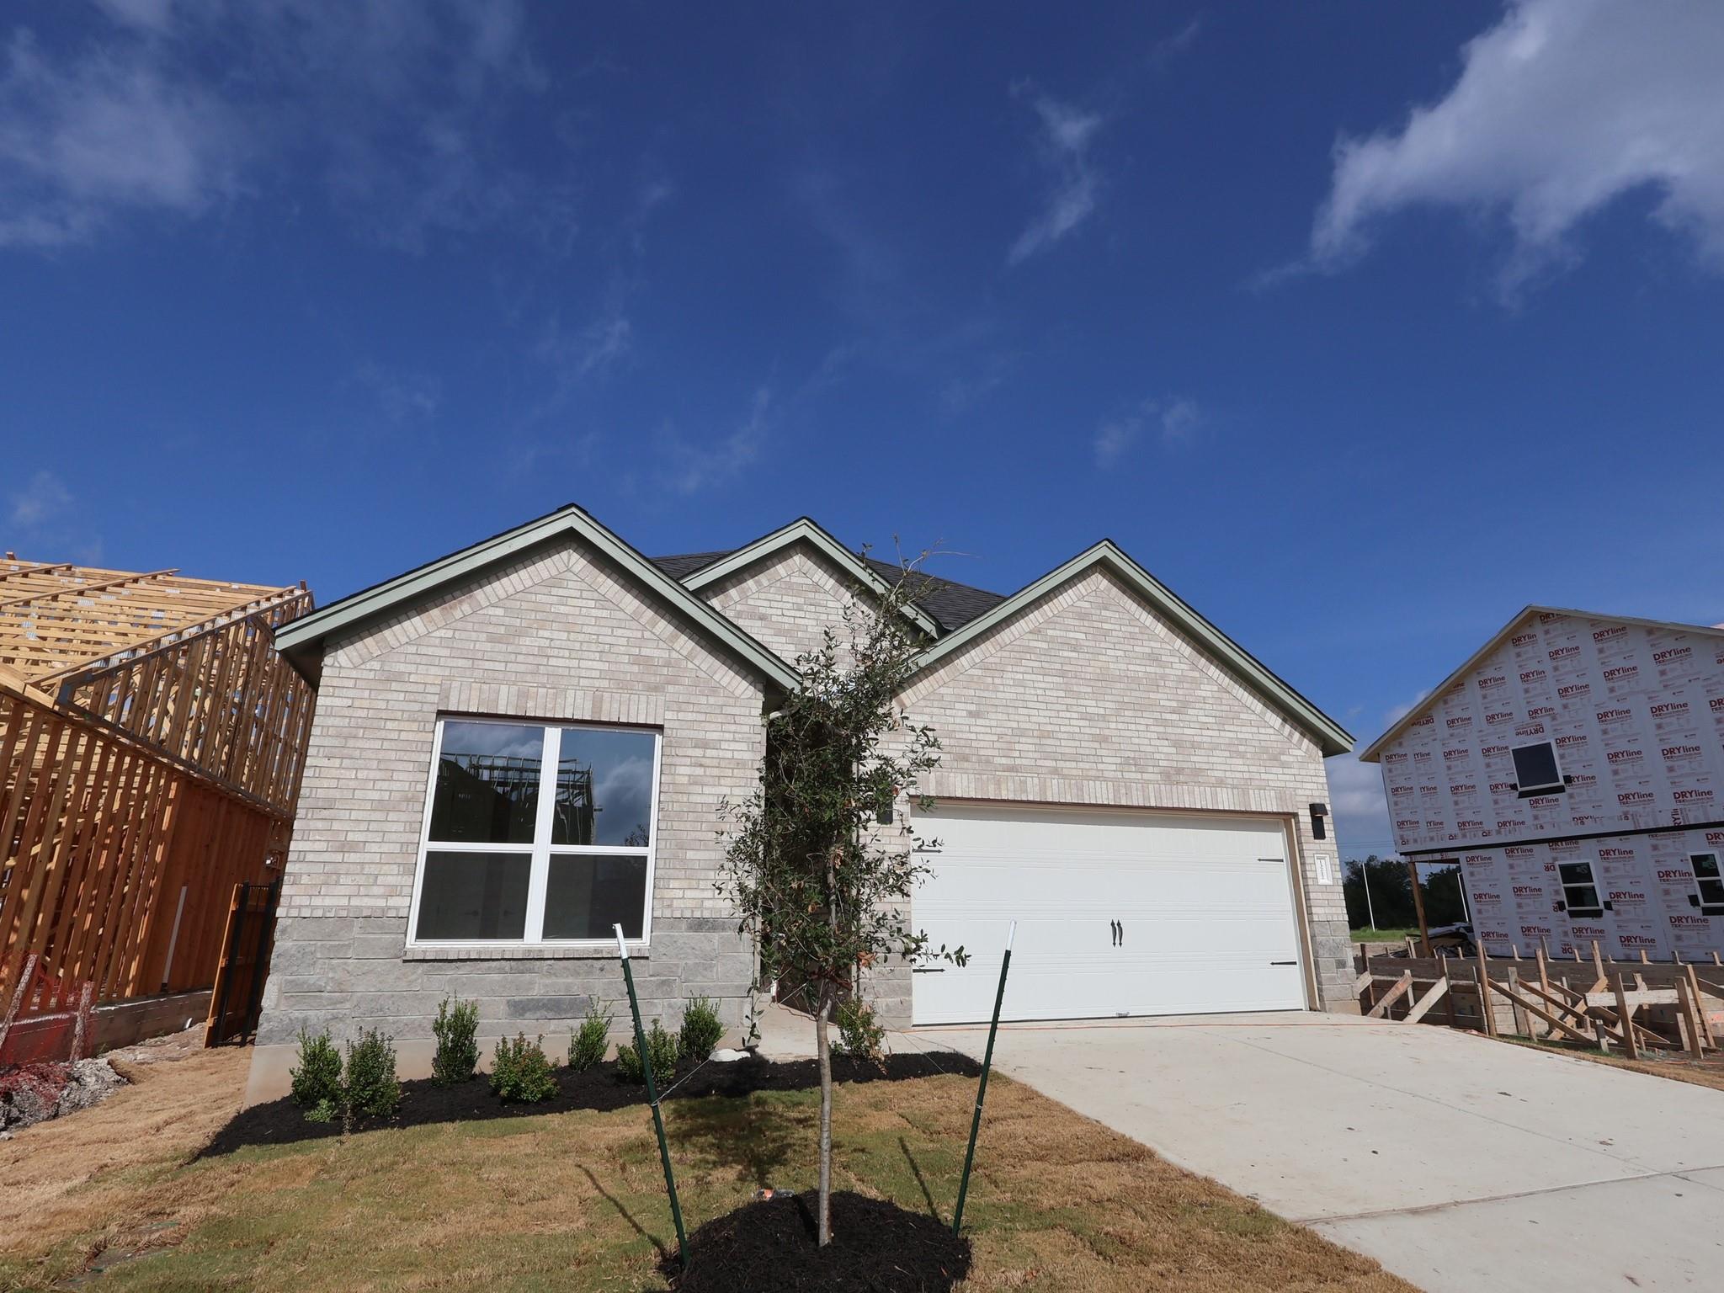
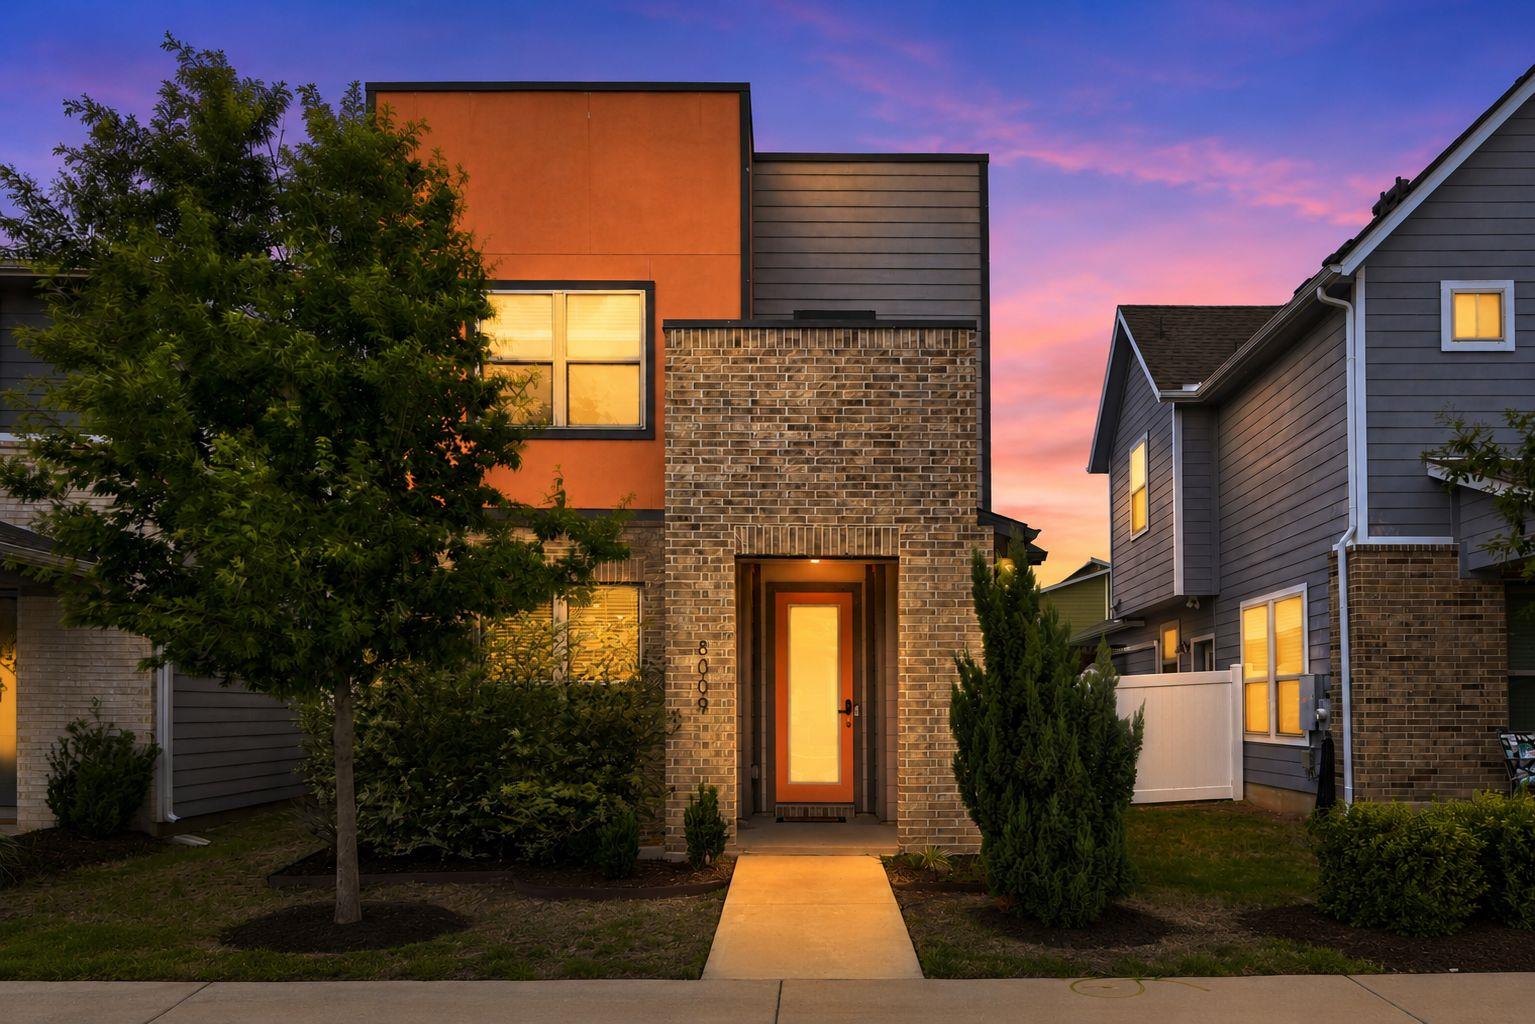
The Highland Plan is perfect for anyone who enjoys a spacious, open concept single story home featuring 4 bedrooms and 2 bathrooms. With 10' ceilings and a beautiful exterior, this home offers plenty of curb appeal. The kitchen boasts a large island, quartz counter tops, 42" cabinets and GE stainless steel appliances. The owner's suite is thoughtfully located at the back of the home, offering a peaceful and private space for rest. Additional upgrades like a beautiful mudset owner's shower, herringbone patterned wall tile, and level 3 stained cabinetry make this owners bath a striking retreat. To view this home with all of its upgrades, come see us at Estancia West, just 12 miles from downtown!
Bedrooms
4
Bathrooms
2
Square Feet
1,903
Lot Size
0.104 acres
Year Built
2026
Garage
2 car
Stories
1
Tax Assessed
$392,990 (2026)
Type
Single Family
Status
Active
Shapiro Group
Last checked 21m ago.
As assigned by the MLS listing; verify with the district.
13212 Keefer Dr
Austin, TX 78652
Loan Term
Est. Monthly Payment
$2,618
Property tax is figured on the 2026 assessed value of $392,990.
Estimates based on 6.5% rate. Actual payments may vary.
Find Similar Properties
SuperSearch finds more listings than Zillow
Coming Soon