SHAPIROGROUP
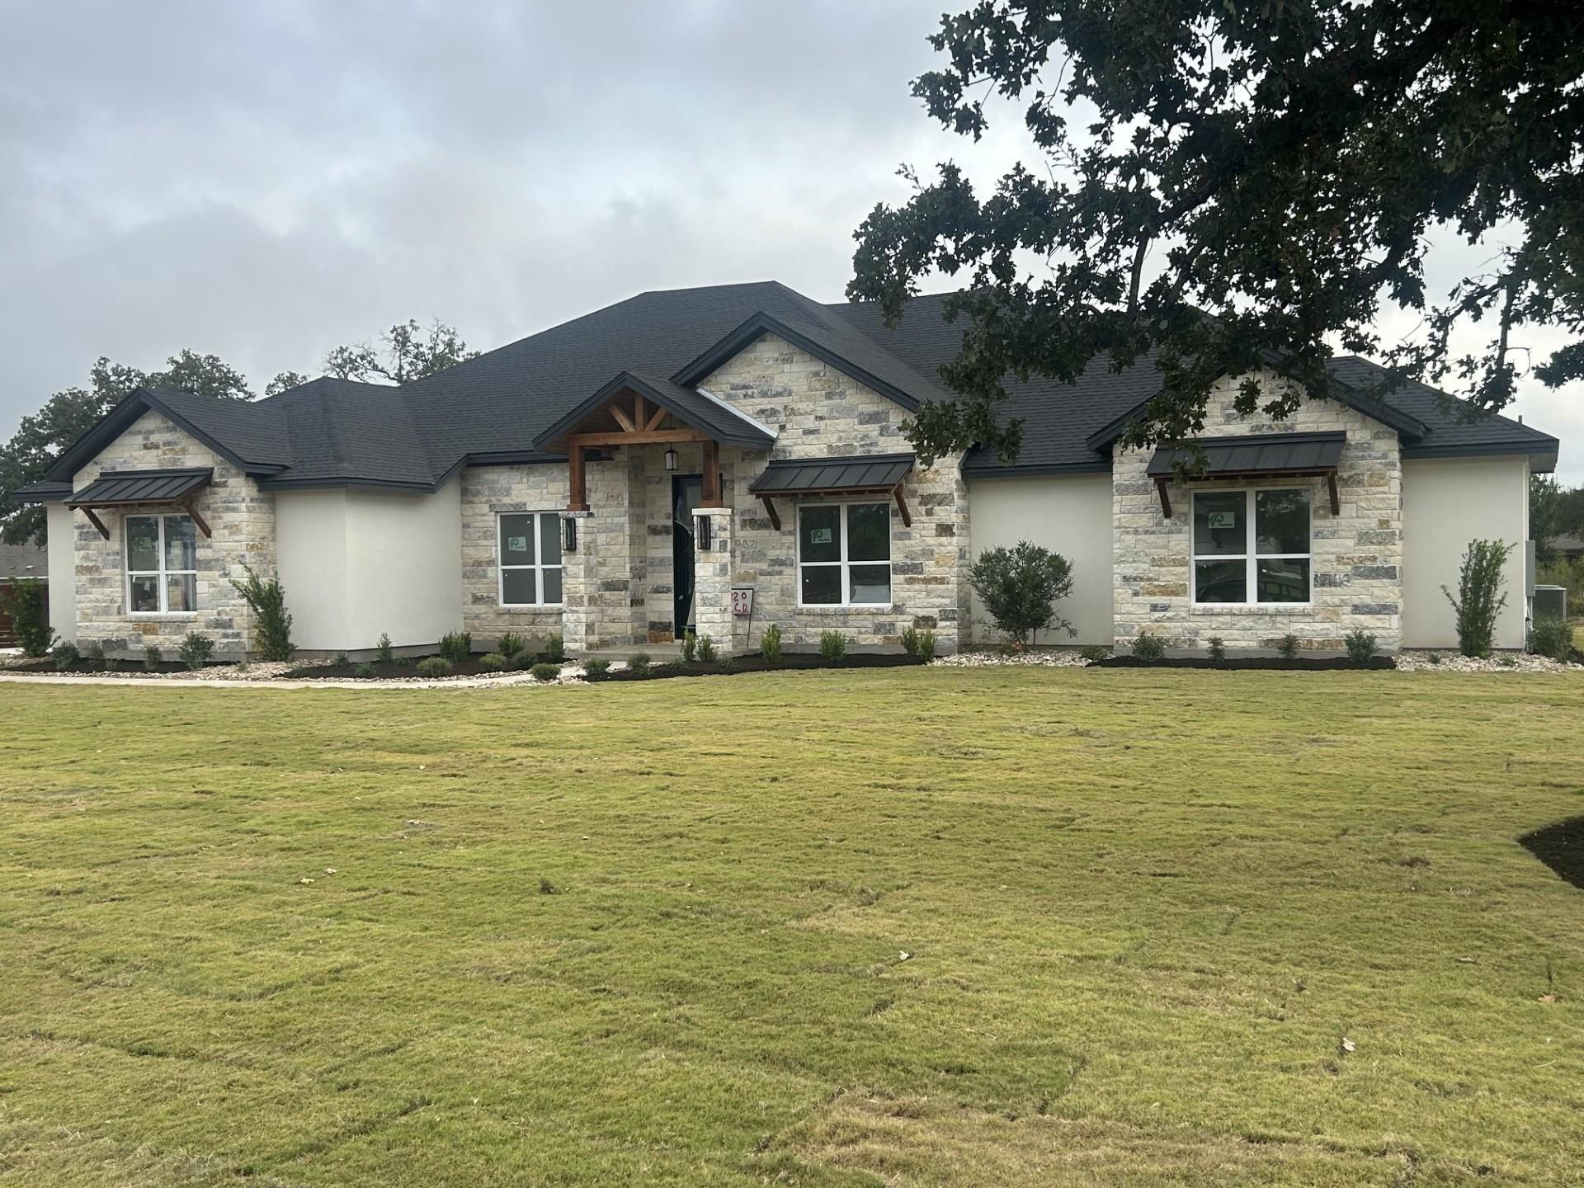
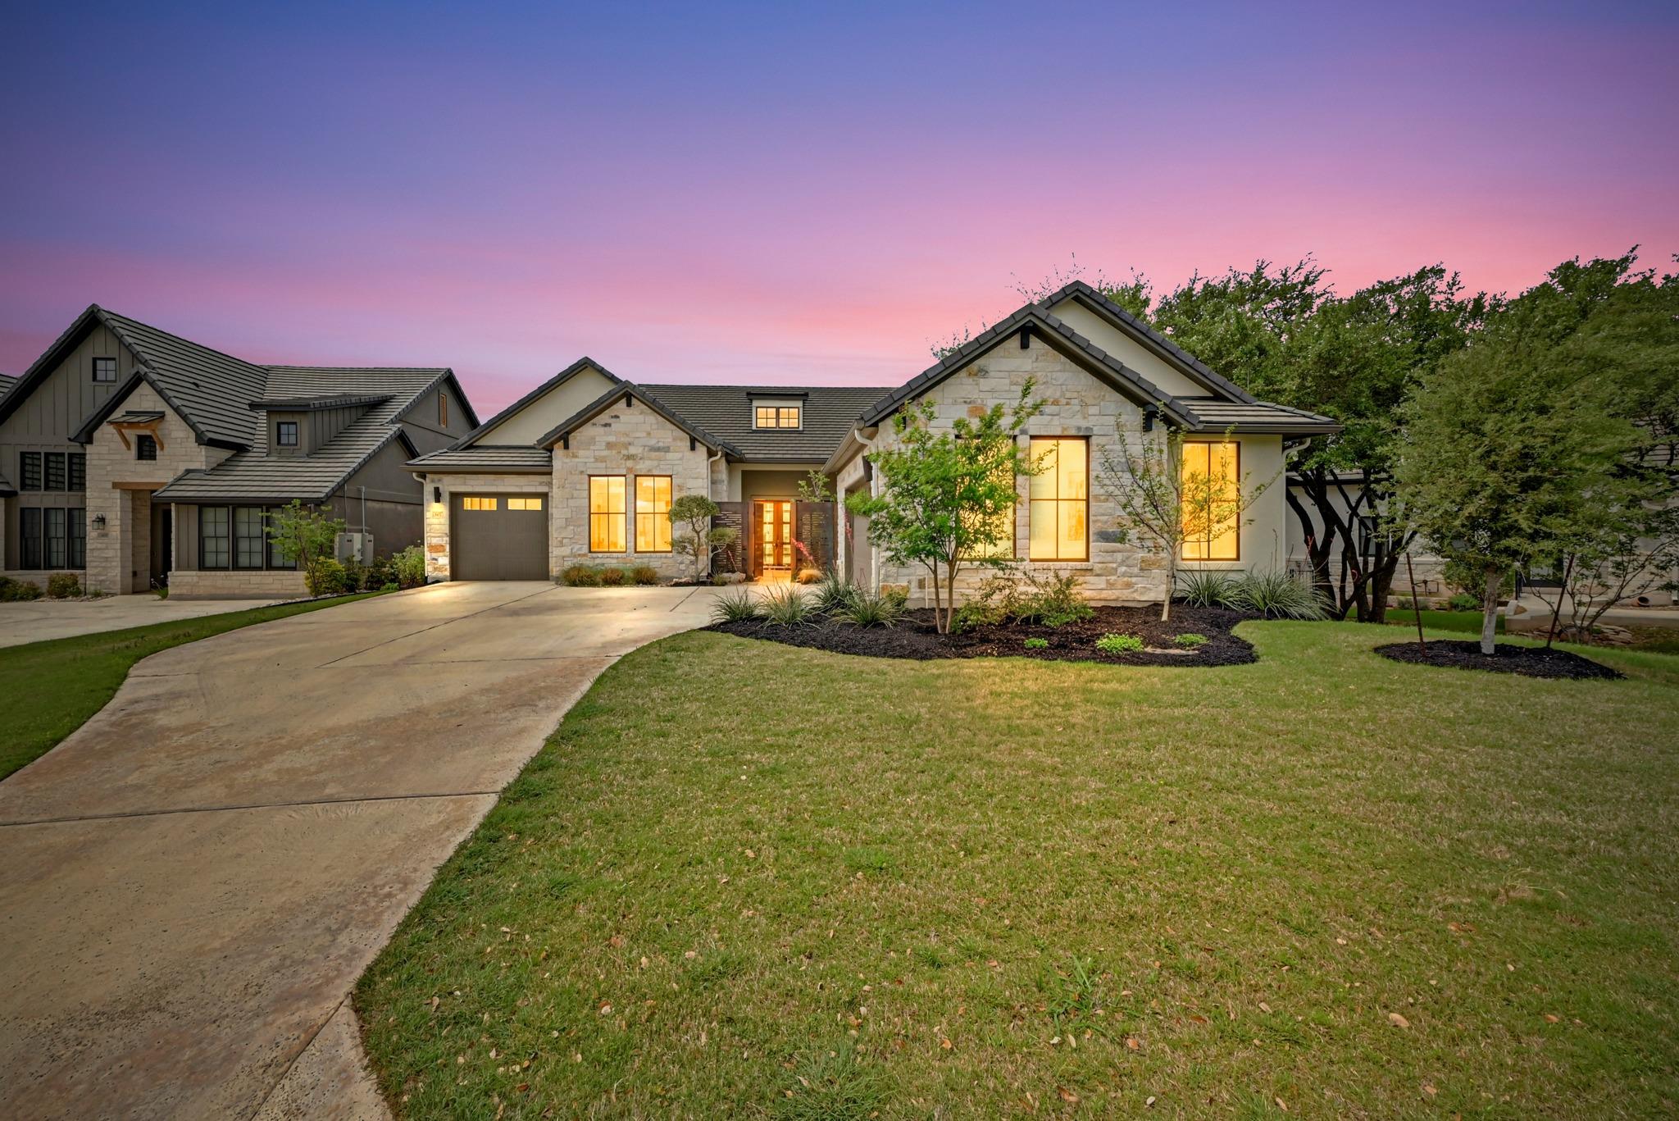
A home office with French doors and a dining room frame the two-story entry. The two-story family room features a wood mantel fireplace, a wall of windows, and a sliding glass door leading to the extended covered patio. The kitchen features a 6-burner gas rangetop, double wall ovens, a generous island with seating space, and a large walk-in pantry. The corner morning area overlooks the patio. The secluded primary suite features a wall of windows in the bedroom. Double doors open to the primary bath with dual vanities, a freestanding tub, a glass-enclosed shower, and two walk-in closets. A private guest suite with a full bath completes downstairs. Upstairs features a theatre room, a game room, a secondary bedroom, a full bath, and two additional secondary bedrooms that share a Hollywood bath. An additional staircase is tucked just off the morning area. A utility room, a half bath, and a Butler's pantry are off the three-car garage. There is also a balcony.
Bedrooms
5
Bathrooms
5
Square Feet
4,891
Lot Size
0.3137 acres
Year Built
2027
Garage
3 car
Stories
2
Type
Single Family
Status
Active
Shapiro Group
Last checked 1h ago.
As assigned by the MLS listing; verify with the district.
1040 Sunset Hill Way
Georgetown, TX 78628
Loan Term
Est. Monthly Payment
$9,364
Estimates based on 6.5% rate. Actual payments may vary.
Find Similar Properties
SuperSearch finds more listings than Zillow
Coming Soon