SHAPIROGROUP
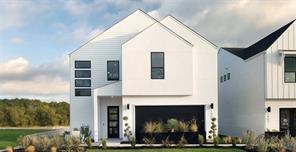
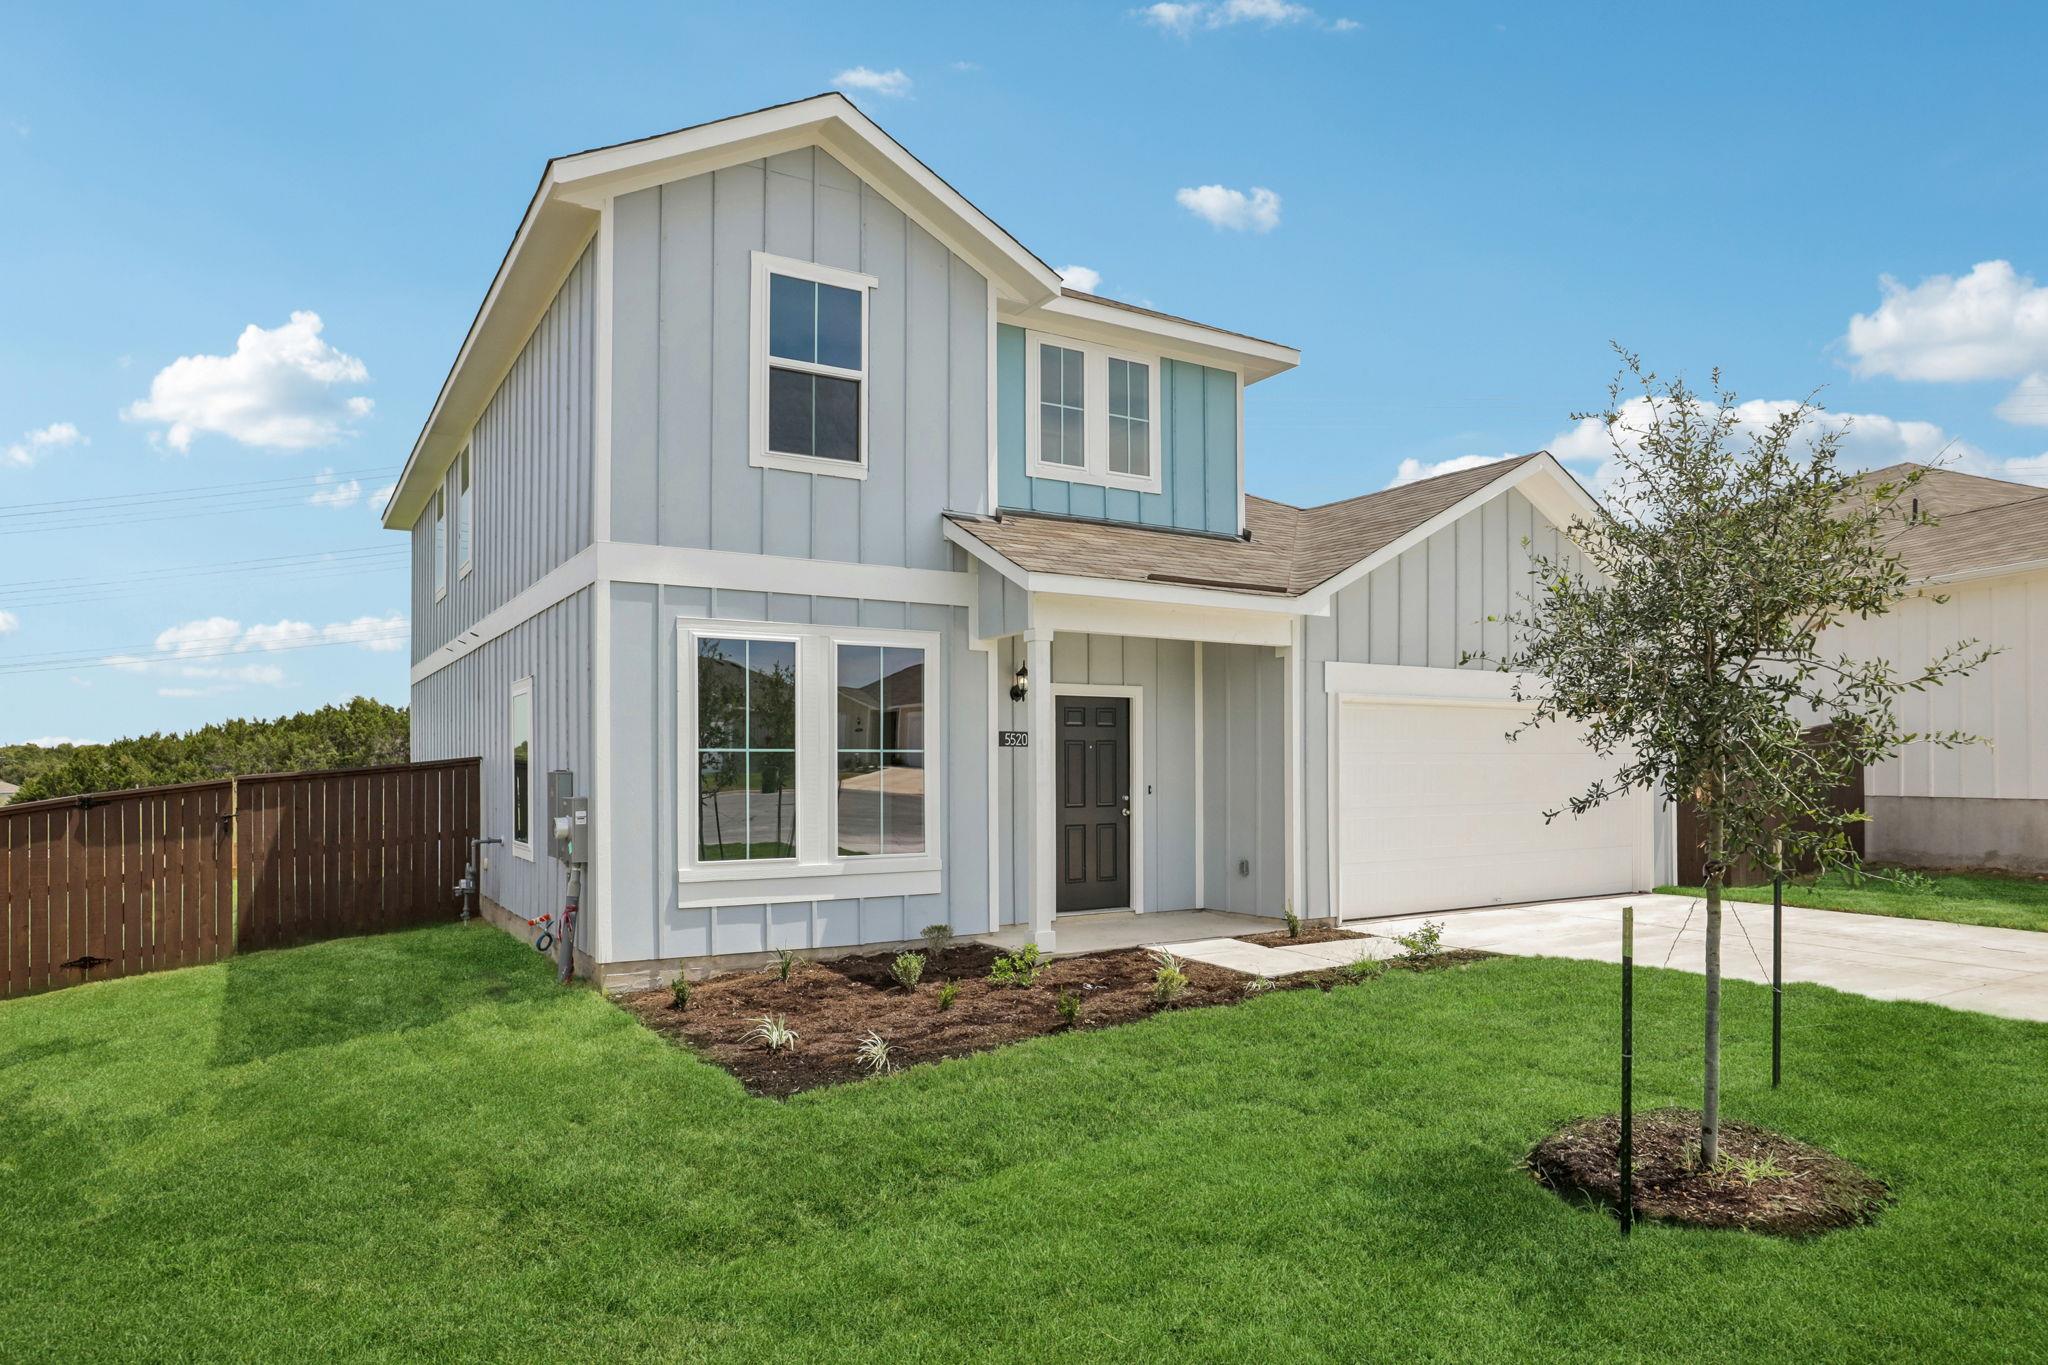
Introducing the Dominic floorplan, a beautifully designed home that combines style and functionality. This floorplan features a spacious 2-car garage, a cozy nook, and a versatile rec room. The primary bedroom includes a luxurious walk-in closet and an en-suite bath, providing a private retreat. The open-concept kitchen, complete with a pantry and modern appliances, flows seamlessly into the great room with a fireplace and a covered deck, perfect for entertaining. Additional highlights include a dining area, a loft, and a convenient laundry room. This home is designed to cater to all your lifestyle needs, offering ample space for relaxation and entertainment
Bedrooms
4
Bathrooms
4
Square Feet
2,151
Lot Size
0.17 acres
Year Built
2026
Garage
2 car
Stories
2
Type
Single Family
Status
Active
Shapiro Group
Last checked 32m ago.
As assigned by the MLS listing; verify with the district.
1317 Sweet Bark St
Austin, TX 78745
Loan Term
Est. Monthly Payment
$4,114
Estimates based on 6.5% rate. Actual payments may vary.
Find Similar Properties
SuperSearch finds more listings than Zillow
Coming Soon