SHAPIROGROUP
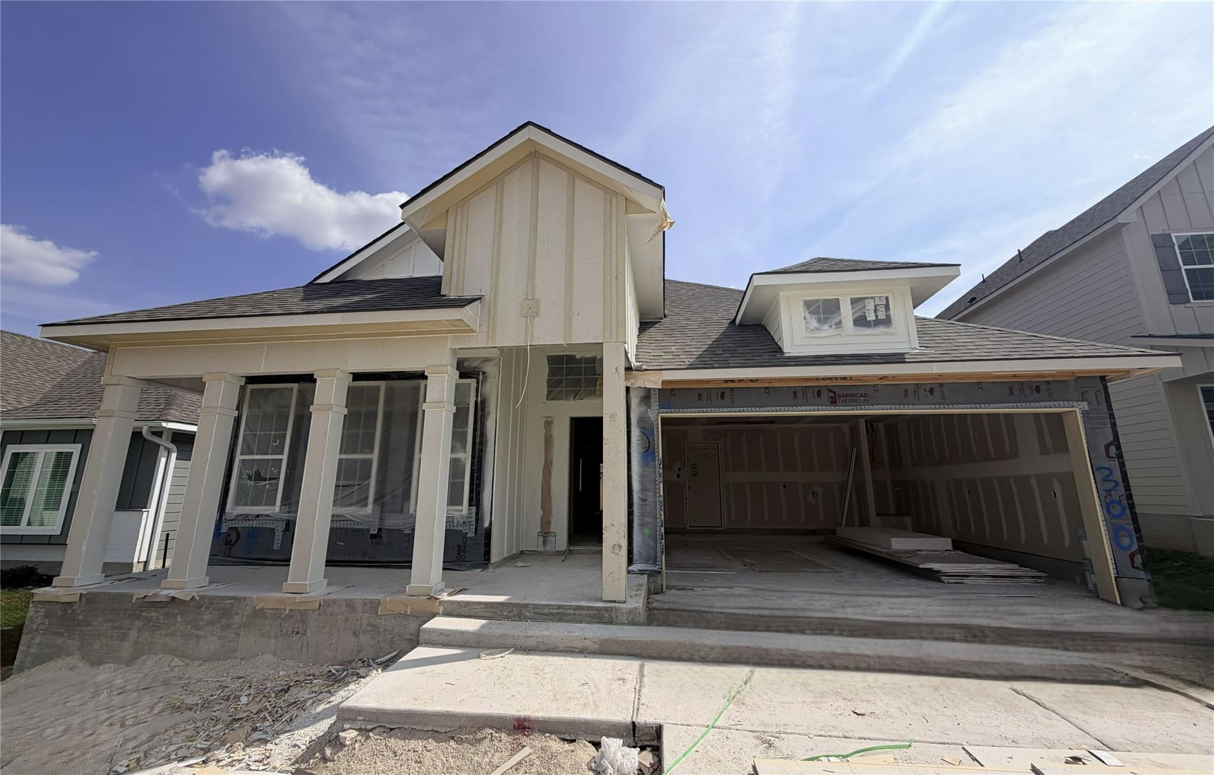
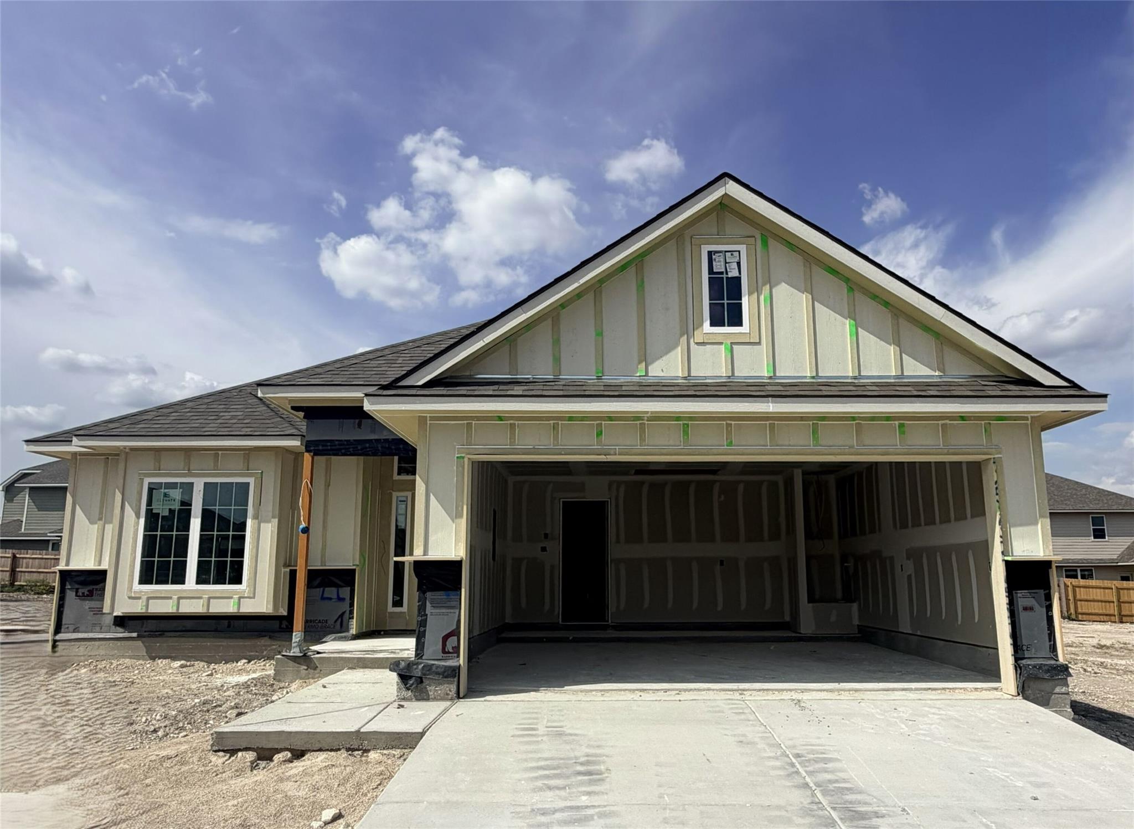
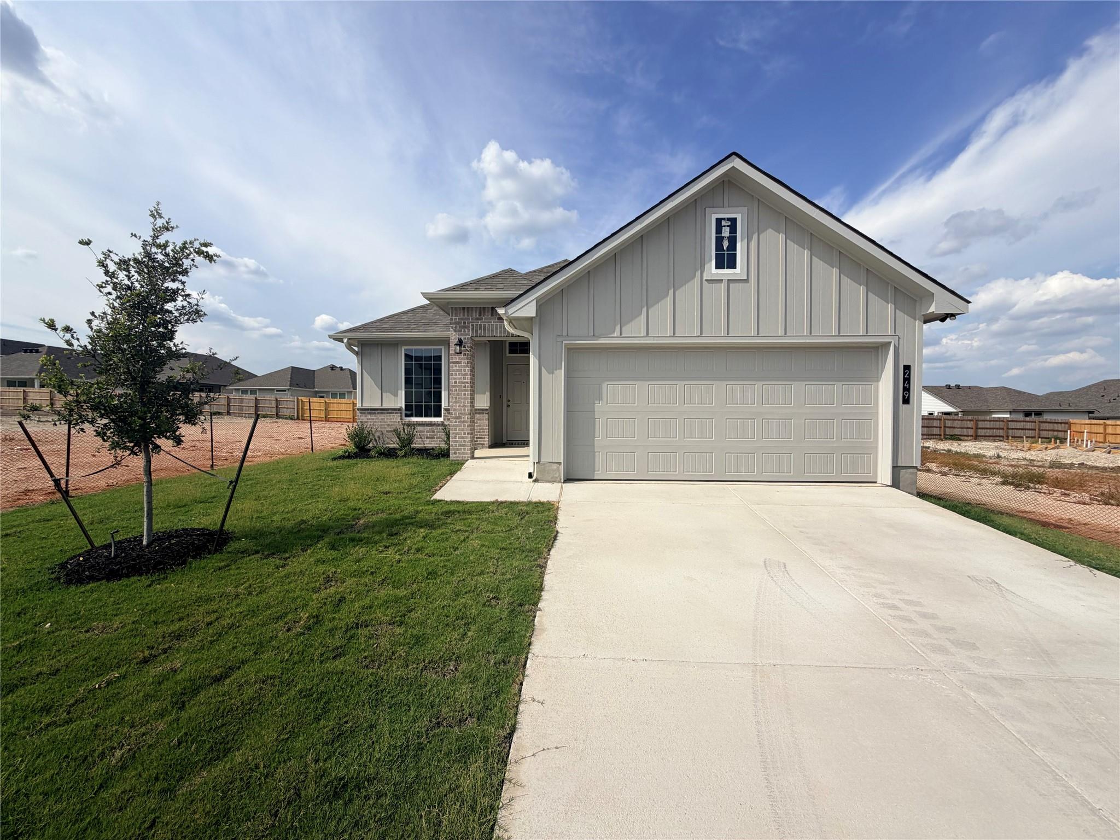
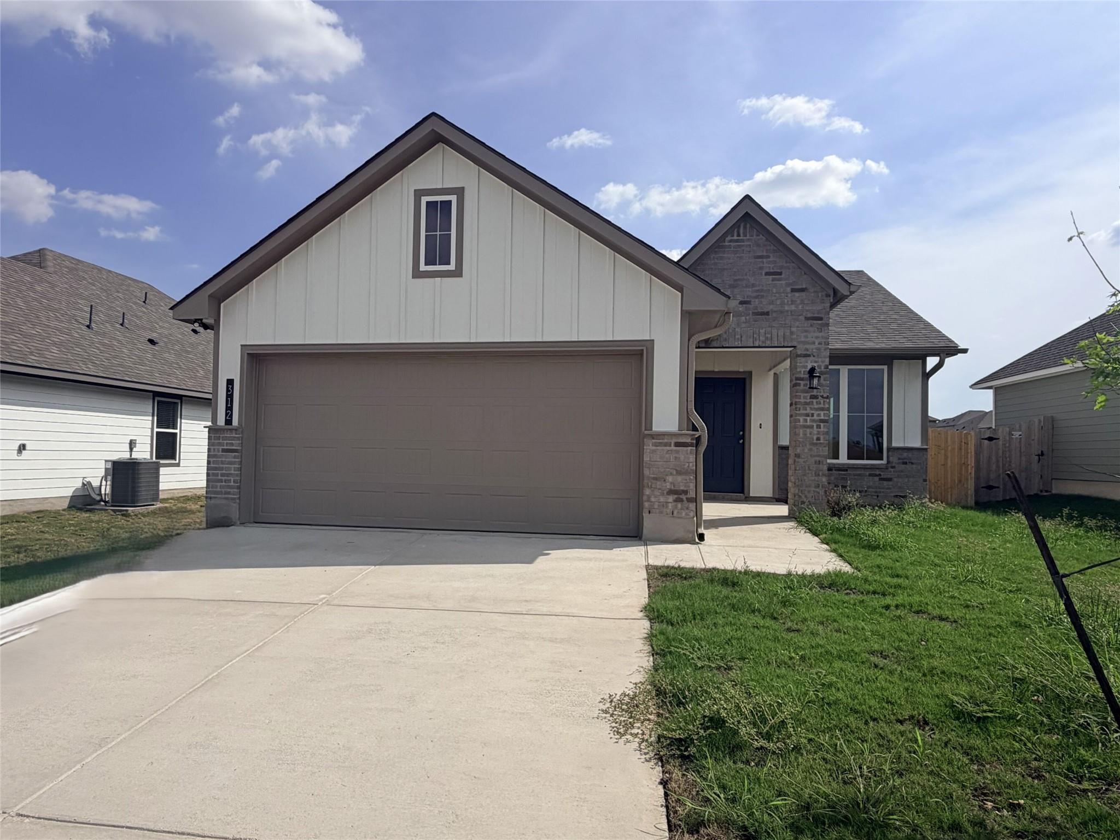
New Coventry Home! The Donley floorplan is a thoughtfully designed two-story home featuring four spacious bedrooms and two and a half bathrooms. With a generous layout, this plan prioritizes both comfort and functionality for modern living. The main level offers a primary bedroom suite with an en-suite bathroom and a sizable walk-in closet, providing a private retreat away from the rest of the home. Adjacent to the suite, you’ll find a spacious great room that flows seamlessly into the dining area and kitchen, creating a bright and inviting open-concept space perfect for entertaining or relaxing. A flex room on the first floor offers versatility, ideal as a home office, formal living room, or playroom. On the second floor, the Donley floorplan continues to impress with three additional bedrooms, a shared full bathroom, and a central game room that can serve as a secondary living space for family and friends. This layout ensures ample room for both work and play while keeping privacy in mind. Completing this home is a two-car garage that provides plenty of space for vehicles, tools, or extra storage. The Donley is a well-balanced home, combining style and practicality for families or anyone looking to enjoy two levels of spacious living.
Bedrooms
4
Bathrooms
3
Square Feet
2,227
Lot Size
0.1379 acres
Year Built
2026
Garage
2 car
Stories
2
Tax Assessed
$344,640 (2026)
Type
Single Family
Status
Active
Shapiro Group
Last checked 1h ago.
As assigned by the MLS listing; verify with the district.
120 Wind Hill
Jarrell, TX 76537
Loan Term
Est. Monthly Payment
$2,272
Property tax is figured on the 2026 assessed value of $344,640.
Estimates based on 6.5% rate. Actual payments may vary.
Find Similar Properties
SuperSearch finds more listings than Zillow
Coming Soon