SHAPIROGROUP
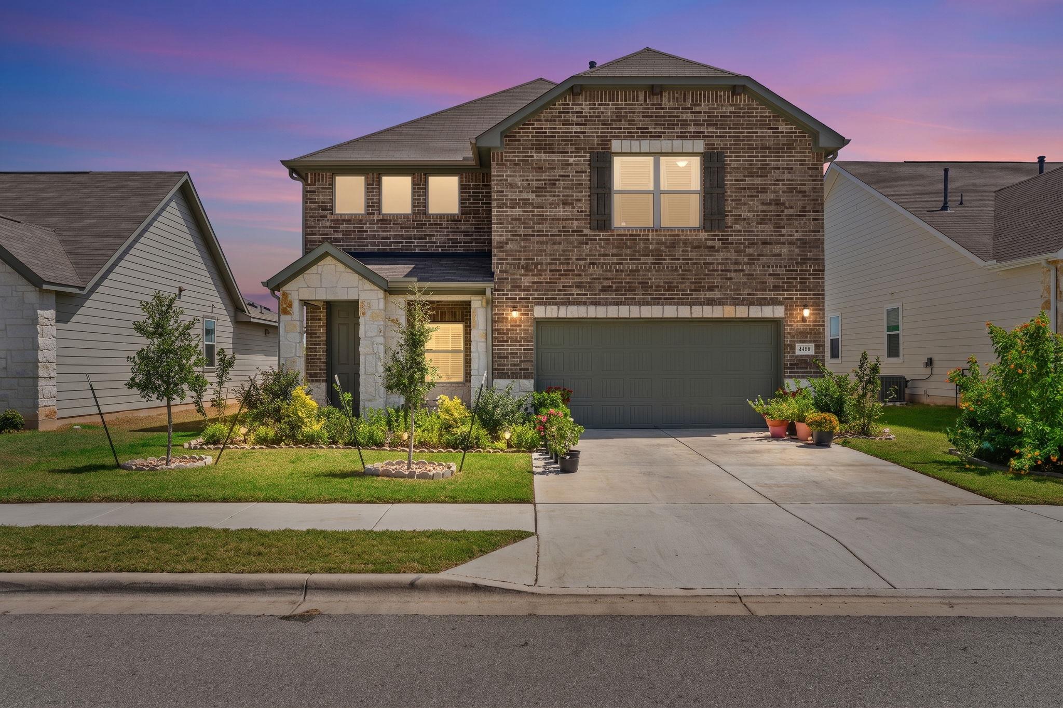
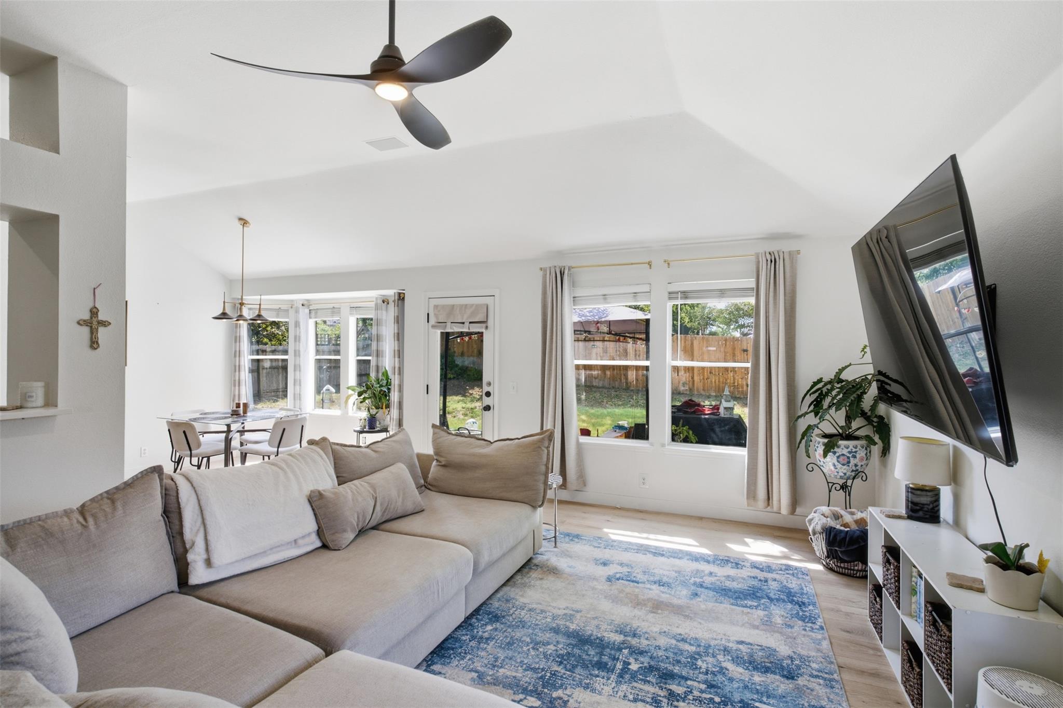
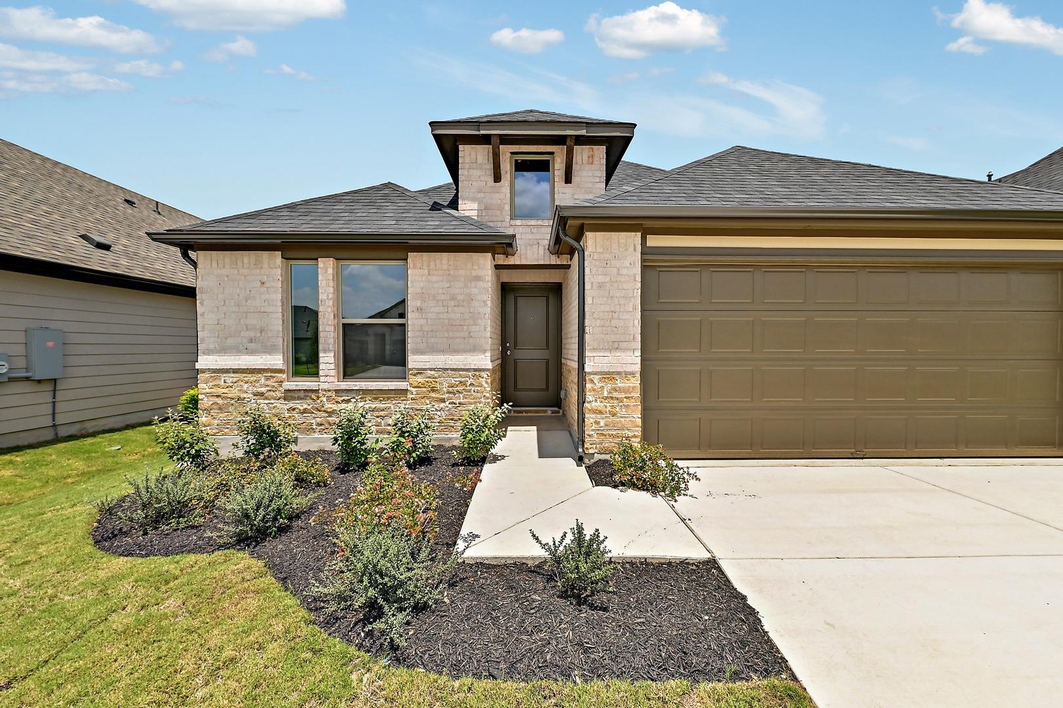
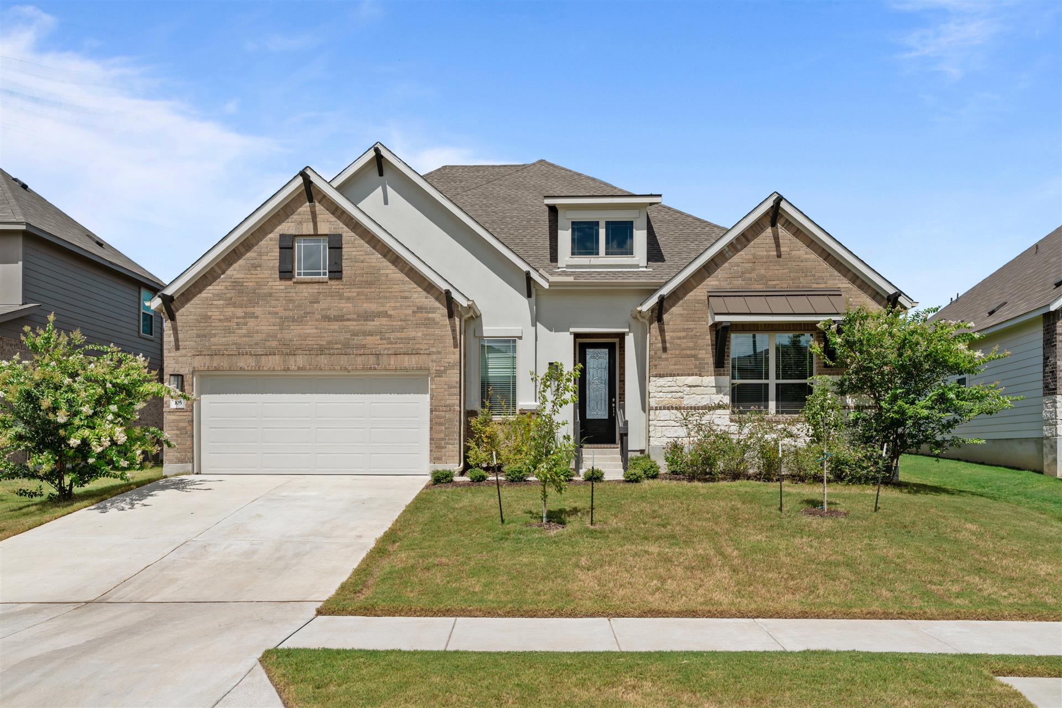
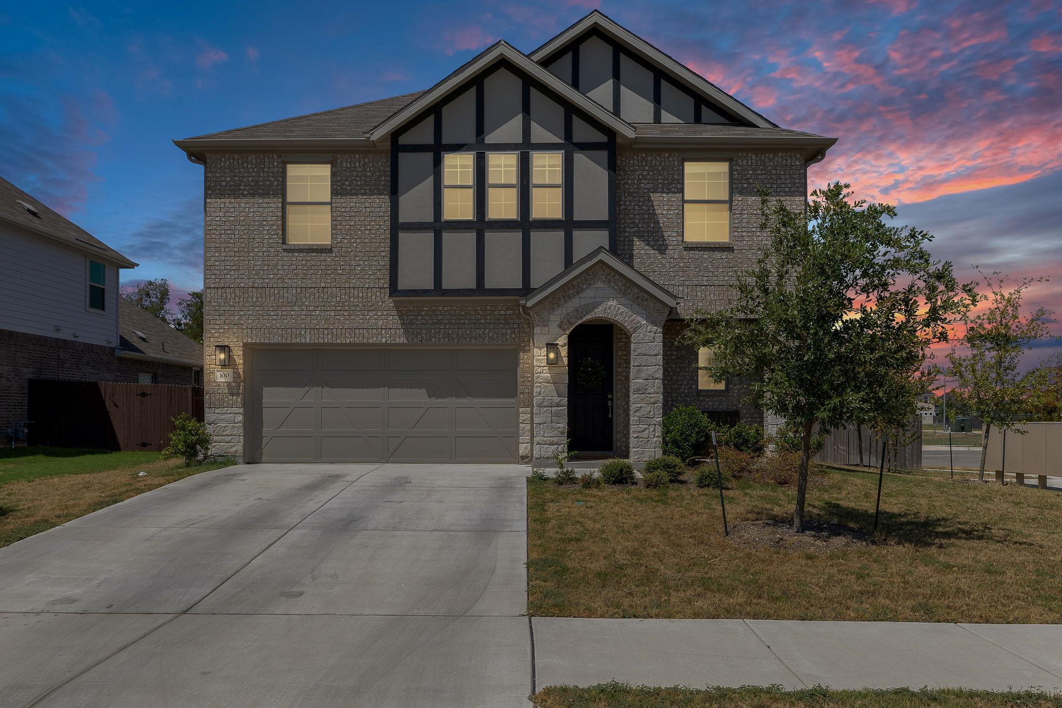
Welcome to 110 Palo Brea Loop, a beautifully designed 5-bedroom, 4-bathroom Ashton Woods home built in 2023, offering 3,066 square feet of thoughtfully designed living space. With two bedrooms downstairs and three bedrooms upstairs, this home provides flexibility for guests, a home office, or multigenerational living. The open-concept main level features luxury vinyl plank flooring throughout the main living areas, a spacious living room, and a dedicated office/study. The kitchen is the heart of the home, featuring 42-inch cabinetry, upgraded Silestone countertops, a large center island, stainless steel appliances, and plenty of workspace and storage. The open layout creates an inviting space for everyday living and entertaining. Upstairs, you'll find three additional bedrooms, a spacious game room, and a versatile flex room that can be tailored to your lifestyle—perfect for a media room, playroom, hobby space, or additional office. The primary suite offers a comfortable retreat, while the additional bedrooms provide plenty of room for family and guests. Step outside to enjoy the covered patio and private backyard, offering a great space for outdoor dining, relaxing, or entertaining. Conveniently located near HEB Plus and a variety of shopping, dining, and everyday conveniences, this home combines modern design, flexible living spaces, and an excellent Hutto location.
Bedrooms
5
Bathrooms
4
Square Feet
3,066
Lot Size
0.1343 acres
Year Built
2023
Garage
2 car
Stories
2
Tax Assessed
$482,303 (2026)
Property Tax
$10,431/yr (2026)
Type
Single Family
Status
Active
Shapiro Group
Last checked 11h ago.
As assigned by the MLS listing; verify with the district.
110 Palo Brea Loop
Hutto, TX 78634
Loan Term
Est. Monthly Payment
$3,337
Property tax is the county's 2026 bill of $10,431, not an estimate.
Estimates based on 6.5% rate. Actual payments may vary.
Find Similar Properties
SuperSearch finds more listings than Zillow
Coming Soon