SHAPIROGROUP
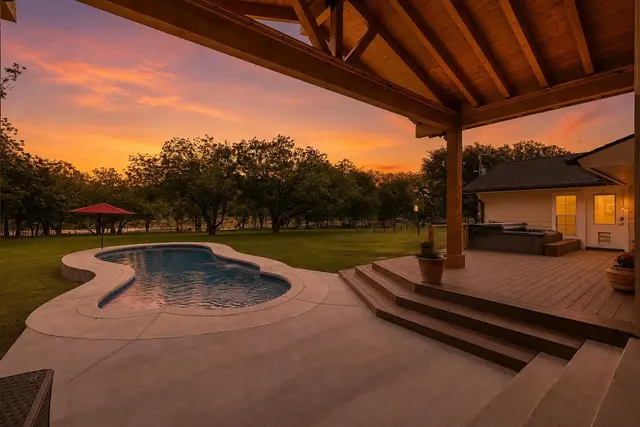
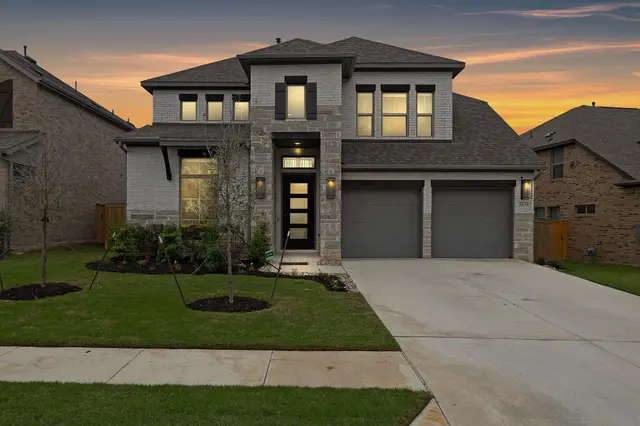
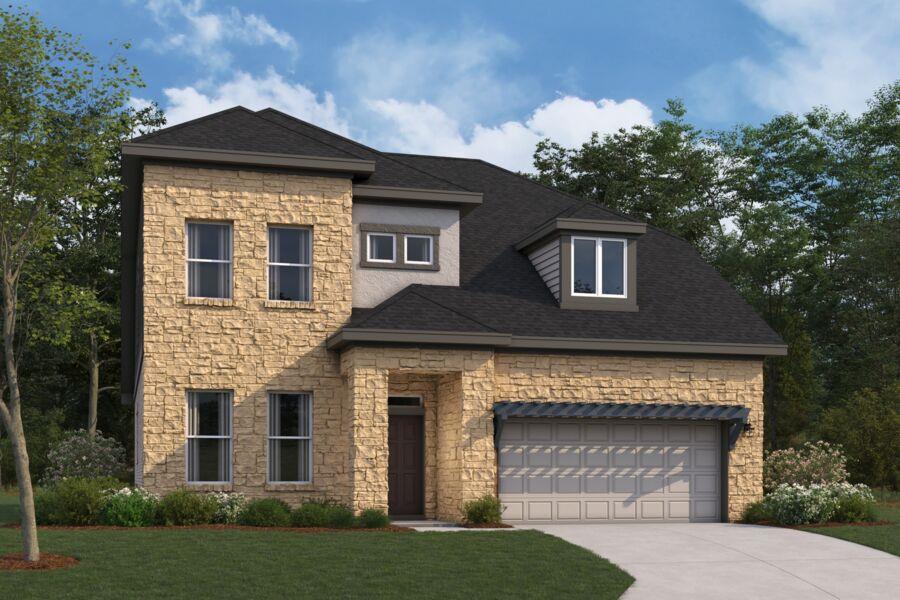
This wonderful Balcones-II plan, known for its open concept, features a private front bedroom and bathroom tucked just off the foyer, perfect for guests. There's a formal dining room just a bit farther down the entryway, with an entrance to the kitchen. The kitchen opens to the grand family room with high ceilings. This home has a lot natural light with its 2 stories of windows in the family room. The owners suite is right off the family room, and features a beautiful bay window, two closets in the bathroom, and a dual vanity sink, large soaking tub, and walk-in shower. The downstairs flooring is upgraded to vinyl all throughout the common areas. As you make your way up the beautiful open rail staircase to the 2nd floor, you enter a large game room, through which you can enter the 5th bedroom, and 4th full bath in the home. There are two more spacious bedrooms, and another large bathroom upstairs. The backyard of this gorgeous home features an extended covered patio with a gas line, perfect for outdoor cooking and entertaining. Call to schedule a visit to view this home with all of its upgrades and design options. Estimated completion date is in December.
Bedrooms
5
Bathrooms
4
Square Feet
3,221
Lot Size
0.14 acres
Year Built
2026
Garage
2 car
Tax Assessed
$713,990 (2026)
Type
Single Family
Status
Active
Shapiro Group
Last checked 1h ago.
As assigned by the MLS listing; verify with the district.
921 Purmela St
Leander, TX 78641
Loan Term
Est. Monthly Payment
$4,979
Property tax is figured on the 2026 assessed value of $713,990.
Estimates based on 6.5% rate. Actual payments may vary.
Find Similar Properties
SuperSearch finds more listings than Zillow
Coming Soon