SHAPIROGROUP
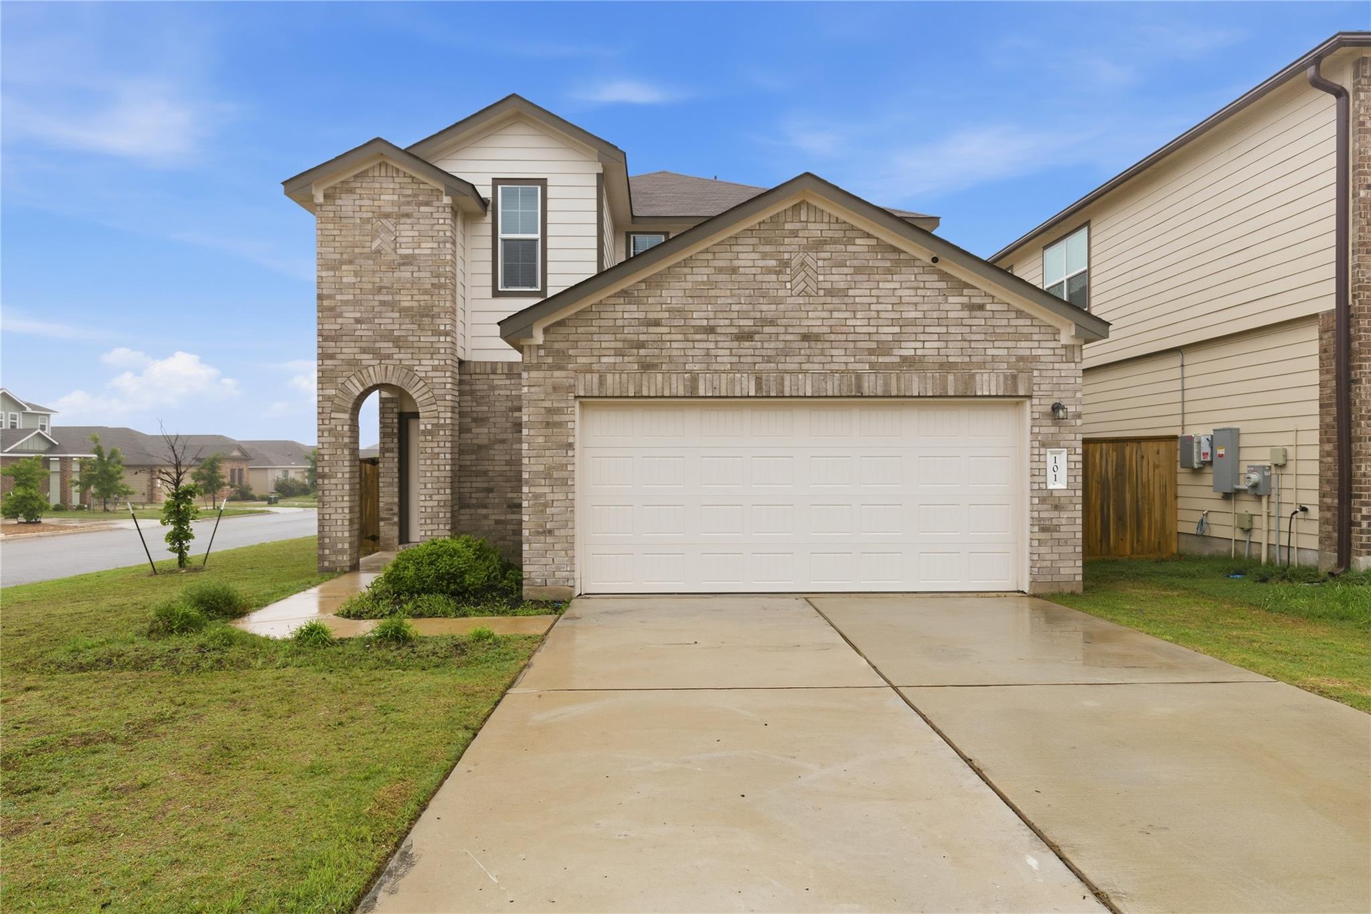
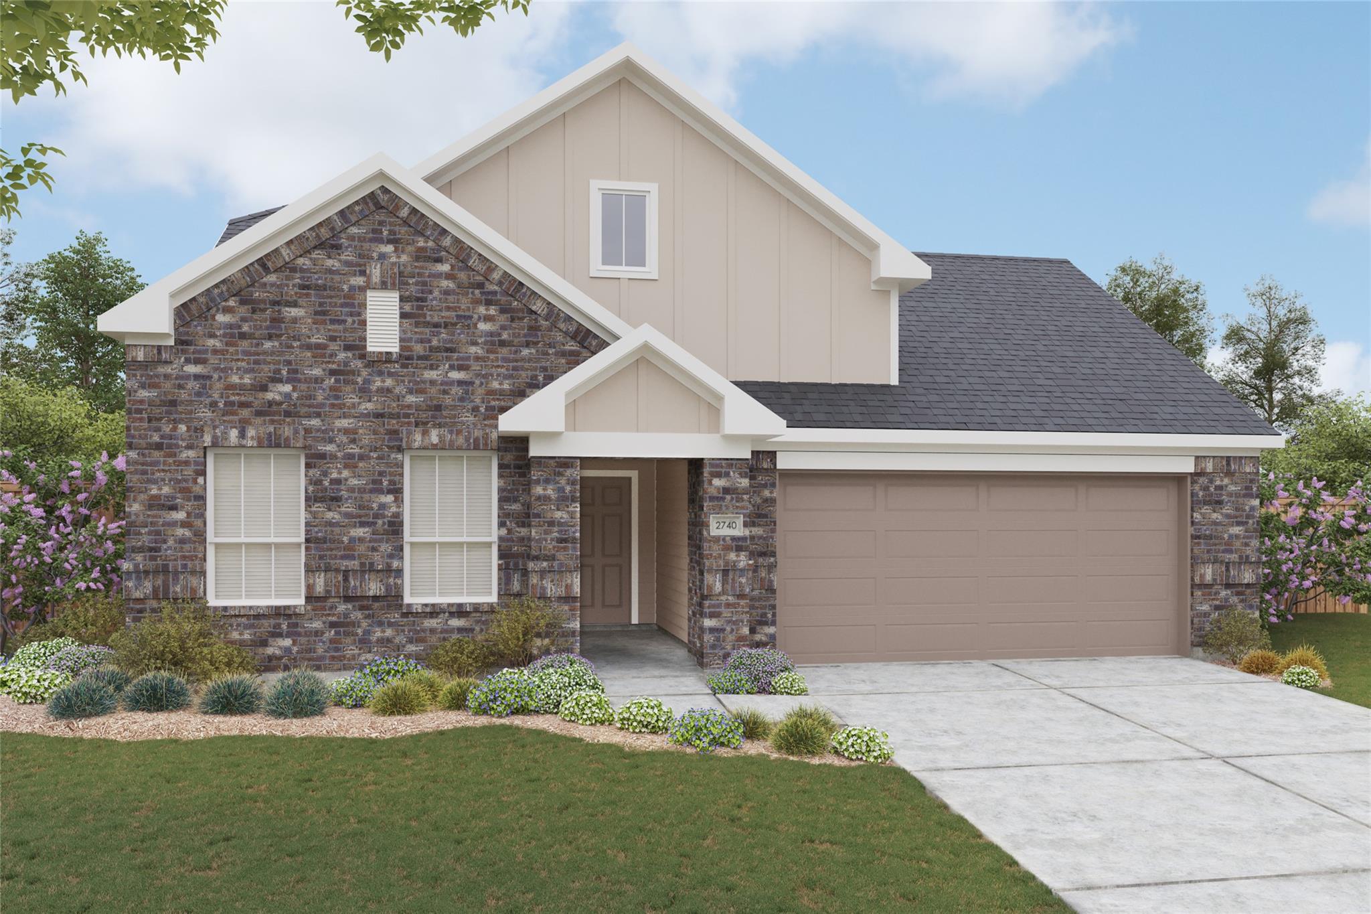
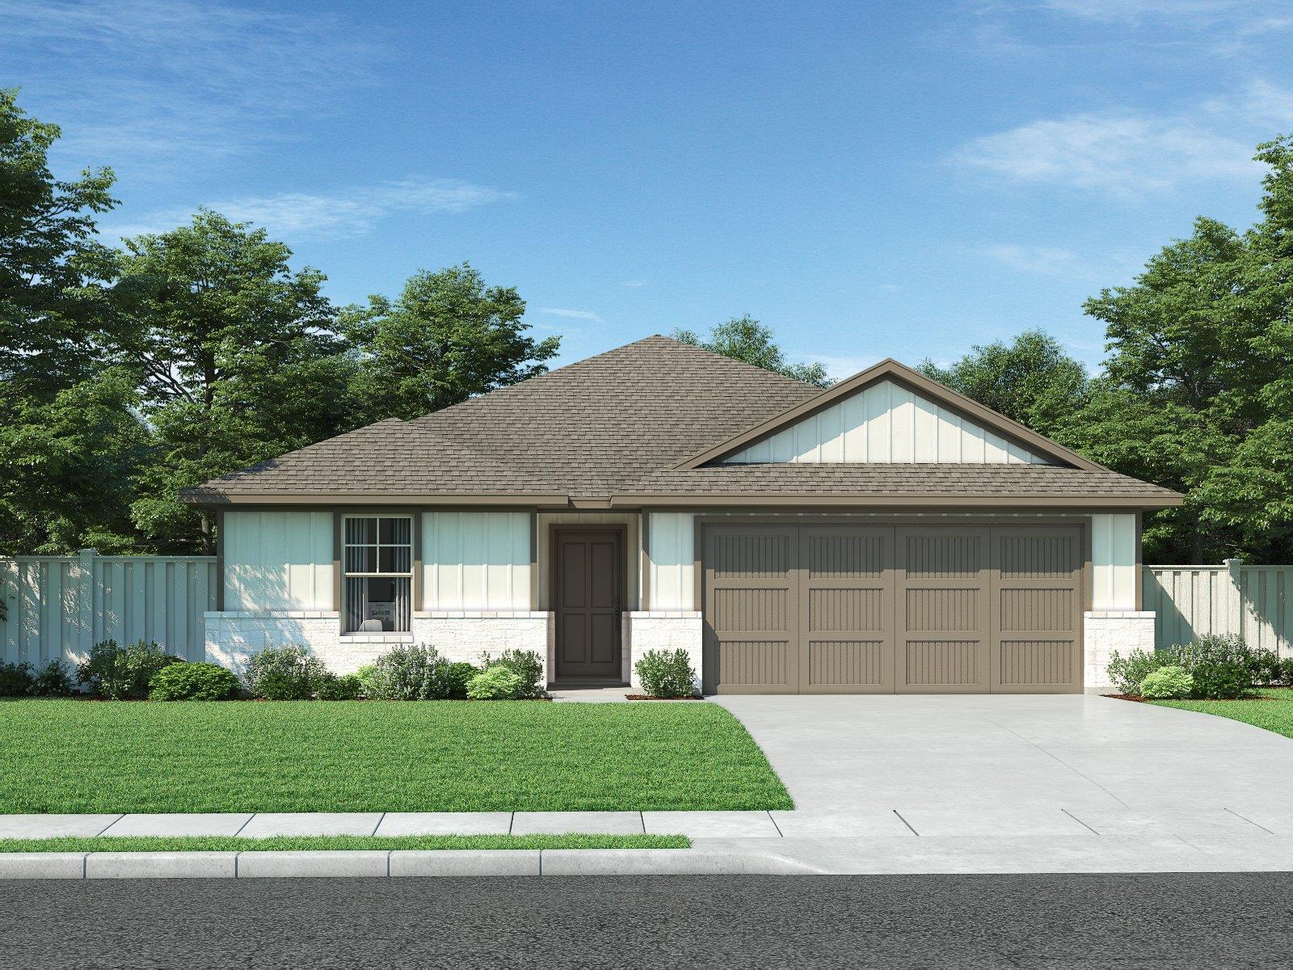
Welcome to our Paramount floor plan at Hunter’s Glen in Jarrell. Our most functional floor plan at Hunter’s Glen with the model home layout. This home features 4 bedrooms, 2 full bathrooms, a large game room, with 2080 square feet. A very popular open floor plan with design upgrades throughout on a larger, flat homesite. A great size covered patio to enjoy your backyard and the Hill Country sunsets. Hunter’s Glen is our master planned community with a neighborhood playscape, splash pad, soccer field, basketball court, pickleball court, neighborhood trails, and a covered pavilion. All located within the peaceful seclusion of Hill Country.
Bedrooms
4
Bathrooms
2
Square Feet
2,080
Lot Size
0.1517 acres
Year Built
2026
Garage
2 car
Stories
1
Type
Single Family
Status
Active
Shapiro Group
Last checked 17h ago.
As assigned by the MLS listing; verify with the district.
709 Red Wolf Dr
Jarrell, TX 76537
Loan Term
Est. Monthly Payment
$2,301
Estimates based on 6.5% rate. Actual payments may vary.
Find Similar Properties
SuperSearch finds more listings than Zillow
Coming Soon