SHAPIROGROUP
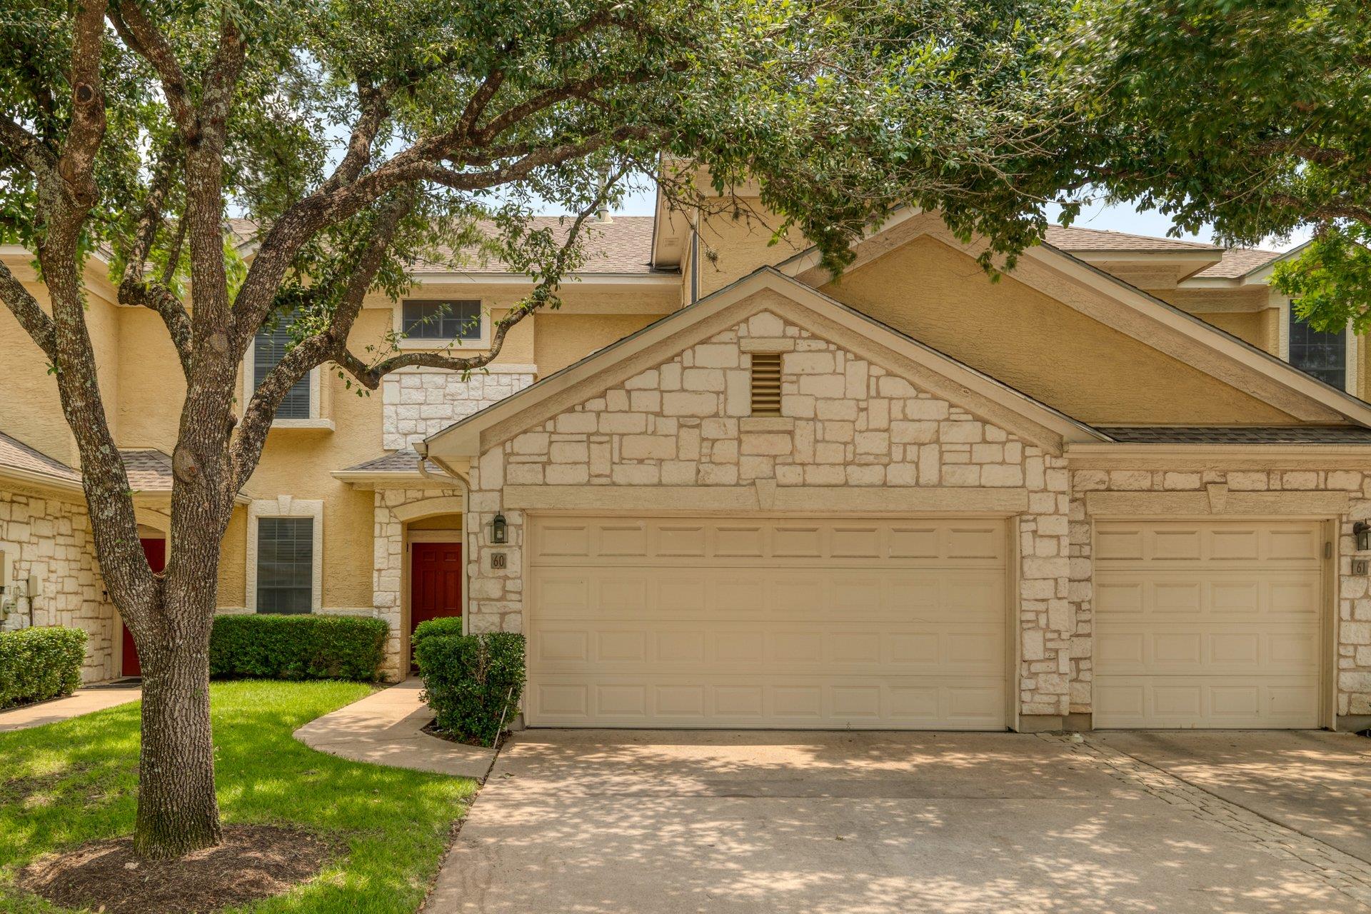
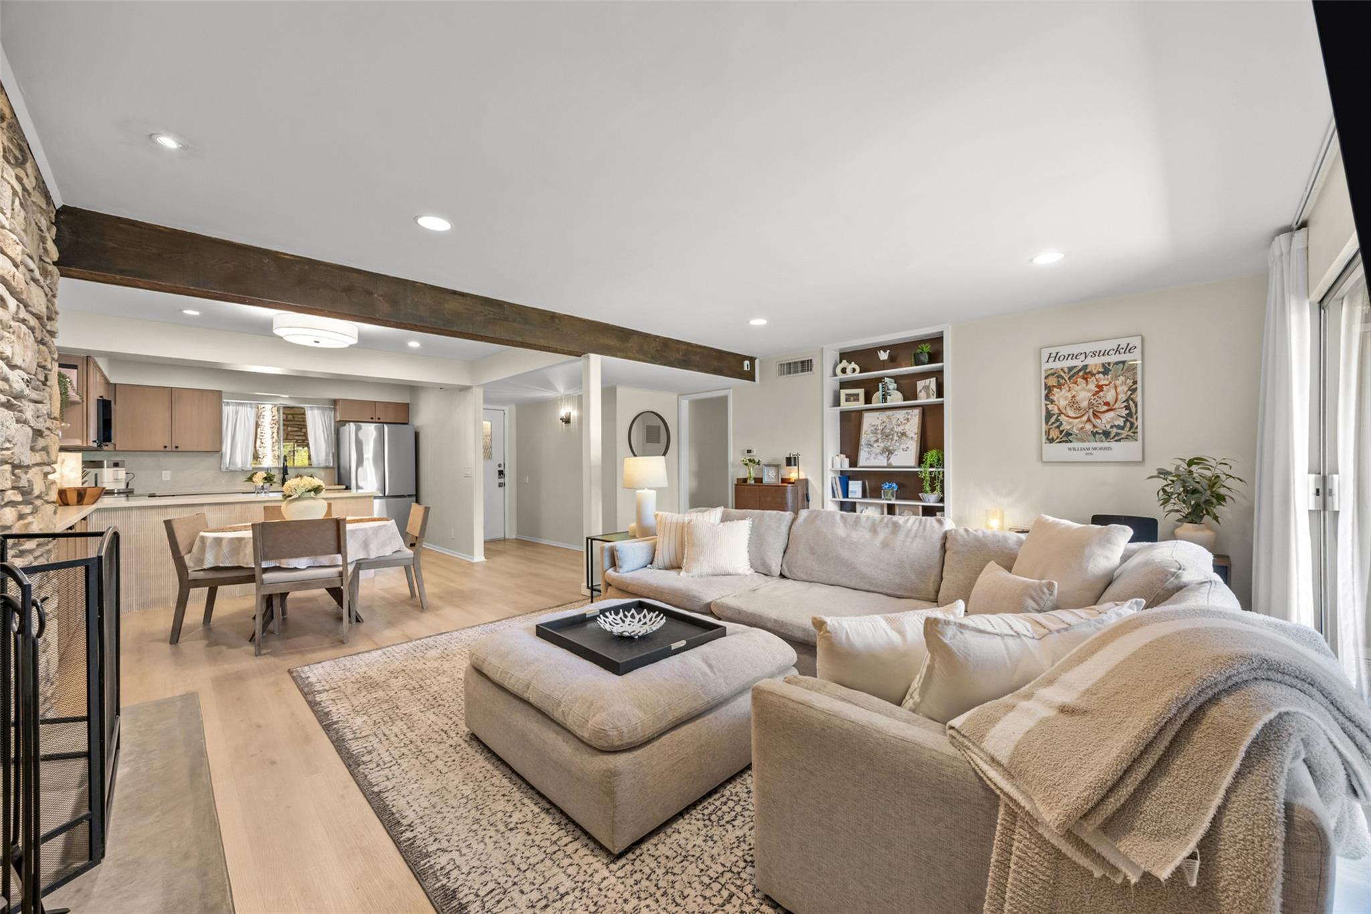
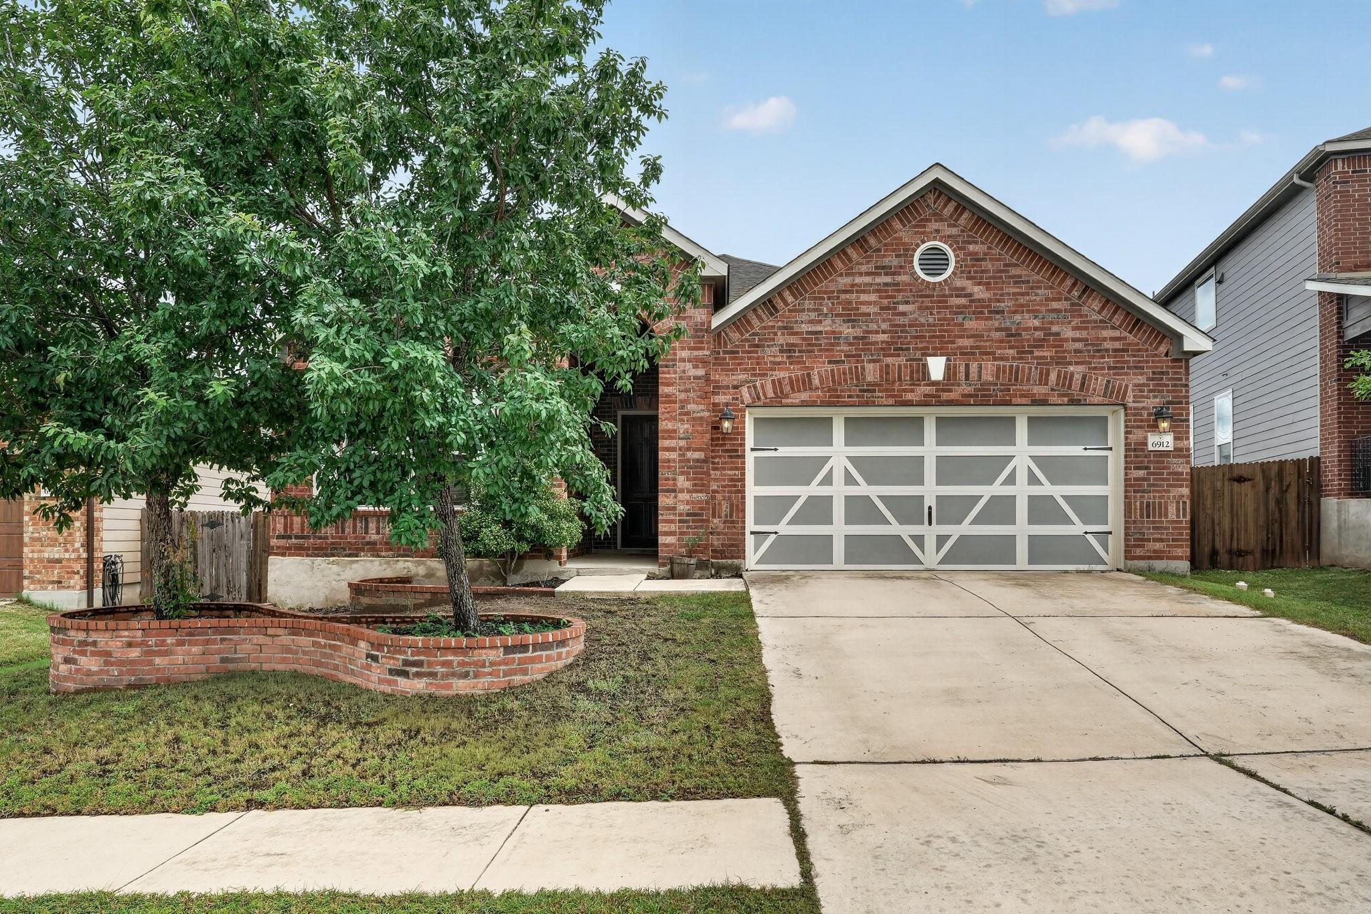
Rare 3-bedroom floor plan in gated Westcreek Ranch. Located with community access to Williamson Creek Greenbelt, this townhome-style condo has 3 bedrooms, 2.5 baths, and an attached 2-car garage. This layout is seldom available in this community. Fresh paint throughout, new carpet upstairs, and updated bathrooms make this home completely ready to move into on day 1. The back patio opens directly onto the community greenbelt under mature shade trees, giving you a private and fenced outdoor space, perfect spot for morning coffee or an evening cookout. Zoned to Austin ISD — Patton Elementary, Small Middle School, and Austin High School. The Westcreek Ranch community features secured gated entry, a secure swimming pool and hot tub, and the HOA handles exterior maintenance and landscaping, so upkeep stays simple. Costco and Whole Foods are both a short drive away, and Mo-pac puts downtown within easy reach. A floor plan this size doesn't come up often, y'all come check it out! We've partnered with Red Bud Home Loans as our preferred lender and they are offering buyers a 1% buy down on the loan. More info in Documents.
Bedrooms
3
Bathrooms
3
Square Feet
1,397
Lot Size
0.1323 acres
Year Built
2000
Garage
2 car
Stories
2
Tax Assessed
$453,983 (2026)
Property Tax
$9,290.69/yr (2026)
Type
Condo
Status
Active
Shapiro Group
Last checked 19m ago.
As assigned by the MLS listing; verify with the district.
4620 W William Cannon Dr #60
Austin, TX 78749
Loan Term
Est. Monthly Payment
$3,029
Property tax is the county's 2026 bill of $9,291, not an estimate.
Estimates based on 6.5% rate. Actual payments may vary.
Find Similar Properties
SuperSearch finds more listings than Zillow
Coming Soon