SHAPIROGROUP
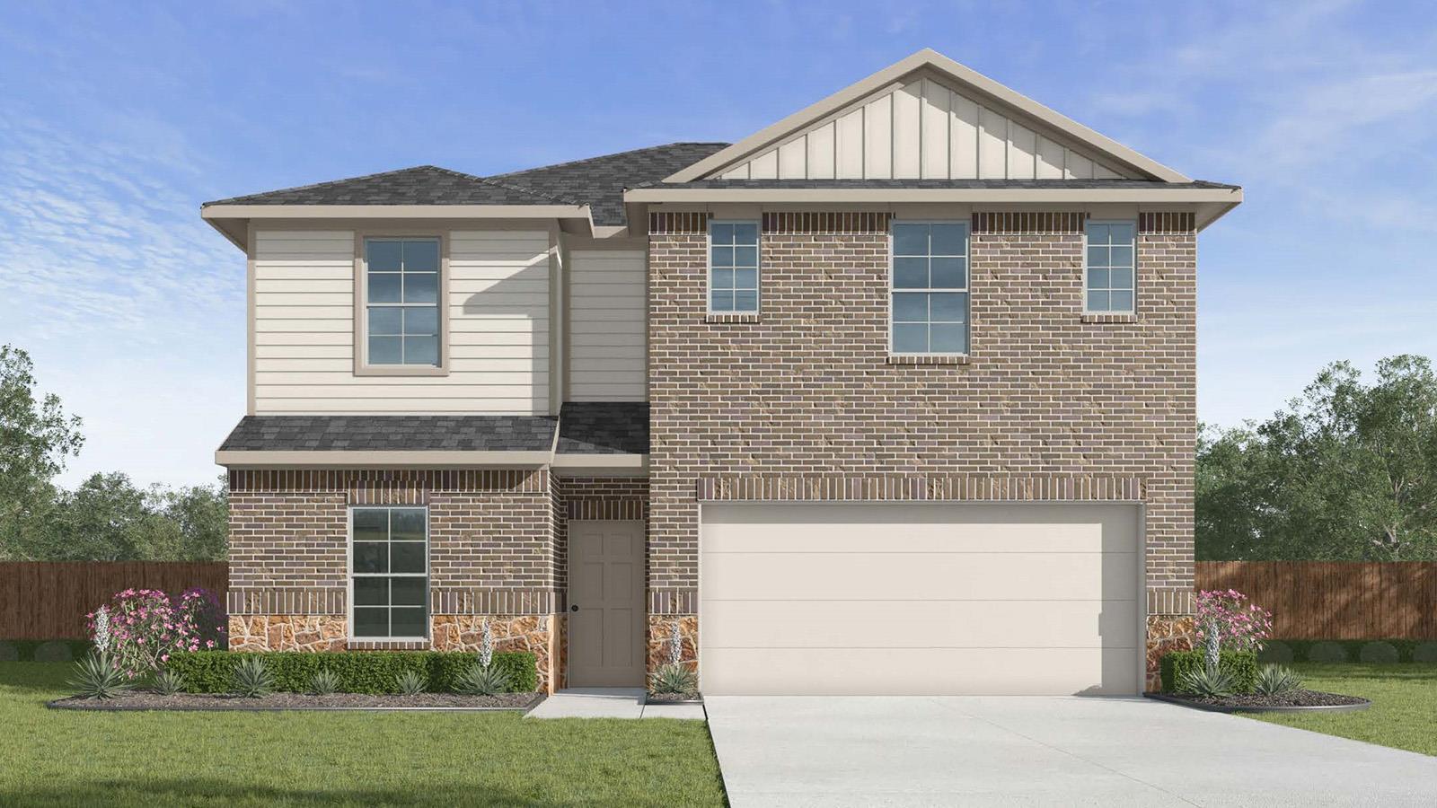
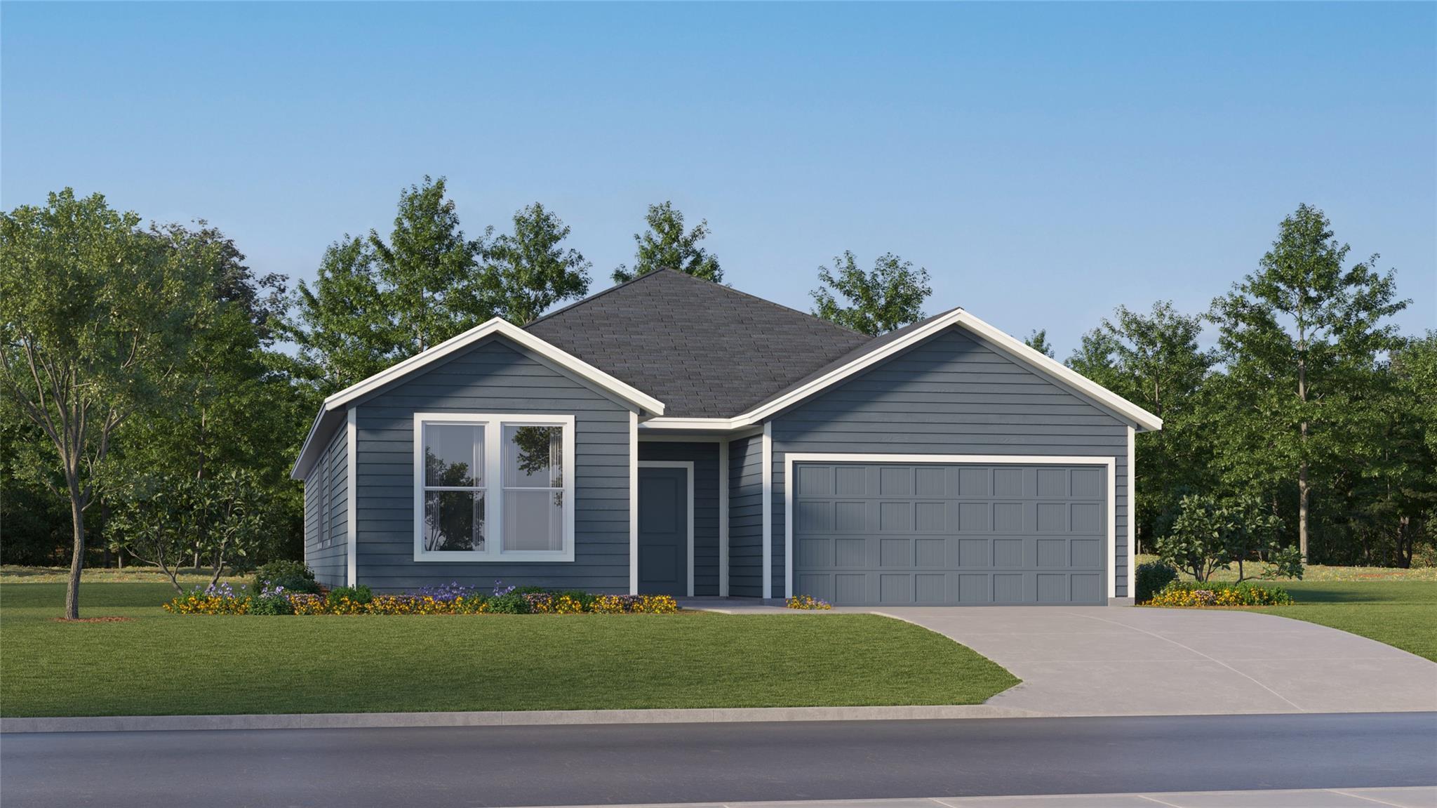
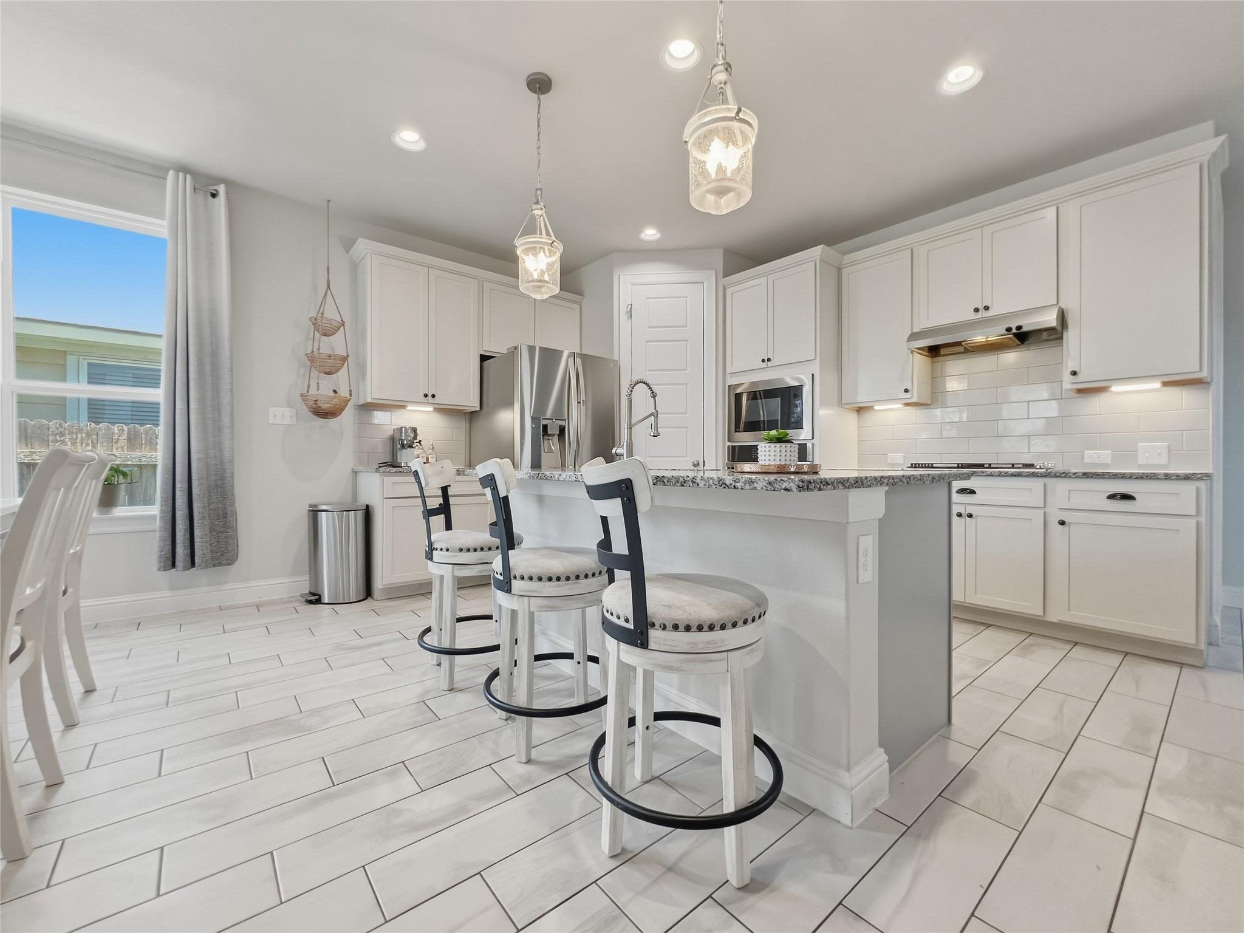
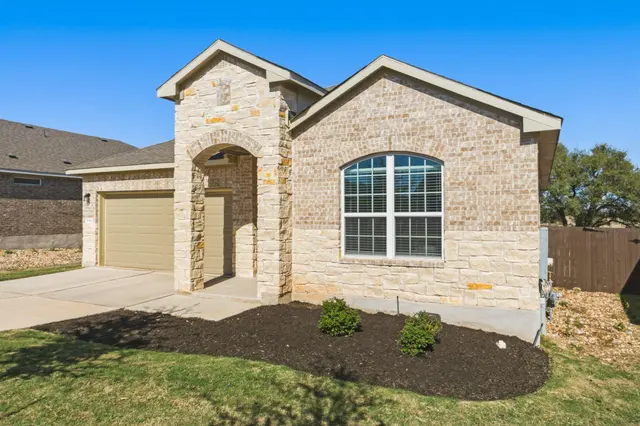
Welcome to the Madison floorplan at Rancho San Gabriel in Georgetown, Texas is a 4-bedroom, 2-bathroom two-story home covering approximately 2,076 sq. ft. The 2-car garage ensures plenty of space for vehicles and storage. As you step inside, you'll immediately notice the attention to detail and high-quality finishes throughout. The kitchen boasts beautiful shaker-style cabinets, quartz countertops, and stainless-steel appliances, making it a chef's dream. The LED lighting adds a modern touch and creates a warm ambiance. On the second floor you will find the primary and secondary bedrooms with the laundry room and secondary bathroom. The secondary bedrooms have carpeted flooring and are conveniently located near the secondary bathroom and laundry room. The primary bedroom has an attached bathroom with a spacious walk-in closet with plenty of room for storage. Homes in this neighborhood are also equipped with smart home technology, allowing you to effortlessly control your environment with the touch of a button. Whether you’re adjusting the thermostat or turning on the lights, convenience is always at your fingertips. With its spacious layout, modern features, and prime location, Rancho San Gabriel is more than just a place to live – it’s a place to thrive. Don't miss out on the chance to be a part of this extraordinary community. Schedule a tour today!
Bedrooms
4
Bathrooms
3
Square Feet
2,076
Lot Size
0.143 acres
Year Built
2026
Garage
2 car
Stories
2
Type
Single Family
Status
Active
Shapiro Group
Last checked 1h ago.
As assigned by the MLS listing; verify with the district.
533 Hector Loop
Georgetown, TX 78626
Loan Term
Est. Monthly Payment
$2,325
Estimates based on 6.5% rate. Actual payments may vary.
Find Similar Properties
SuperSearch finds more listings than Zillow
Coming Soon