SHAPIROGROUP
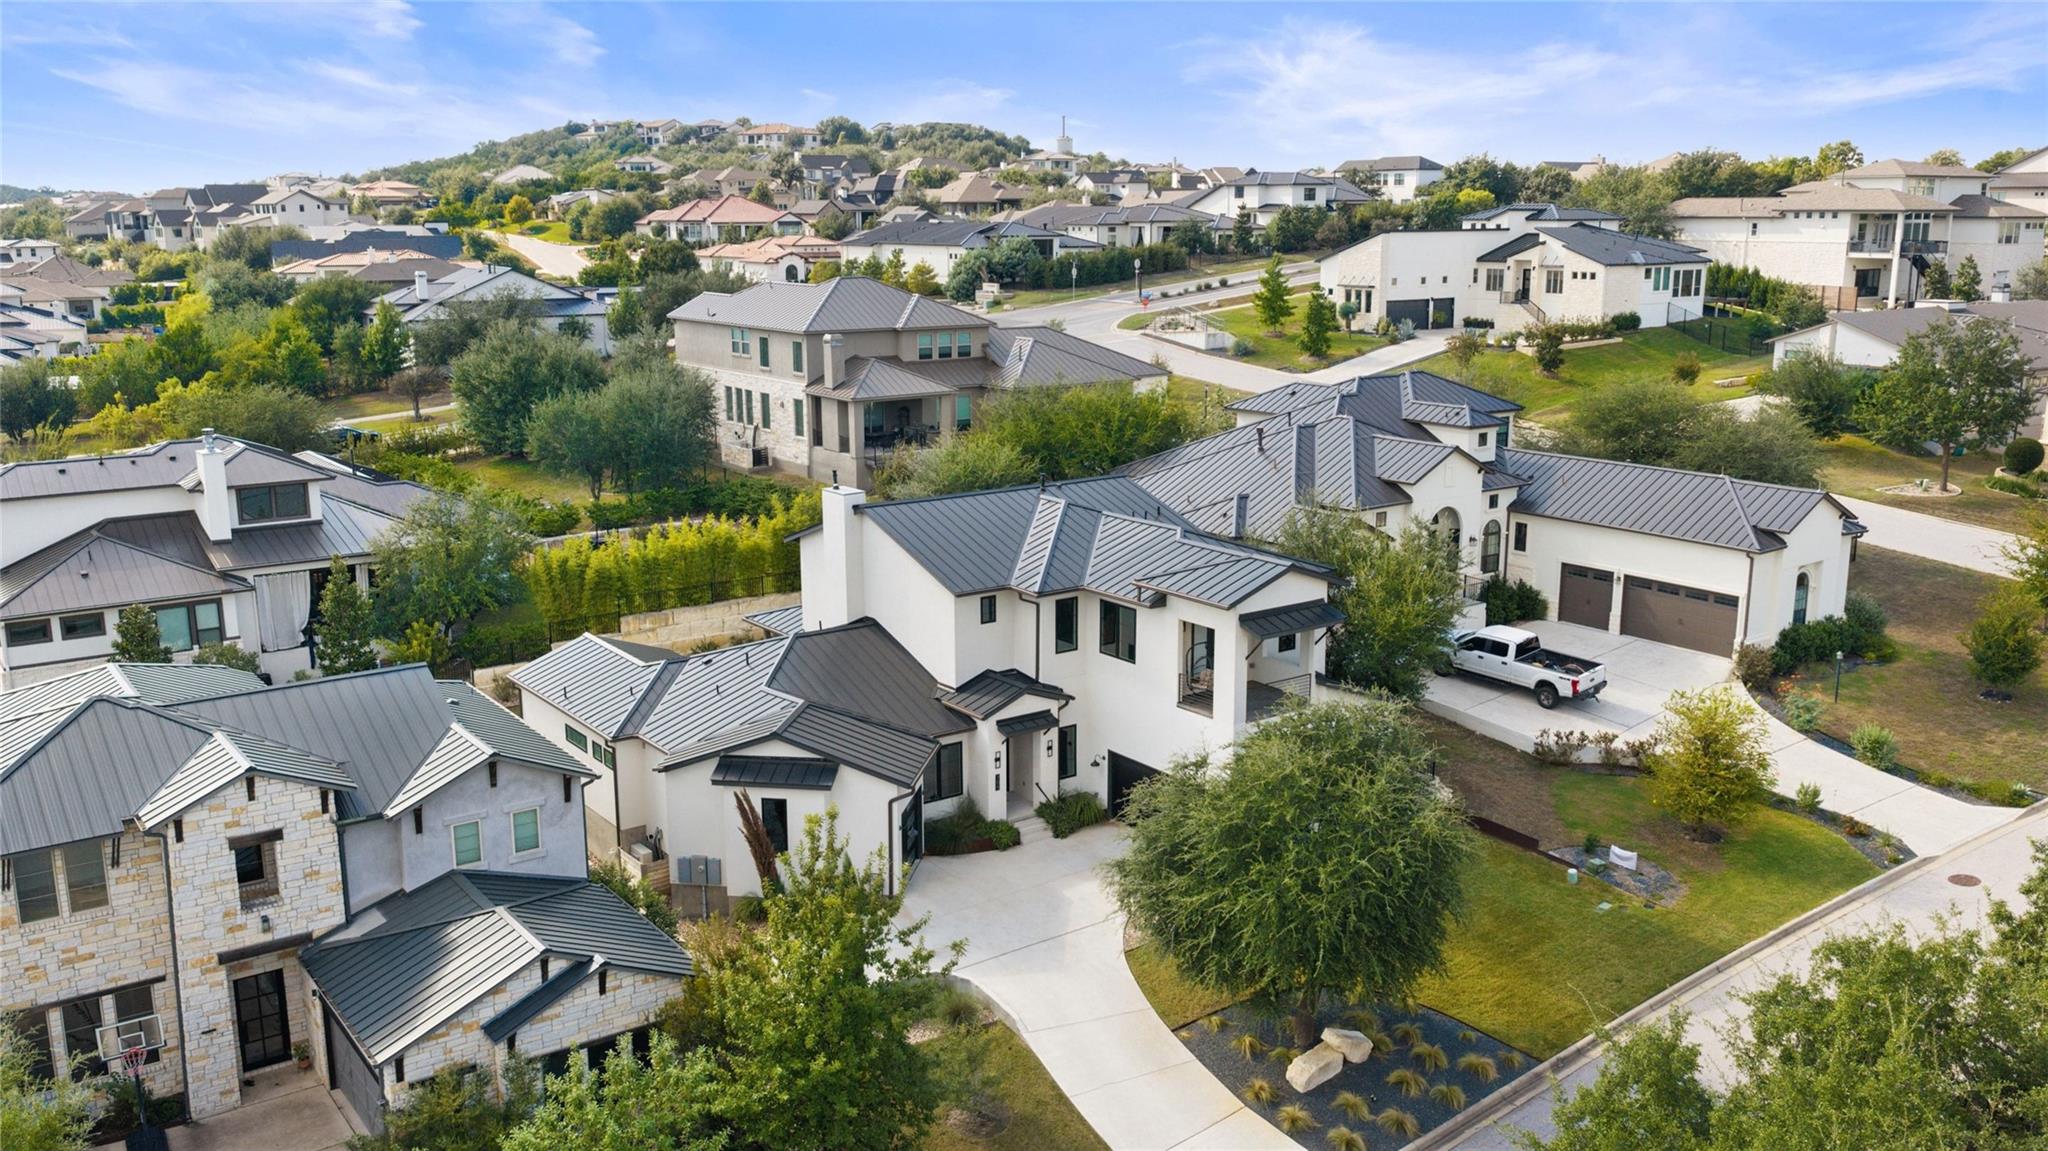
A stunning custom-built residence in Lakeway offering 4 bedrooms, 4.5 baths, a dedicated office, game room and private theater. Designed for both sophisticated entertaining and comfortable everyday living, the wide-open floor plan is filled with abundant natural light and elevated by designer selections and thoughtful details throughout. At the heart of the home, the chef’s kitchen makes a statement with an impressive 14-foot waterfall island, 40-inch Italian ILVE gas range, reverse-osmosis water system and custom glass-front china cabinet with drawers. A stylish bar tucked beneath the staircase creates an additional gathering space, while abundant storage has been seamlessly incorporated throughout the home. The primary suite is a private retreat featuring a spa-inspired bath with a dramatic natural stone wall, connected fitness room and private sauna. Upstairs, the spacious game room opens to a balcony showcasing sweeping Lakeway views, while each secondary bedroom enjoys the privacy and convenience of its own ensuite bath. A dedicated office and private theater provide exceptional spaces for working from home and relaxing. Outdoor living is designed for year-round enjoyment with a fully equipped outdoor kitchen featuring a grill and sink, dual ceiling fans and generous space for dining and entertaining. Additional amenities include a three-car garage, whole-home water softener, remote window shades, surround sound, and extensive entertainment wiring indoors and out. 706 Crestone Stream Dr. brings together custom design, exceptional entertaining spaces and everyday functionality in a beautifully appointed Lakeway home built for modern luxury living.
Bedrooms
4
Bathrooms
5
Square Feet
3,894
Lot Size
0.2422 acres
Year Built
2022
Garage
3 car
Stories
2
Tax Assessed
$1,288,910 (2026)
Property Tax
$31,425.32/yr (2026)
Type
Single Family
Status
Active
Shapiro Group
Last checked 2h ago.
As assigned by the MLS listing; verify with the district.
706 Crestone Stream Dr
Austin, TX 78738
Loan Term
Est. Monthly Payment
$9,836
Property tax is the county's 2026 bill of $31,425, not an estimate.
Estimates based on 6.5% rate. Actual payments may vary.
Find Similar Properties
SuperSearch finds more listings than Zillow
Coming Soon