SHAPIROGROUP
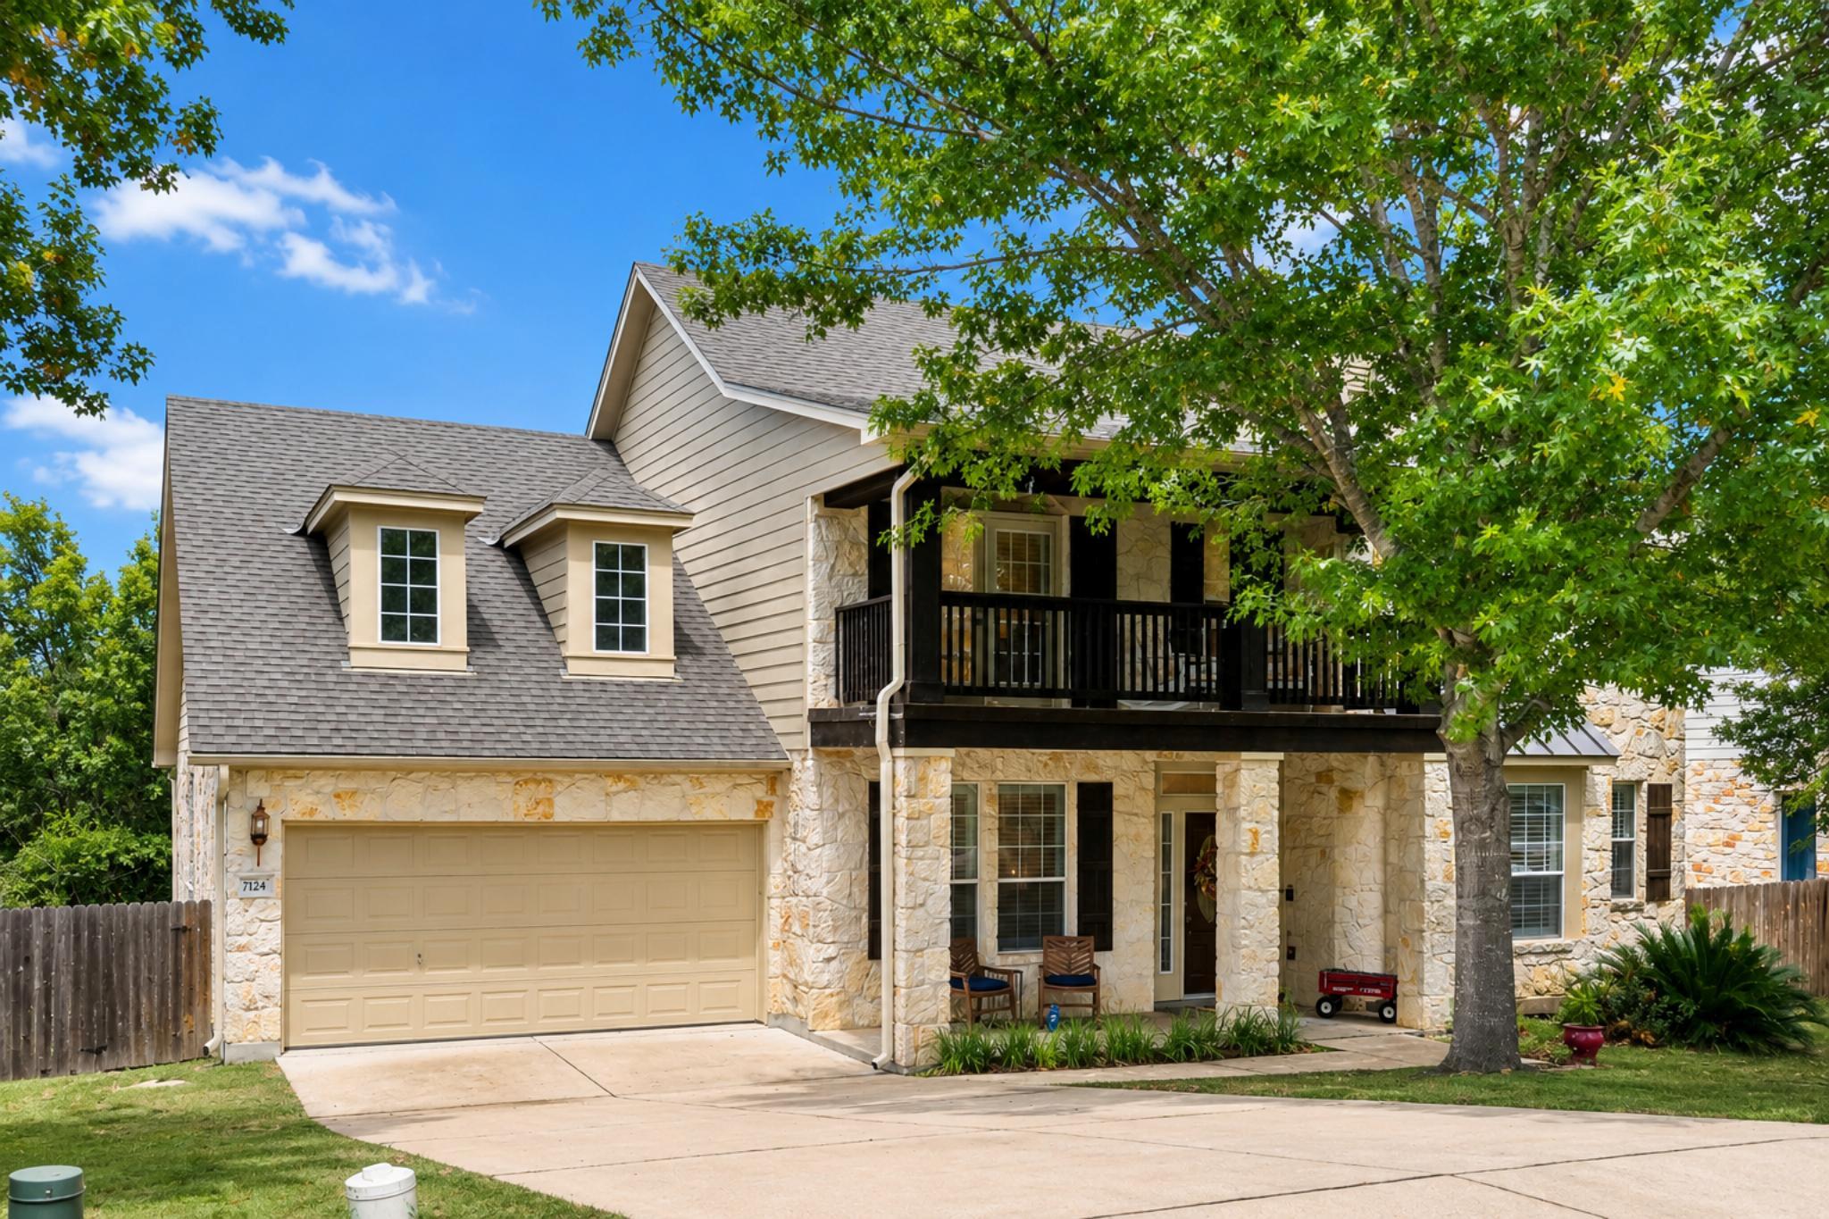
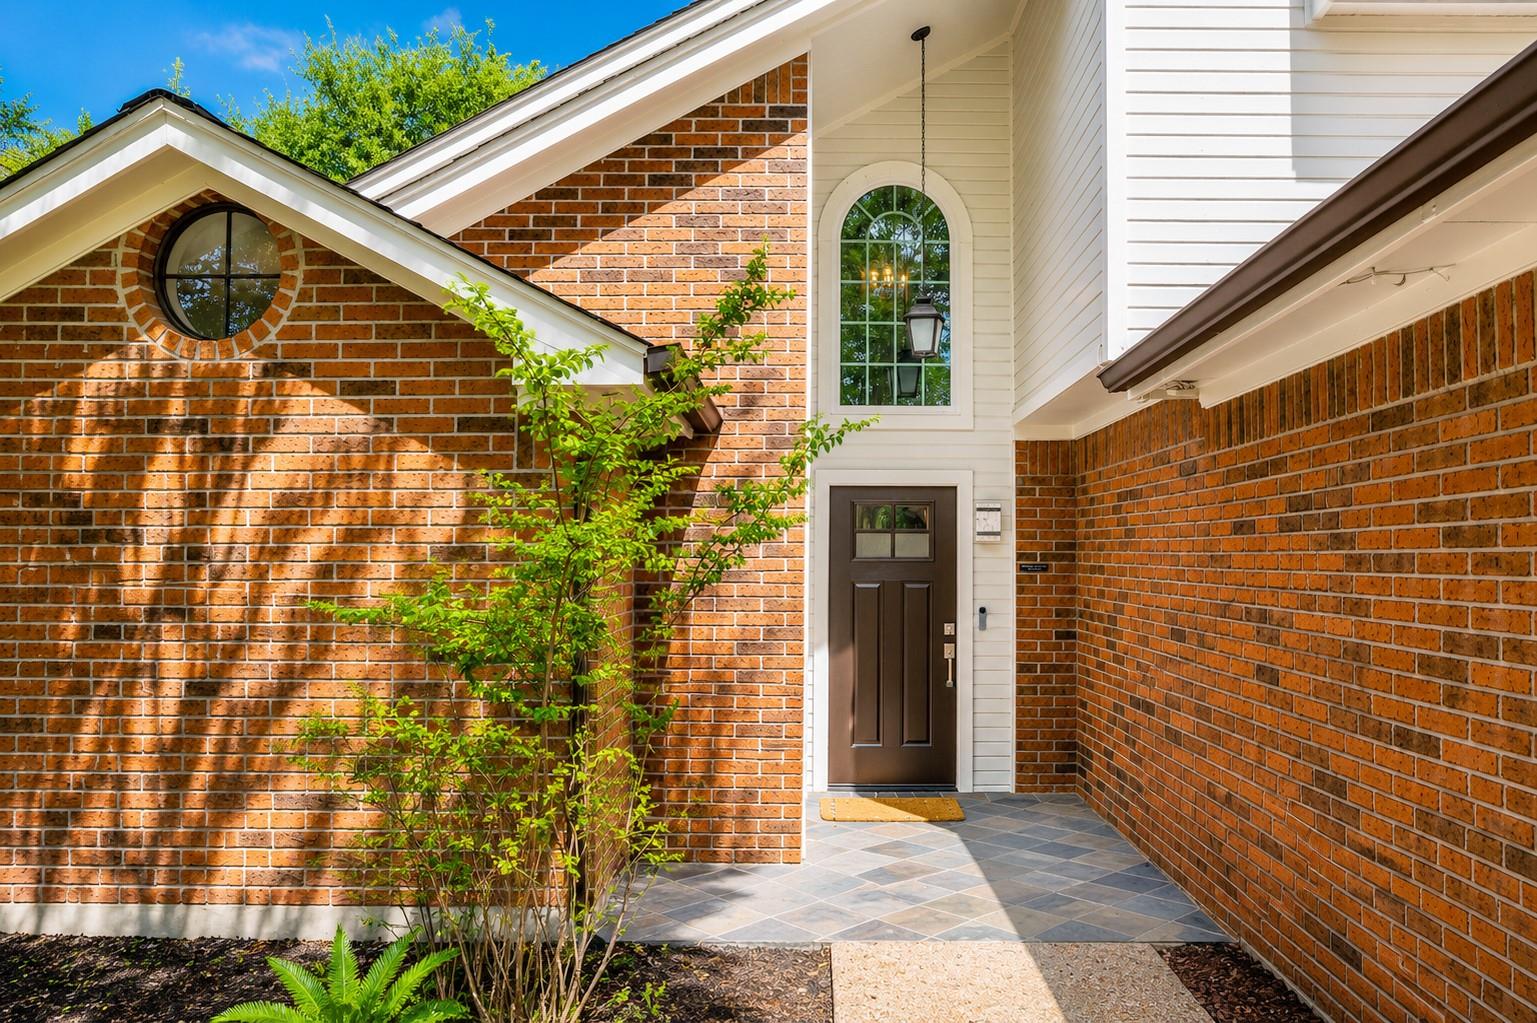
More than 3,500 square feet, four bedrooms, and three and a half baths give this home room for a study, formal dining room, game room, and media room. It sits on a generous lot in a quiet, tree-lined neighborhood, within walking distance of Mills Elementary and Gorzycki Middle. The limestone exterior, covered front porch, and second-story balcony make a welcoming first impression. Inside, a 20-foot foyer opens between the private study and formal dining room. Luxury vinyl plank flooring runs through the first-floor living areas. The living room features soaring ceilings, crown molding, a gas fireplace, and an updated tile surround. The kitchen has new quartz countertops and fixtures, extensive cabinet space, stainless steel appliances, a gas cooktop, and a breakfast area. The downstairs primary suite overlooks the backyard. Its remodeled bath includes marble tile, a European-style shower, and a custom vanity. The large closet has custom built-ins. The home has been cared for over the years, with recent updates to the kitchen, primary bath, flooring, and upstairs bathroom countertops. Upstairs, the game room and media room offer additional living space, along with three bedrooms and two bathrooms. A patio and three-car garage add useful outdoor and storage space. Shopping is nearby, with easy access to downtown.
Bedrooms
4
Bathrooms
4
Square Feet
3,579
Lot Size
0.2478 acres
Year Built
2007
Garage
3 car
Stories
2
Tax Assessed
$860,832 (2026)
Property Tax
$18,394.91/yr (2026)
Type
Single Family
Status
Active
Shapiro Group
Last checked 1h ago.
As assigned by the MLS listing; verify with the district.
7124 Via Dono Dr
Austin, TX 78749
Loan Term
Est. Monthly Payment
$6,224
Property tax is the county's 2026 bill of $18,395, not an estimate.
Estimates based on 6.5% rate. Actual payments may vary.
Find Similar Properties
SuperSearch finds more listings than Zillow
Coming Soon