SHAPIROGROUP
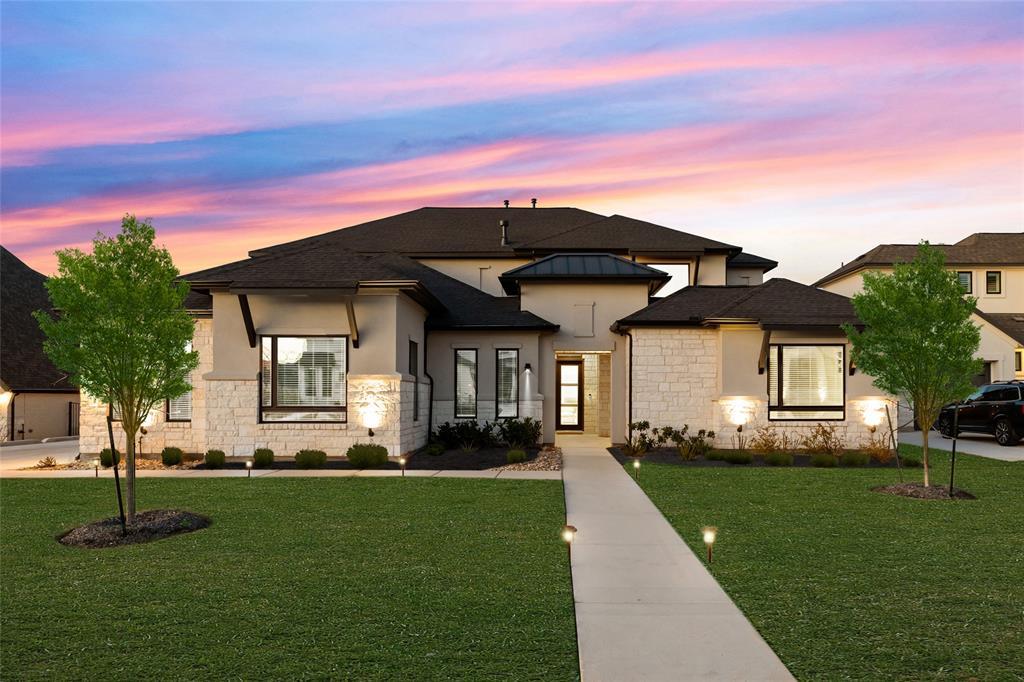
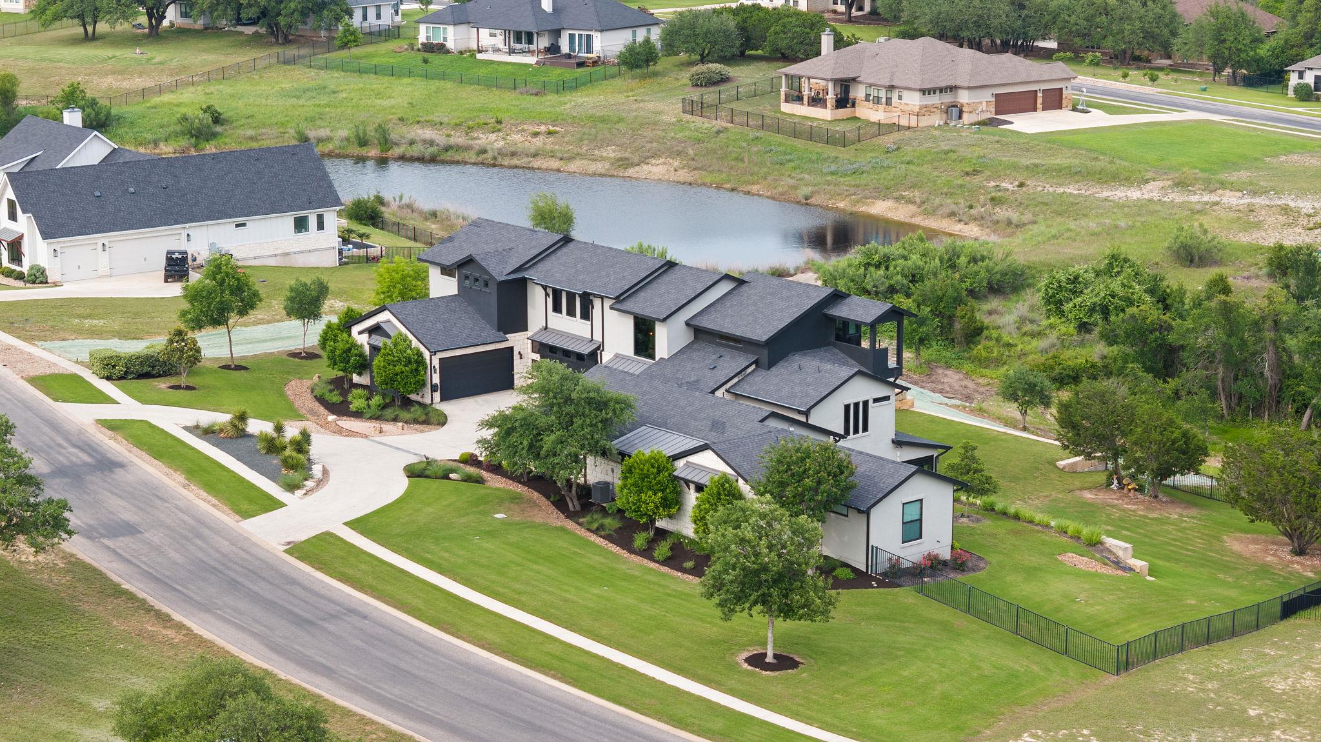
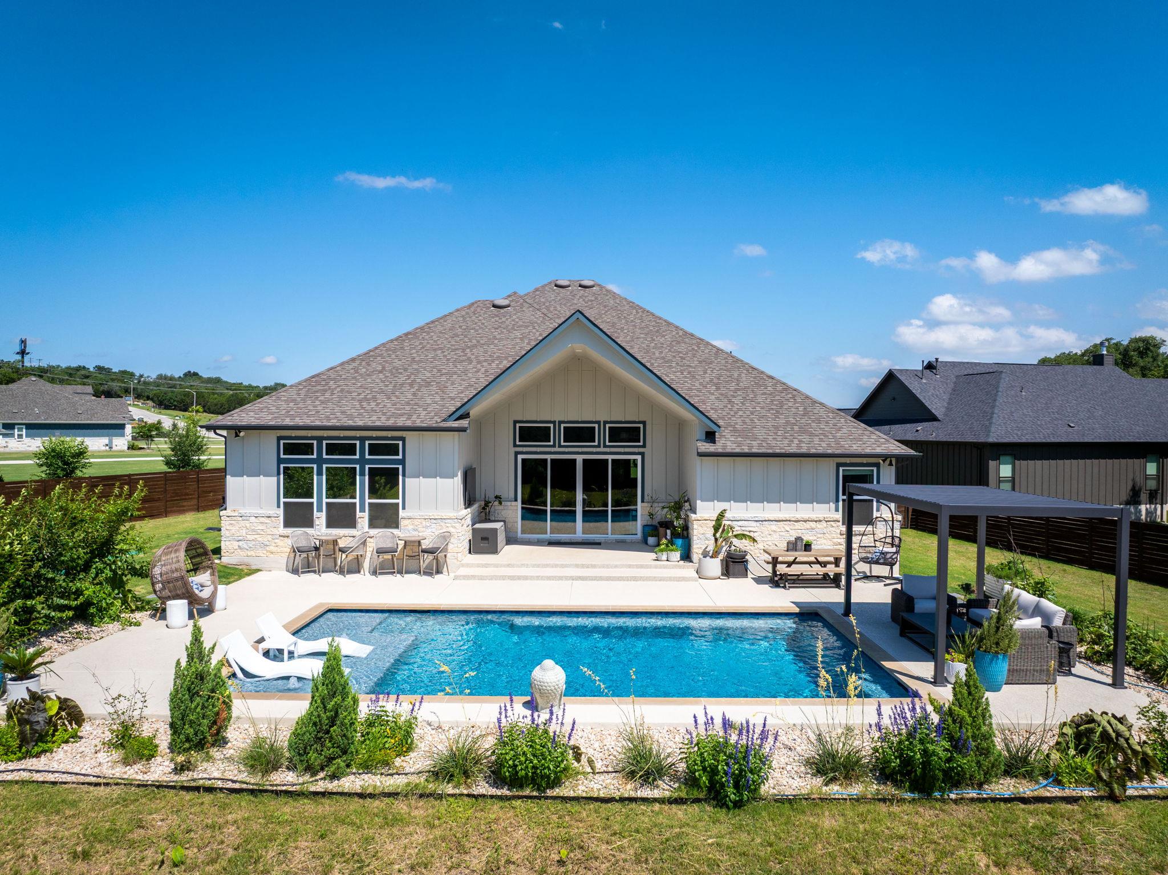
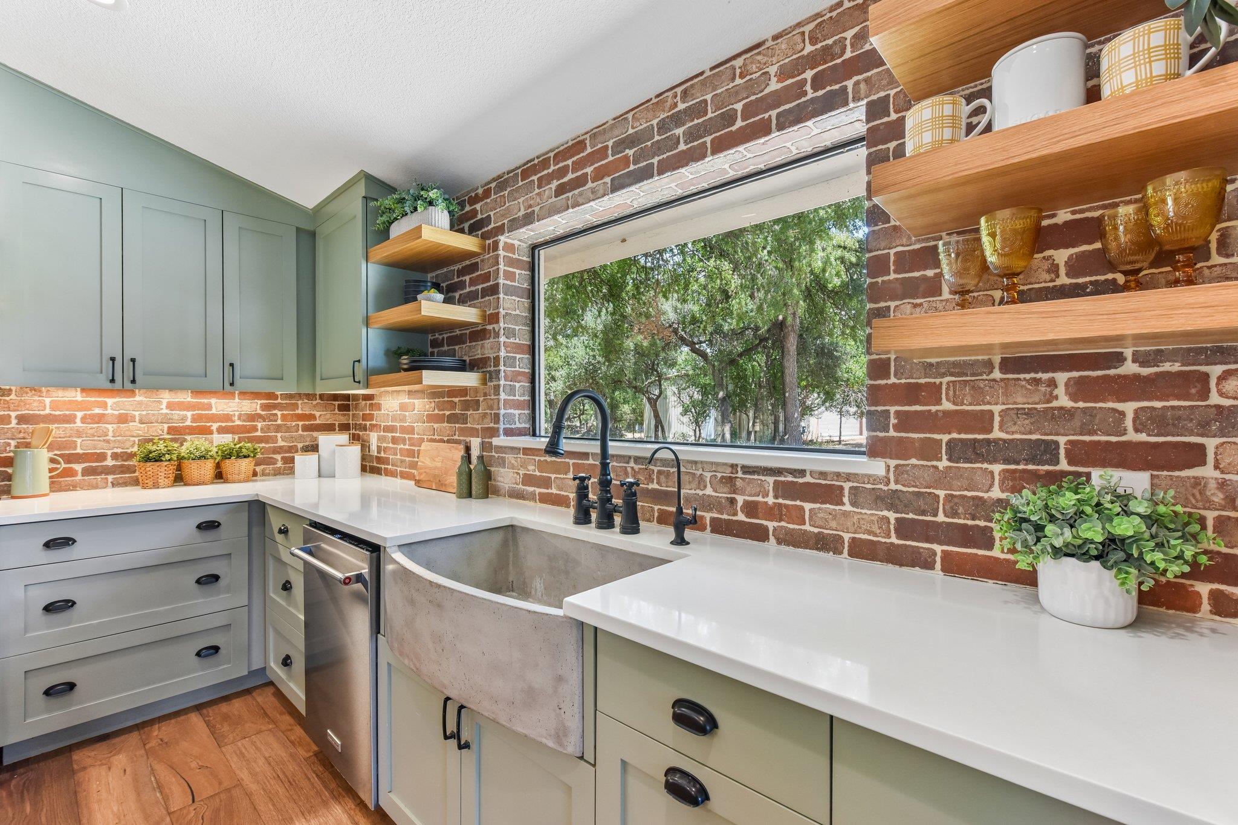
Panoramic Hill Country Views in Santa Rita Ranch Positioned on a bluff with sweeping Hill Country views, this beautifully designed home offers over 4,000 square feet of thoughtfully planned living space. The open-concept floor plan is filled with natural light and takes full advantage of the surrounding landscape, creating a seamless connection between indoor and outdoor living. A private casita at the front of the home includes a spacious living area, kitchenette, and full bath, making it ideal for guests, multigenerational living, or a dedicated home office. The main living area centers around a gourmet kitchen with an oversized island, walk-in pantry, and generous workspace, opening to the dining and living rooms. The primary suite features dual walk-in closets and a spacious bath, while upstairs offers an additional living area, media room, and flexible space for family or entertaining. The extended covered patio is designed for year-round enjoyment, complete with a fireplace, built-in outdoor kitchen, and panoramic views of the Texas Hill Country. An oversized three-car garage with an epoxy floor and quality finishes throughout complete the home. Located in the award-winning Santa Rita Ranch community, this property combines exceptional views, functional design, and access to outstanding neighborhood amenities.
Bedrooms
5
Bathrooms
5
Square Feet
4,160
Lot Size
0.3616 acres
Year Built
2022
Garage
3 car
Tax Assessed
$930,352 (2024)
Property Tax
$19,816.9/yr (2024)
Type
Single Family
Status
Active
Shapiro Group
Last checked 4h ago.
As assigned by the MLS listing; verify with the district.
204 Roseleaf Ct
Liberty Hill, TX 78642
Loan Term
Est. Monthly Payment
$8,014
Property tax is the county's 2024 bill of $19,817, not an estimate.
Estimates based on 6.5% rate. Actual payments may vary.
Find Similar Properties
SuperSearch finds more listings than Zillow
Coming Soon