SHAPIROGROUP
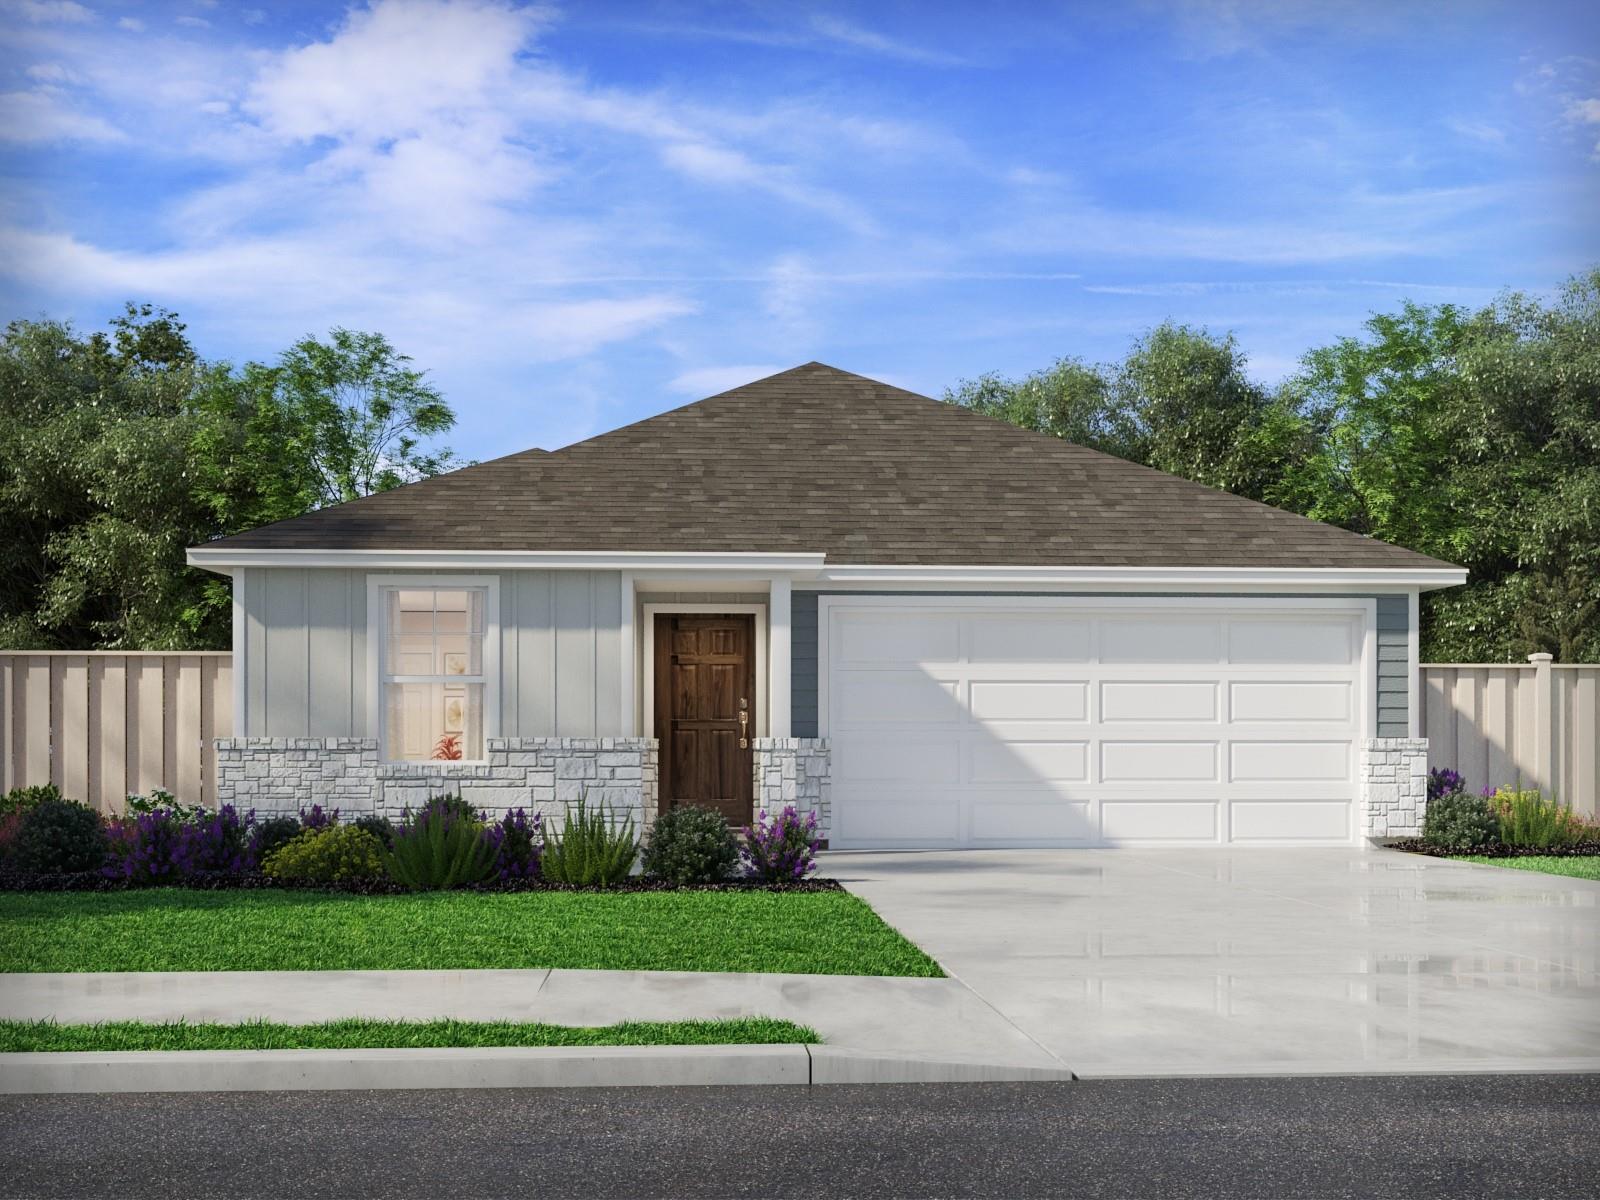
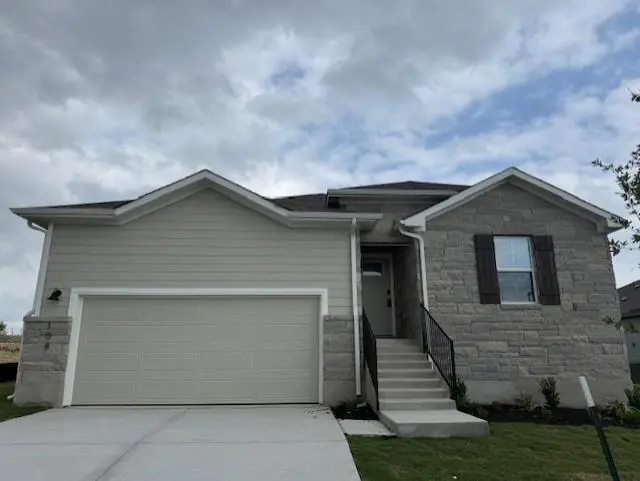
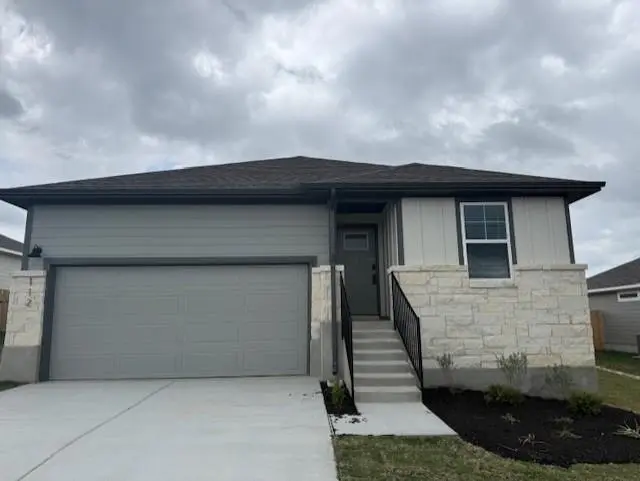
This 3 bedroom, 2 bath home offers 1,610 square feet with a functional split bedroom floor plan and inviting living spaces. A wide entry foyer welcomes you into the home, with two secondary bedrooms and a full bath conveniently located near the front, while the private primary suite is tucked away off the main living area. The spacious primary suite features a walk in closet and ensuite bath with separate vanities, a large soaking tub, separate tiled walk in shower, and private water closet. Vinyl and tile flooring throughout provide durability and easy maintenance. The open concept living, kitchen, and dining areas create a comfortable space for everyday living and entertaining. The kitchen features laminate countertops, ample cabinetry, a breakfast bar, and appliances including a stainless steel refrigerator with bottom pull out freezer. The kitchen opens directly to the dining and living areas, where a wood burning stone fireplace creates a warm focal point for the space. Covered front and back porches provide additional space to enjoy the outdoors. The generously sized backyard offers plenty of potential for outdoor living, gardening, or entertaining, with a large mature tree providing shade and character. Located in a popular, family friendly subdivision close to Burnet schools, shopping, dining, and many of the recreational amenities the Texas Hill Country has to offer.
Bedrooms
3
Bathrooms
2
Square Feet
1,611
Lot Size
0.1852 acres
Year Built
2006
Garage
2 car
Stories
1
Tax Assessed
$310,046 (2026)
Property Tax
$5,564.25/yr (2026)
Type
Single Family
Status
Active
Shapiro Group
Last checked 51m ago.
As assigned by the MLS listing; verify with the district.
206 Cailin Ct
Burnet, TX 78611
Loan Term
Est. Monthly Payment
$2,215
Property tax is the county's 2026 bill of $5,564, not an estimate.
Estimates based on 6.5% rate. Actual payments may vary.
Find Similar Properties
SuperSearch finds more listings than Zillow
Coming Soon