
SHAPIROGROUP
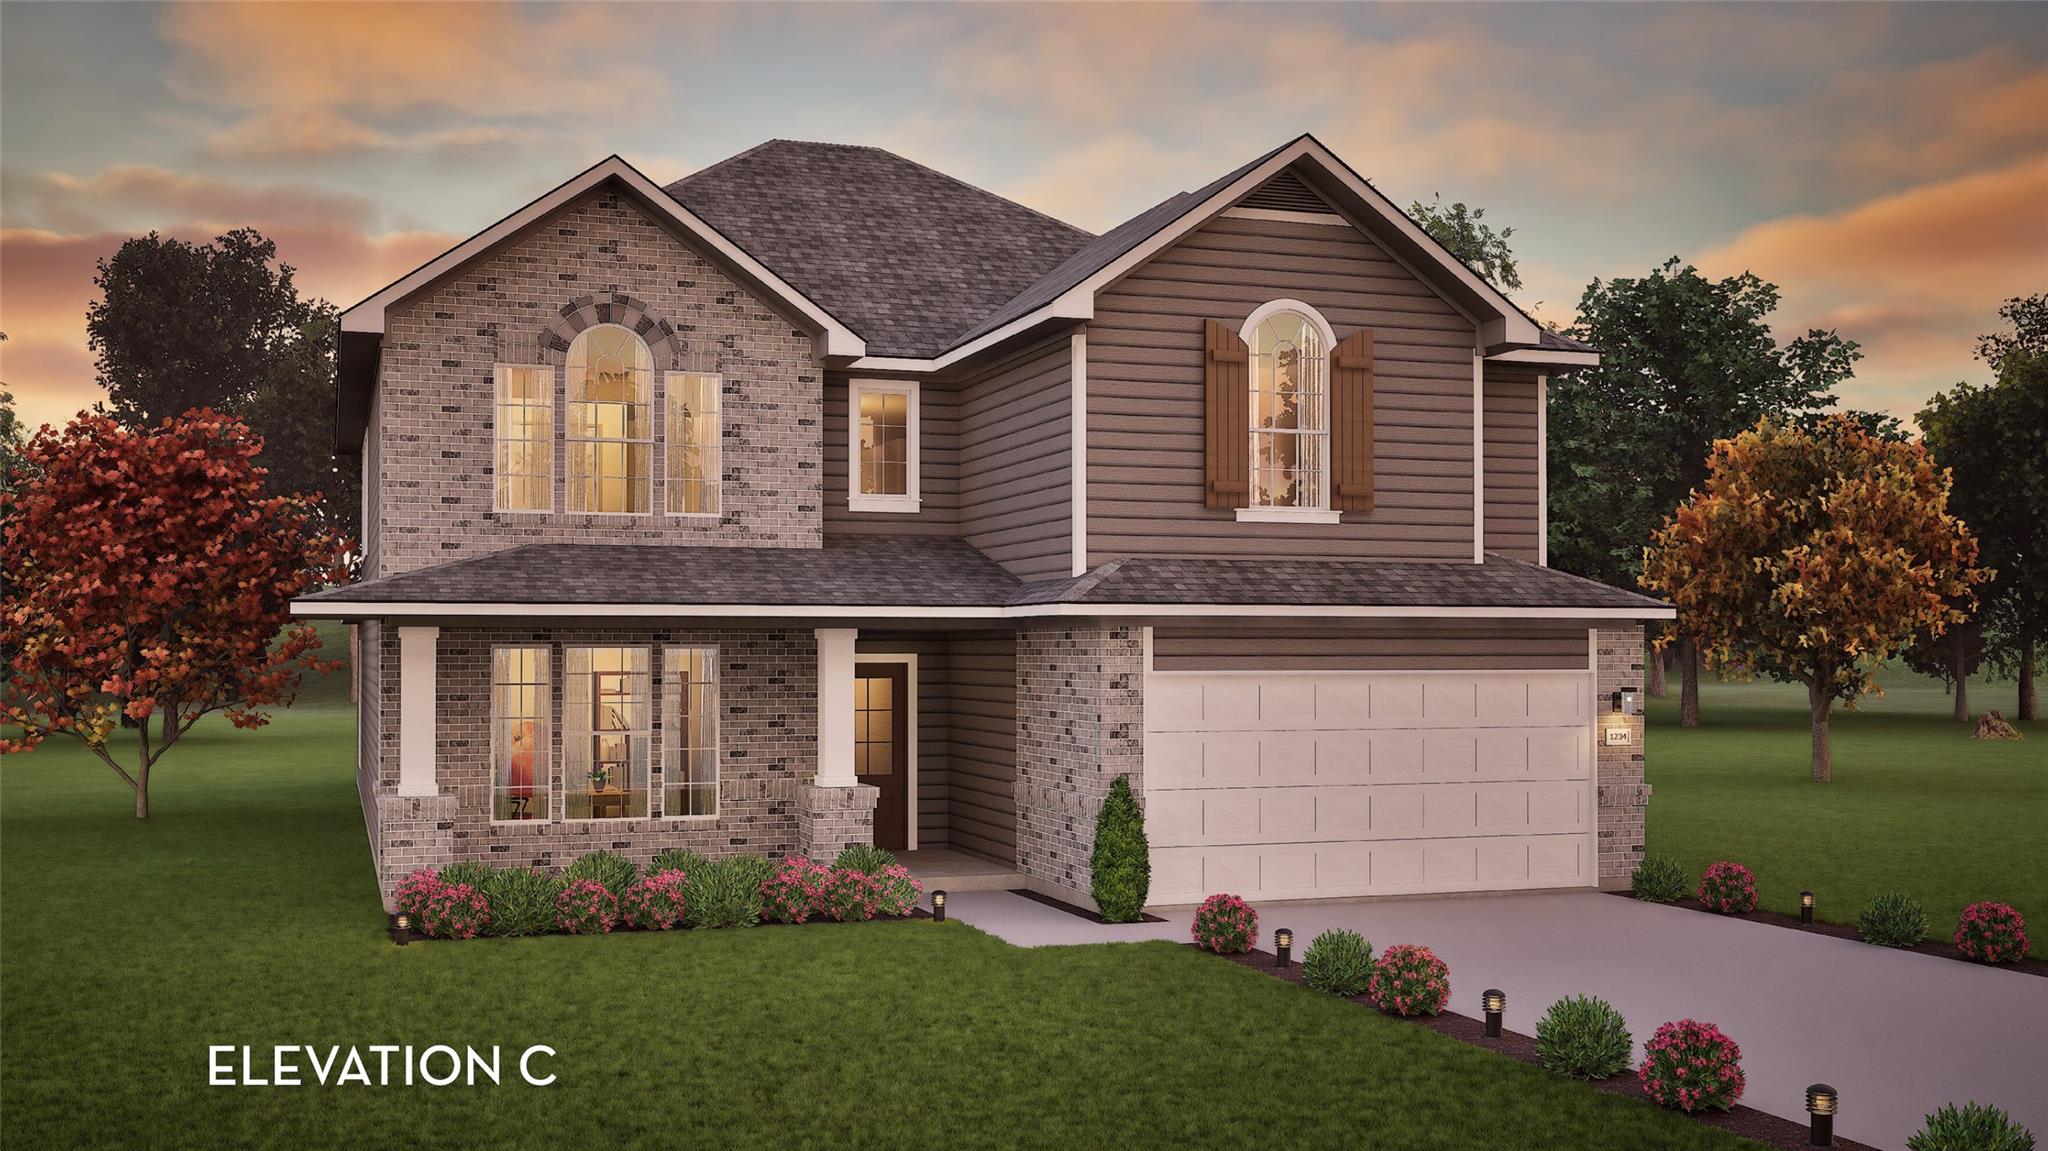
The two-story Hayden home offers a functional layout with flexible living spaces and an open design. Upon entering, you'll find the staircase to the second floor, a conveniently located powder bathroom, and a private study off the foyer. Continuing through the home, the open-concept main living area connects the two-story family room, dining area, and kitchen. The kitchen features granite countertops, a ceramic tile backsplash, industry-leading appliances, and a central island. Nearby, you'll find the walk-in utility room and access to the three-car garage. The first-floor primary suite provides a private retreat with a large walk-in closet and an en-suite bathroom featuring dual vanities, a bathtub, and a separate shower. Upstairs, a game room and media room provide additional living space. Three secondary bedrooms, each with a walk-in closet, and a full bathroom complete the second floor. With its spacious layout and thoughtful design, the Hayden offers comfort and versatility throughout the home.
Bedrooms
5
Bathrooms
3
Square Feet
2,809
Lot Size
0.158 acres
Year Built
2026
Garage
3 car
Stories
2
Tax Assessed
$77,170 (2026)
Property Tax
$2,104.37/yr (2026)
Type
Single Family
Status
Active
Shapiro Group
Last checked 1h ago.
As assigned by the MLS listing; verify with the district.
187 Kapok St
Buda, TX 78610
Loan Term
Est. Monthly Payment
$3,077
Property tax is the county's 2026 bill of $2,104, not an estimate.
Estimates based on 6.5% rate. Actual payments may vary.
Find Similar Properties
SuperSearch finds more listings than Zillow
Coming Soon