SHAPIROGROUP
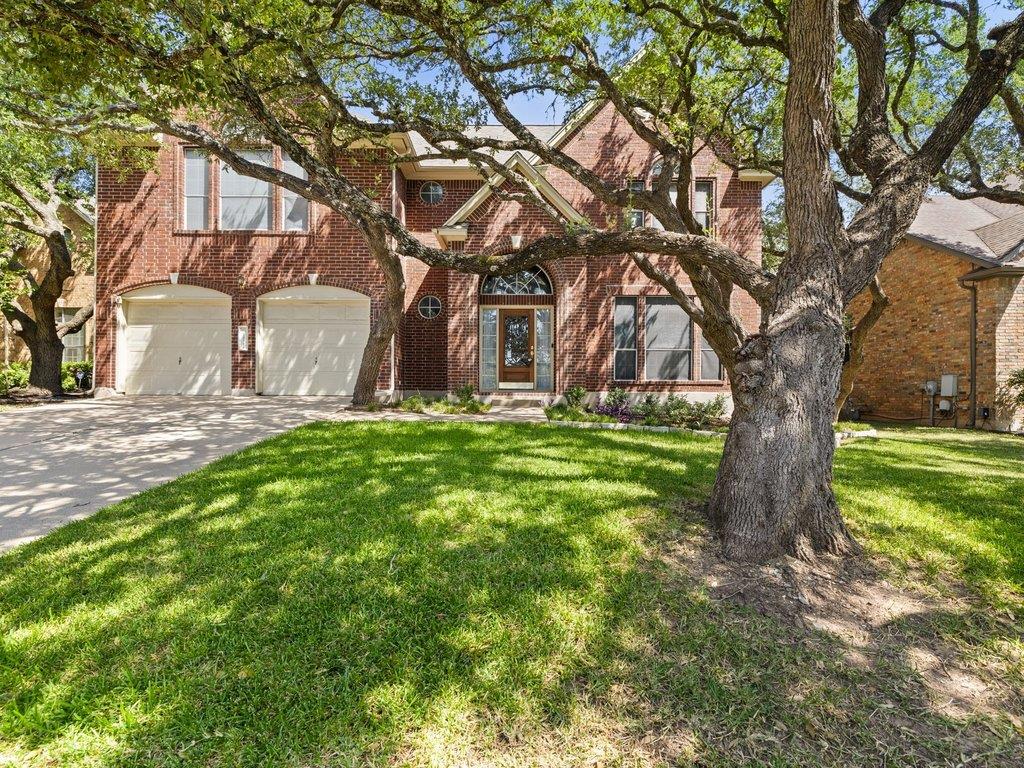
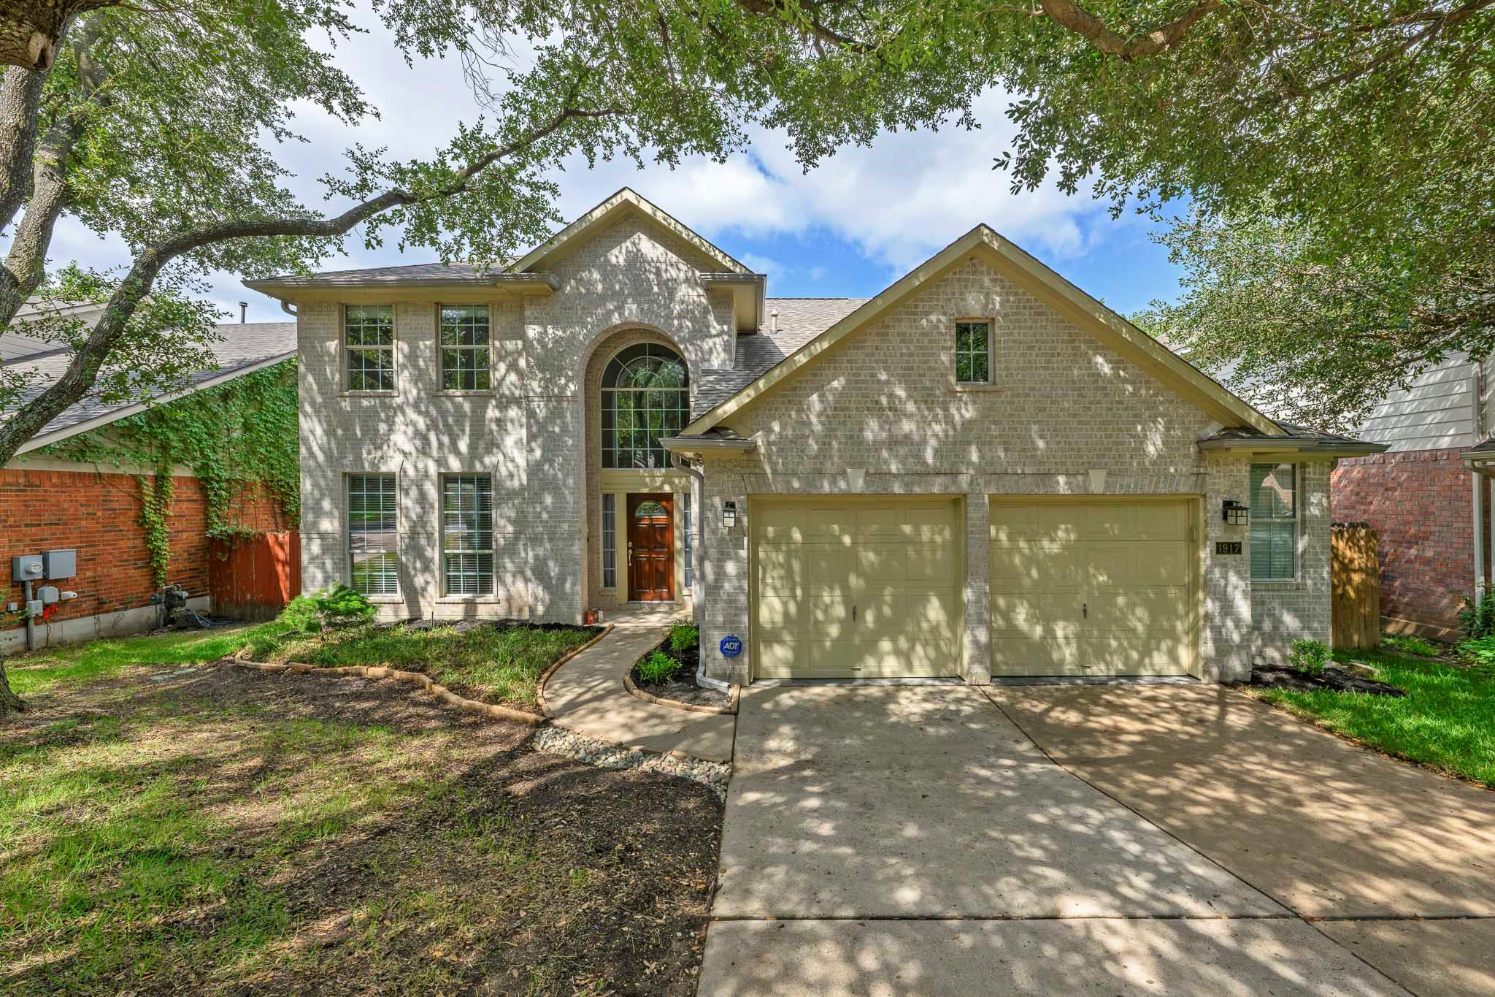
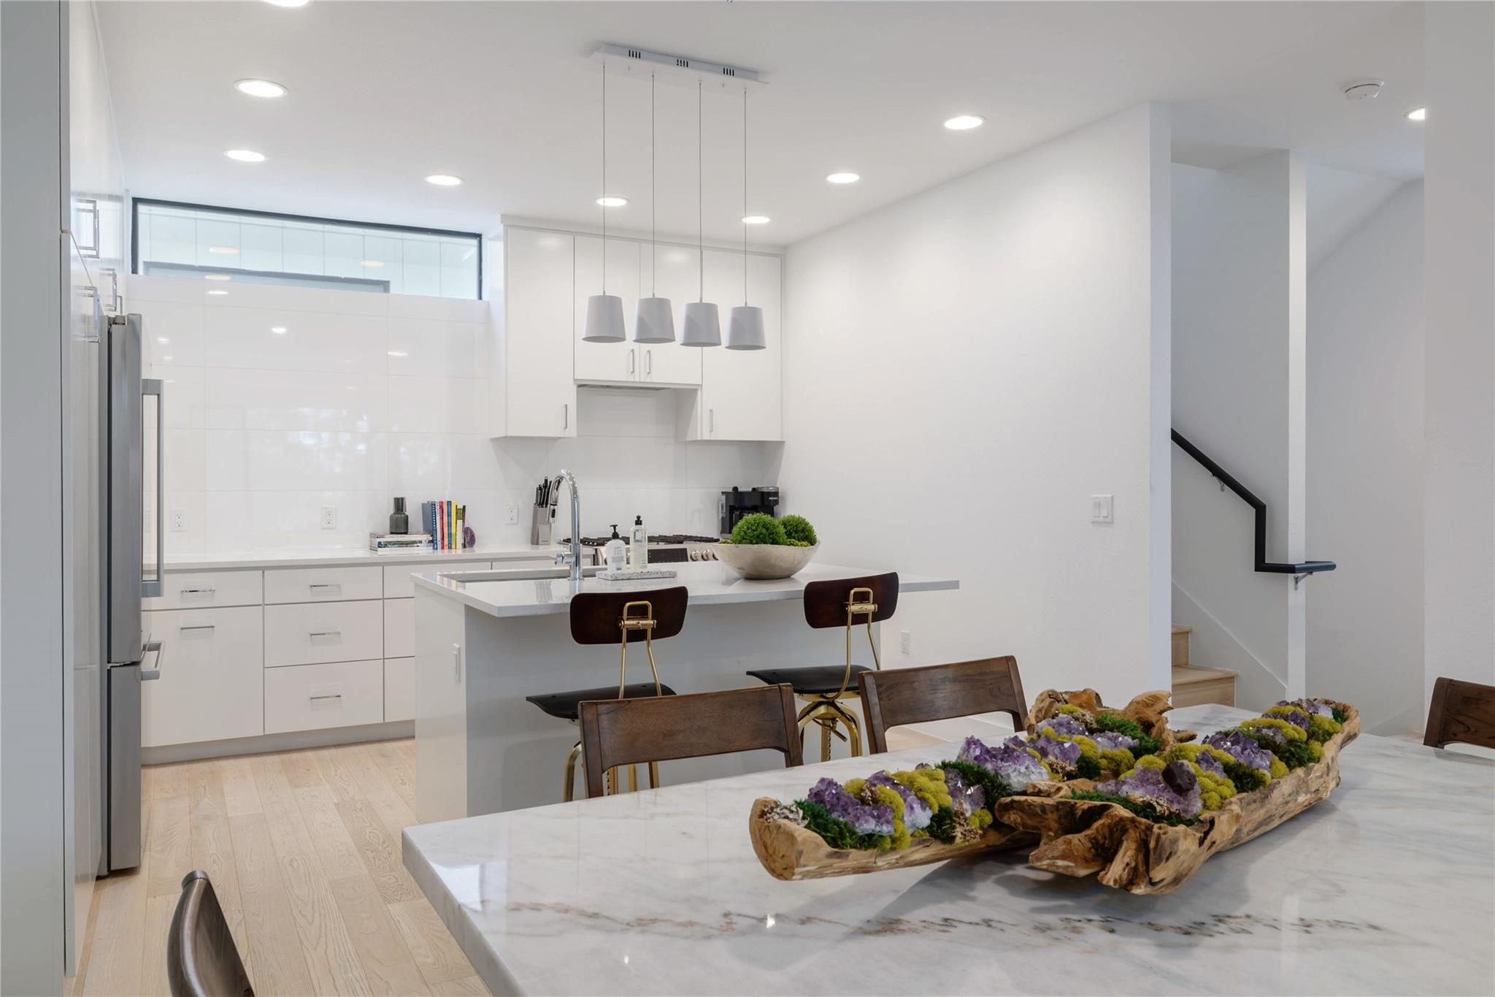
Welcome to this beautifully maintained two-story home offering a spacious, functional floor plan designed for both everyday living and effortless entertaining. From the moment you enter, you'll be greeted by a stunning curved staircase and soaring ceilings that create an elegant first impression. The heart of the home features an expansive kitchen with granite countertops, abundant cabinetry, stainless steel appliances, a center island, and seamless flow into the breakfast area and inviting family room with a cozy fireplace. Multiple living and dining spaces provide flexibility for entertaining, working from home, or hosting family gatherings. The thoughtfully designed layout includes a private primary suite on its own side of the home, creating a peaceful retreat separate from the secondary bedrooms. The spacious primary bath offers dual vanities, a soaking tub, separate shower, and generous walk-in closet. Well-sized secondary bedrooms and bathrooms provide comfort and versatility for family or guests. Step outside to enjoy the oversized backyard featuring a covered deck, mature shade trees, and plenty of room to relax, entertain, or play year-round. Conveniently located near parks, shopping, dining, and top commuter routes, this move-in ready home offers the perfect combination of space, comfort, and timeless appeal.
Bedrooms
4
Bathrooms
3
Square Feet
2,752
Lot Size
0.1791 acres
Year Built
1993
Garage
2 car
Tax Assessed
$647,171 (2026)
Property Tax
$13,058.9/yr (2026)
Type
Single Family
Status
Sold
Shapiro Group
Last checked 1d ago.
As assigned by the MLS listing; verify with the district.
10756 Yorktown Trl
Austin, TX 78726
Loan Term
Est. Monthly Payment
$4,790
Property tax is the county's 2026 bill of $13,059, not an estimate.
Estimates based on 6.5% rate. Actual payments may vary.
Find Similar Properties
SuperSearch finds more listings than Zillow
Coming Soon