SHAPIROGROUP
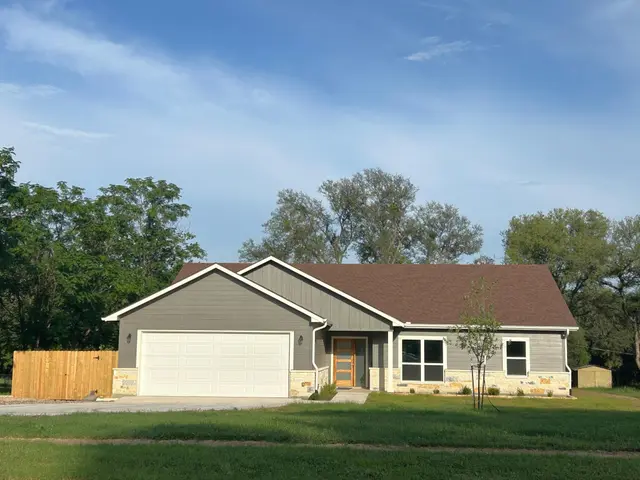
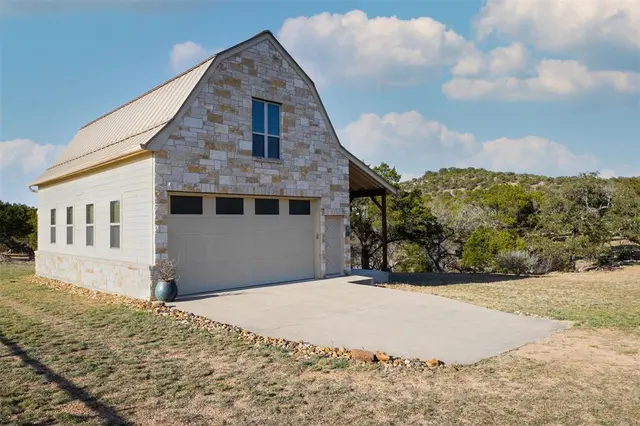
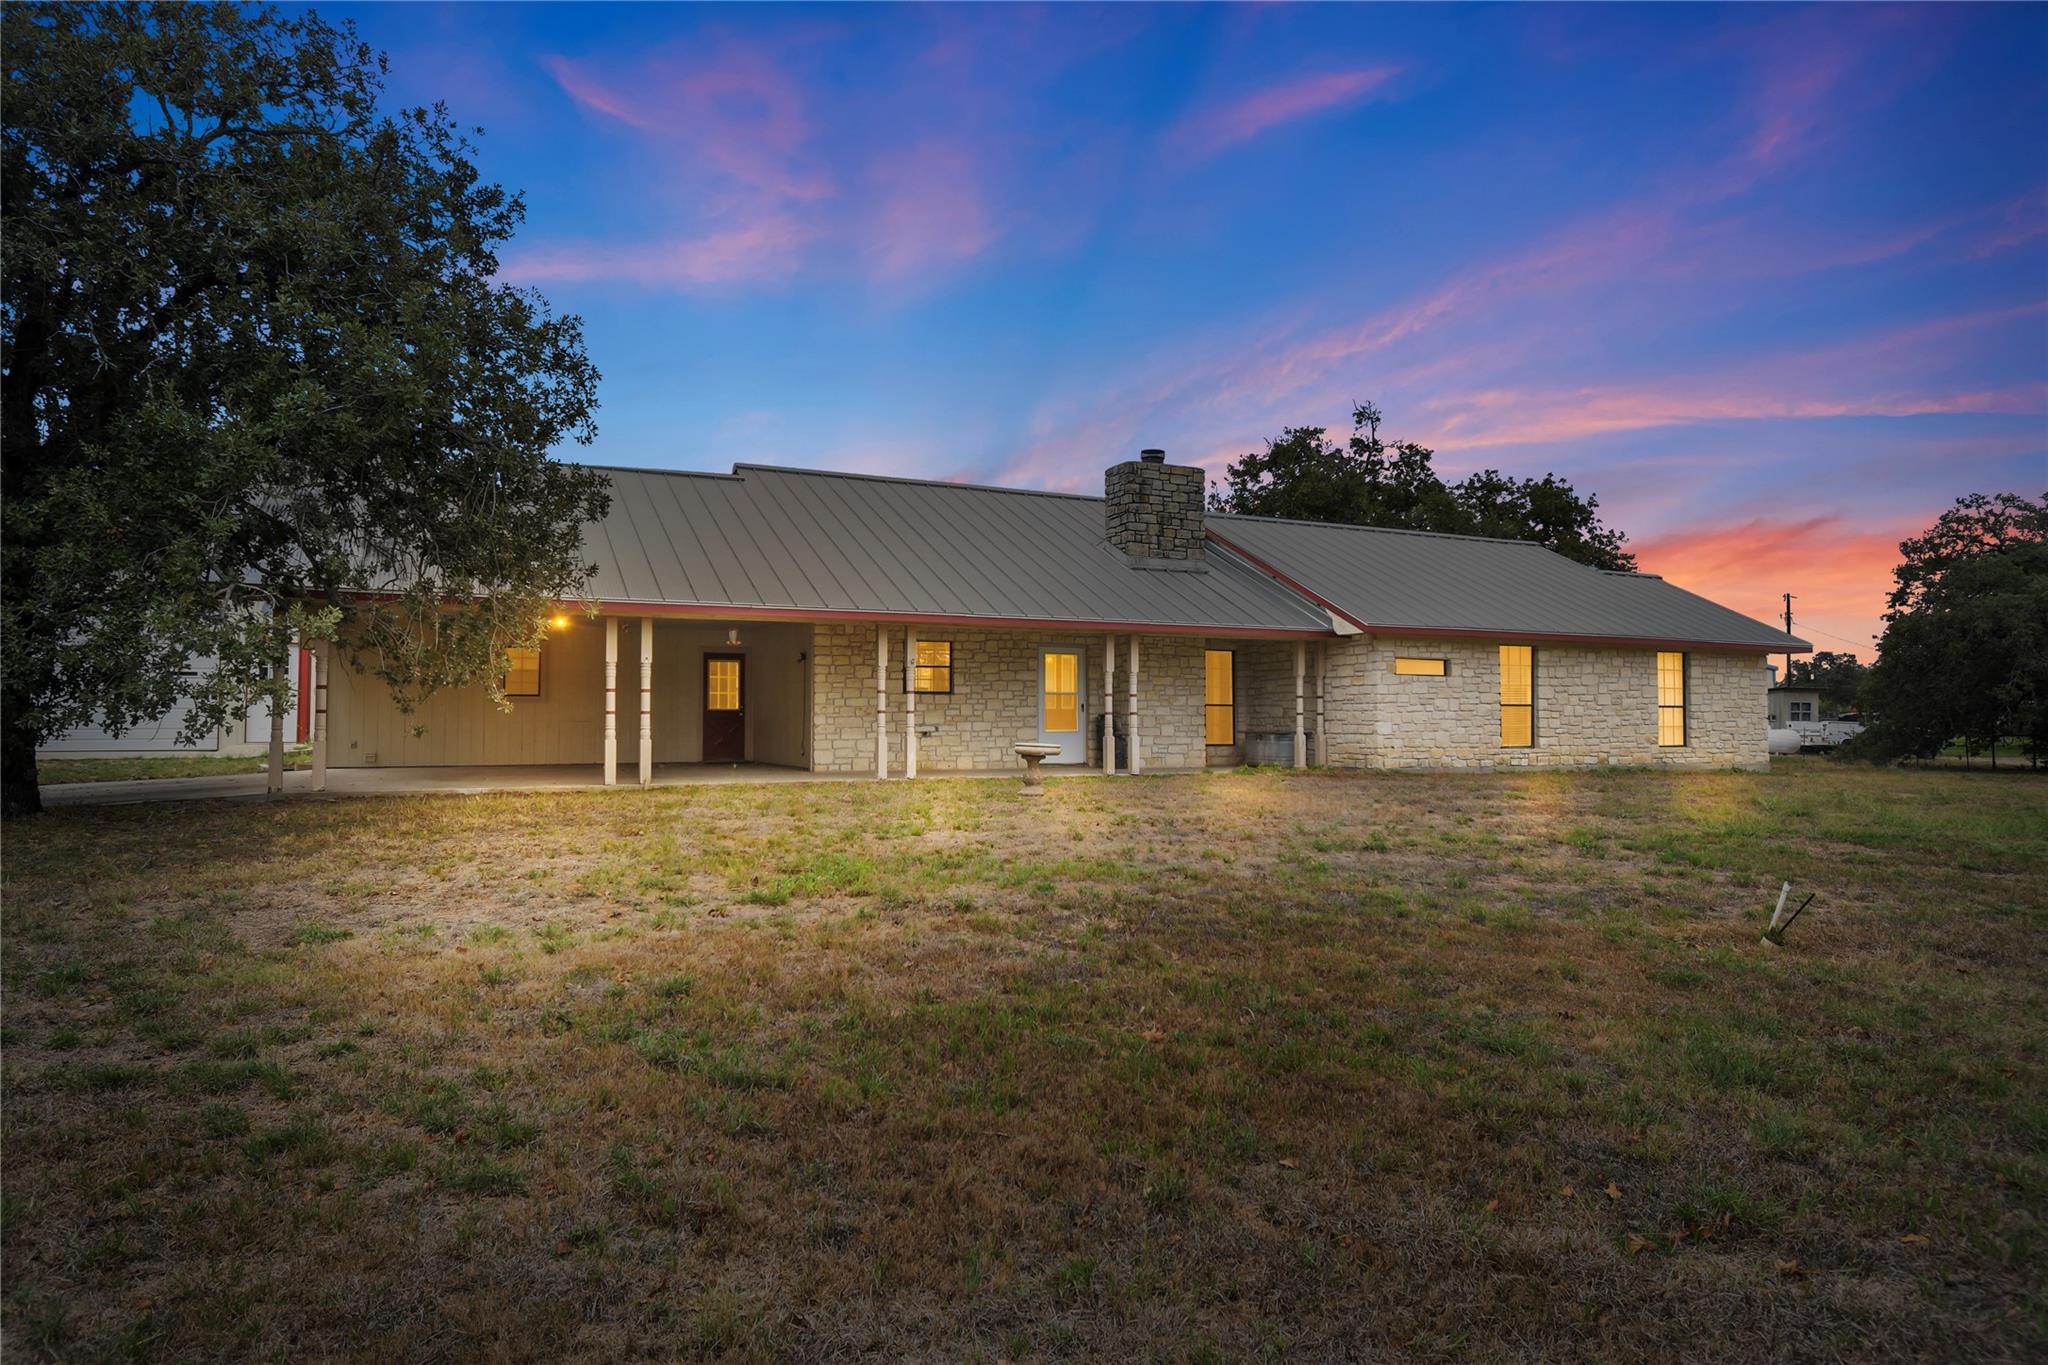
Welcome to the Silas by Chesmar Homes! This spacious one-story floor plan offers 2,982 sq. ft. of thoughtfully designed living space with 4 bedrooms, 3.5 baths, a private study, versatile retreat area, and 3-car garage. Enjoy an open-concept kitchen, dining, and family room perfect for entertaining, plus a covered outdoor living space for year-round enjoyment. 16' sliding glass door opens from the family room to the outdoor living area. Vaulted living room ceiling with electric fireplace. The private primary suite features a spa-like bath and oversized walk-in closet, while generous secondary bedrooms and flexible living areas provide room for everyone. Modern comfort, functionality, and style come together in this exceptional home. HOME IS UNDER CONSTRUCTION, est. completion November. Some photos are **REPRESENTATIVE** of the floorplan.
Bedrooms
4
Bathrooms
4
Square Feet
2,982
Lot Size
0.19 acres
Year Built
2026
Garage
3 car
Stories
1
Tax Assessed
$41,382 (2025)
Property Tax
$727.62/yr (2025)
Type
Single Family
Status
Active
Shapiro Group
Last checked 1h ago.
As assigned by the MLS listing; verify with the district.
204 Firethorn Cv
Marble Falls, TX 78654
Loan Term
Est. Monthly Payment
$3,245
Property tax is the county's 2025 bill of $728, not an estimate.
Estimates based on 6.5% rate. Actual payments may vary.
Find Similar Properties
SuperSearch finds more listings than Zillow
Coming Soon