SHAPIROGROUP
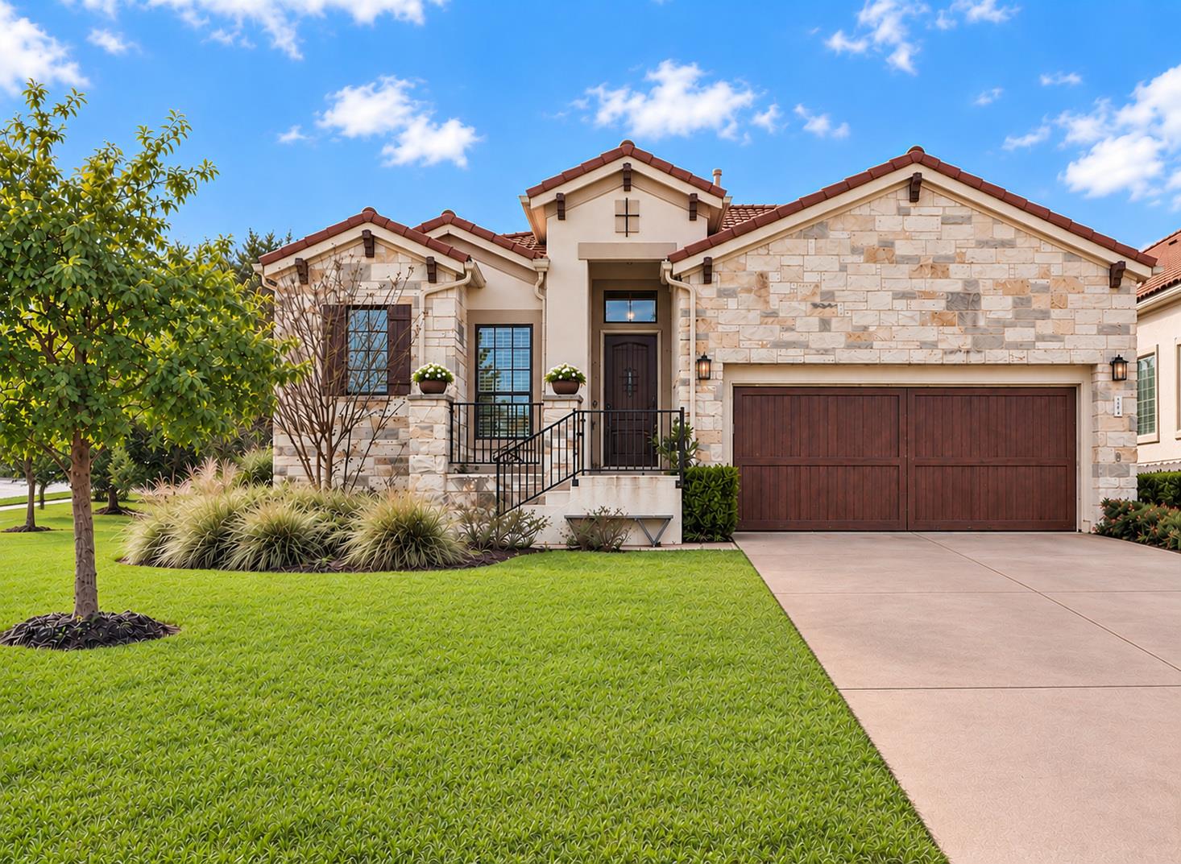
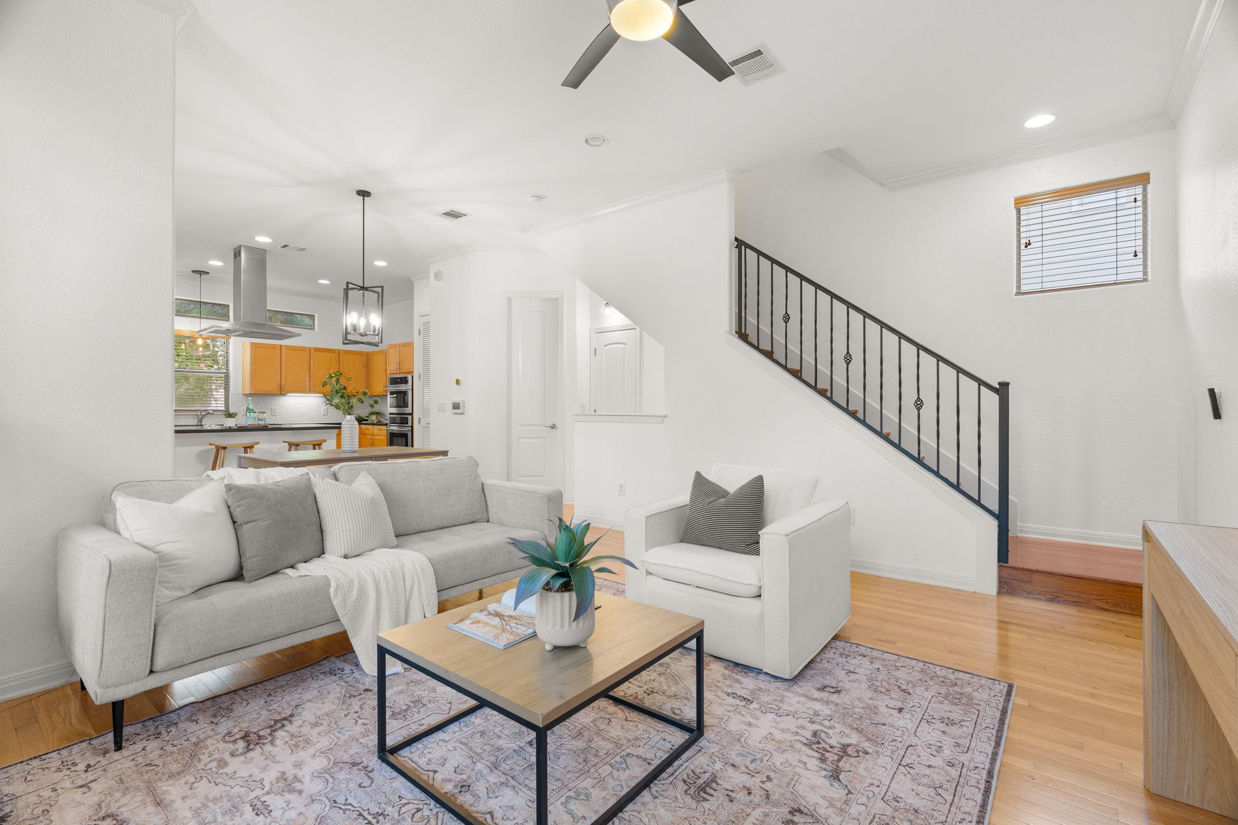
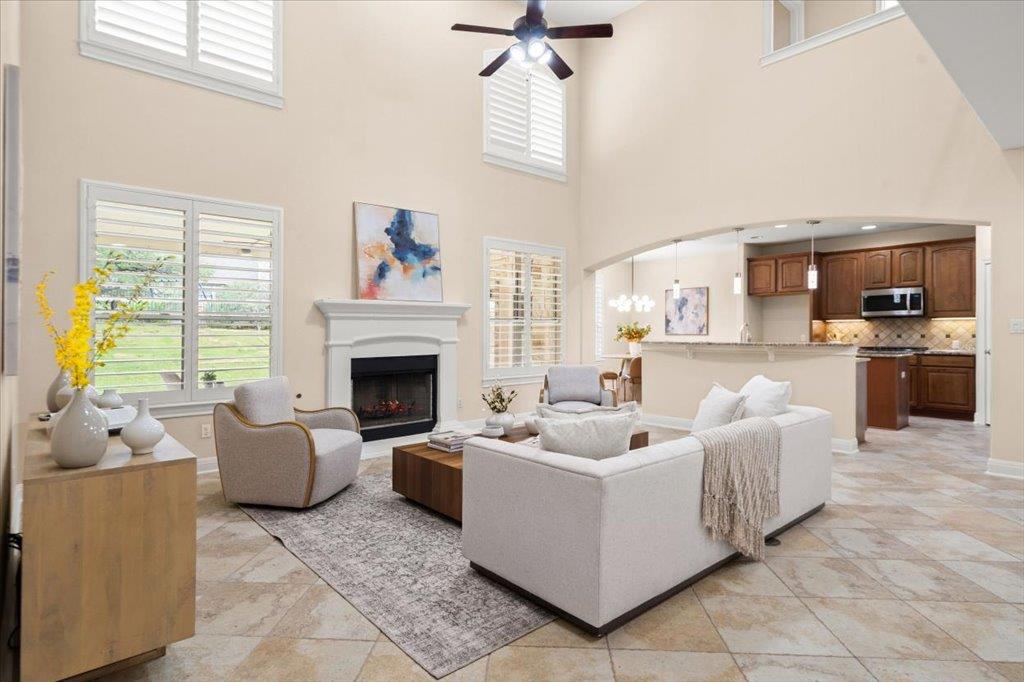
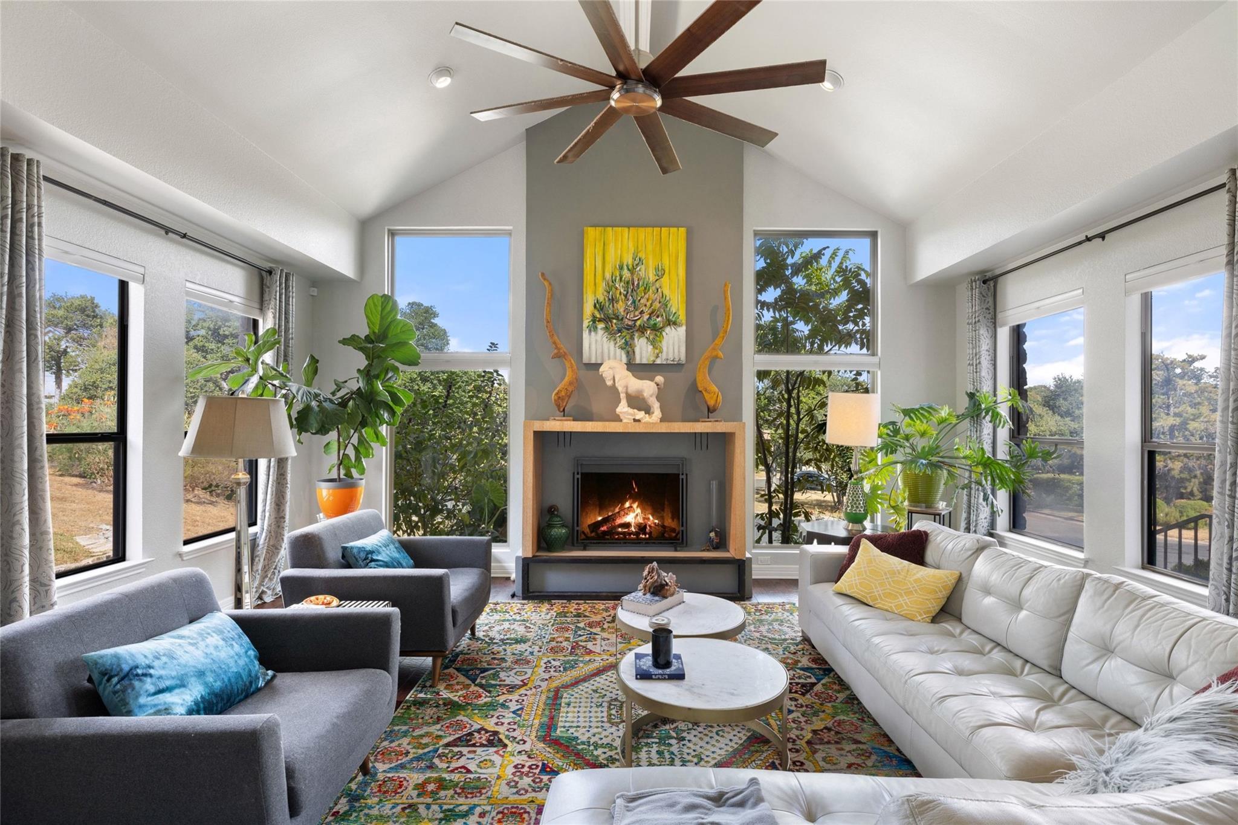
Exquisite single-story Tuscan-style residence on a premium corner lot located on a quiet cul-de-sac within the gated Flintrock Falls golf community. This exceptional home blends quality craftsmanship with sophisticated finishes, offering an elegant, low-maintenance lifestyle. Inside, soaring 12-foot ceilings, hardwood flooring, crown molding, and expansive windows fill the home with natural light. The chef's kitchen is designed for both function and style, featuring stainless steel appliances (refrigerator and dishwasher replaced 2024), gas cooking, a large center island with breakfast bar, abundant storage, and a generous walk-in pantry. The open-concept living area is anchored by a dramatic floor-to-ceiling stone fireplace and flows seamlessly to a screened-in back porch- perfect for entertaining. The spacious primary suite offers dual vanities, an oversized soaking tub, glass shower, and an expansive walk-in closet. Enjoy scenic Hill Country views from the front porch or unwind in the private, fully-enclosed backyard. Recent updates include fresh interior paint and new bedroom carpet (2024). Residents of Flintrock Falls benefit from 24/7 gated security and many social privileges. The mandatory social membership includes five dining options (The Hills Chophouse, the Den at Flintrock, Smoked at the Oak, Yaupon Icehouse, and The Overlook at the Hills Sports Complex), full access to the Aquatic Complex featuring three pools, splash pad and slide plus various events year round. Upgraded membership options include access to The Elevation Athletic Club with tennis, pickleball, and a fitness center plus access to four championship golf courses: The Hills, Flintrock, Yaupon, and Live Oak. Mandatory Social dues $154.80/monthly + $1,034 semi-annual HOA dues. *Some photos have been virtual staged*
Bedrooms
3
Bathrooms
3
Square Feet
2,014
Lot Size
0.2458 acres
Year Built
2013
Garage
2 car
Stories
1
Tax Assessed
$669,489 (2026)
Property Tax
$14,157.06/yr (2026)
Type
Single Family
Status
Active
Shapiro Group
Last checked 52m ago.
As assigned by the MLS listing; verify with the district.
403 Indianwood Dr
Austin, TX 78738
Loan Term
Est. Monthly Payment
$5,027
Property tax is the county's 2026 bill of $14,157, not an estimate.
Estimates based on 6.5% rate. Actual payments may vary.
Find Similar Properties
SuperSearch finds more listings than Zillow
Coming Soon