SHAPIROGROUP
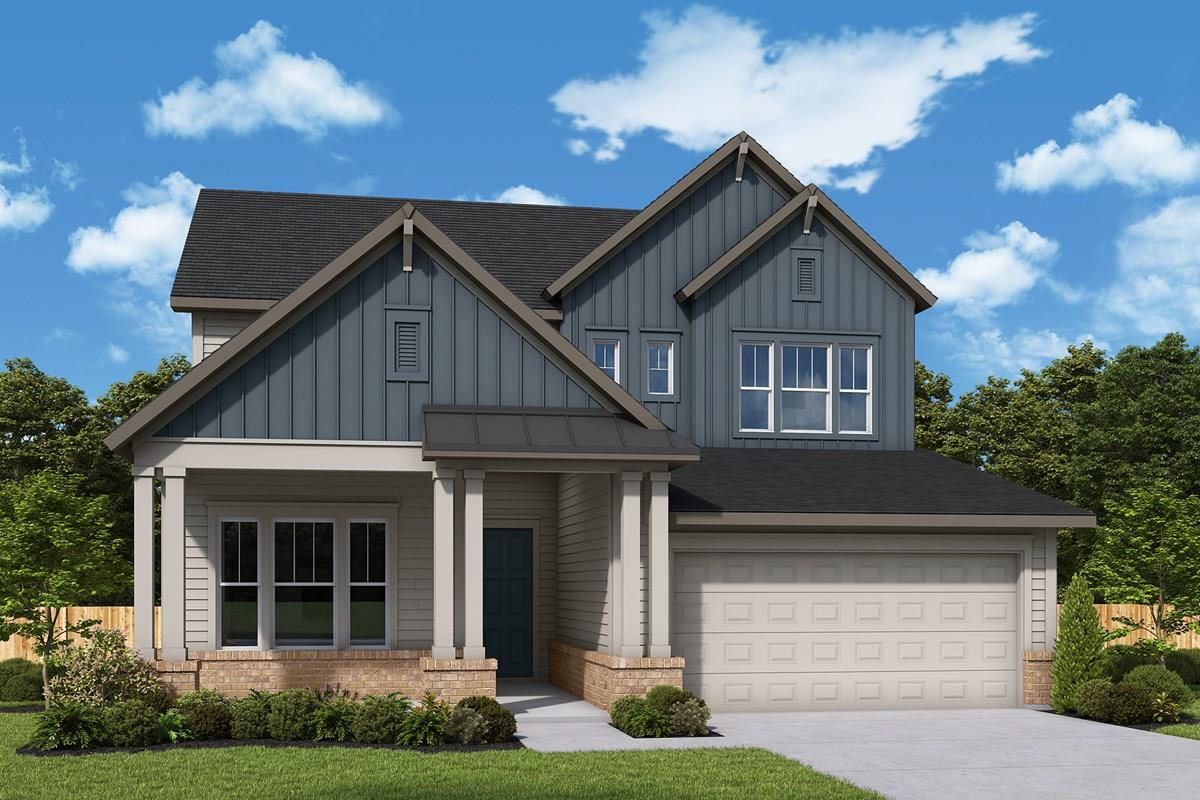
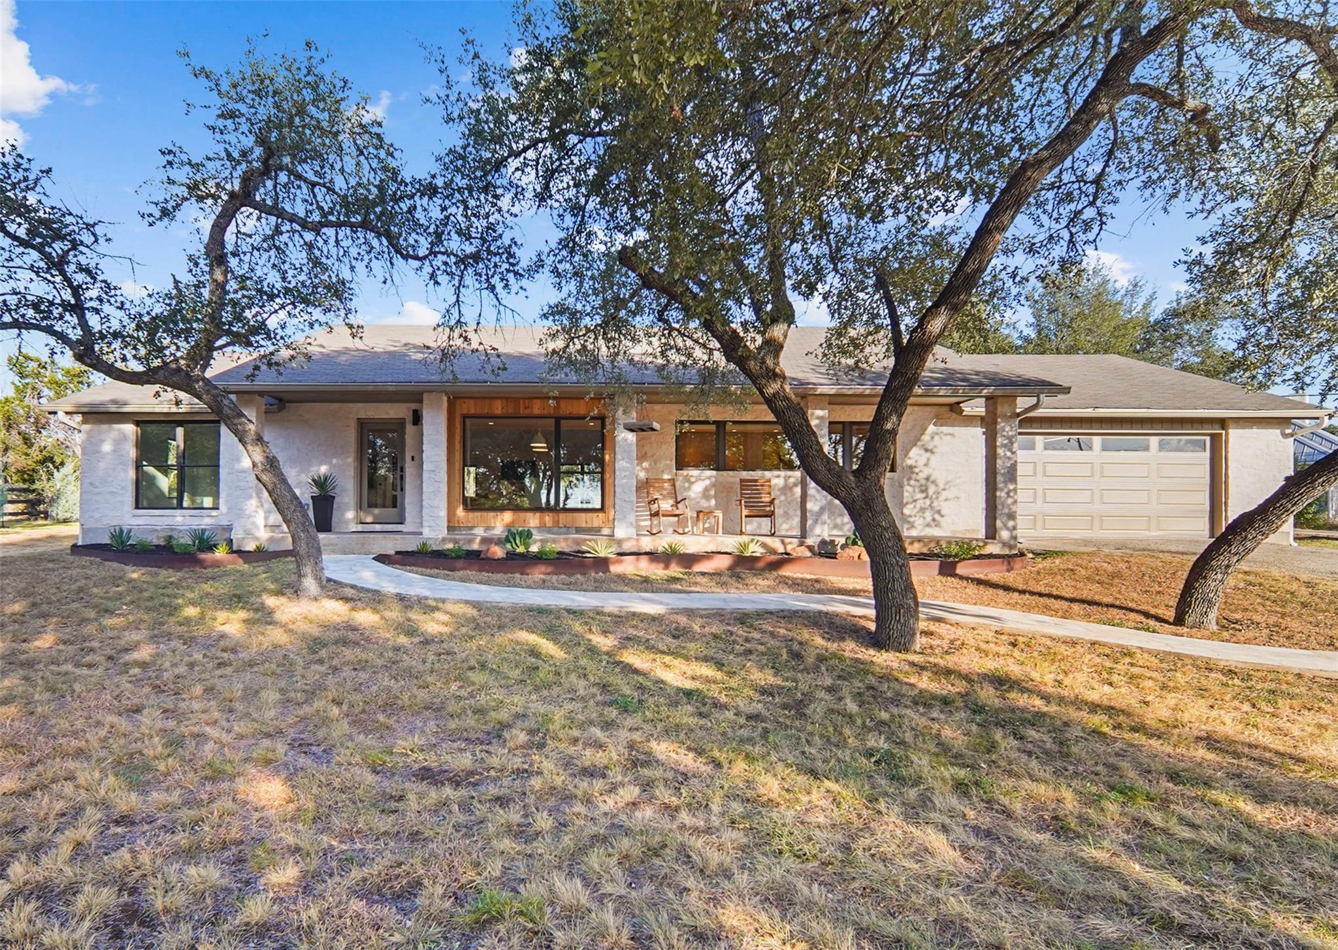
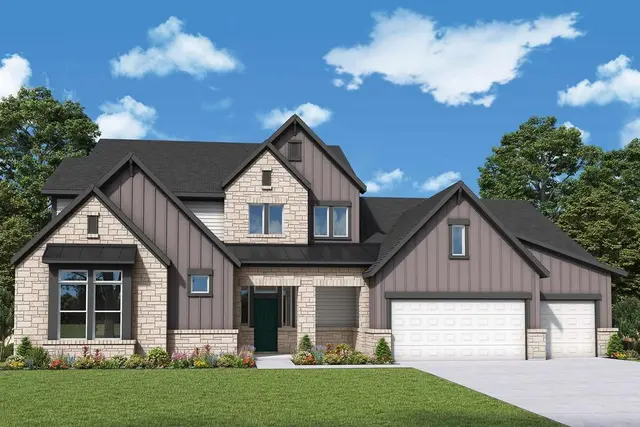
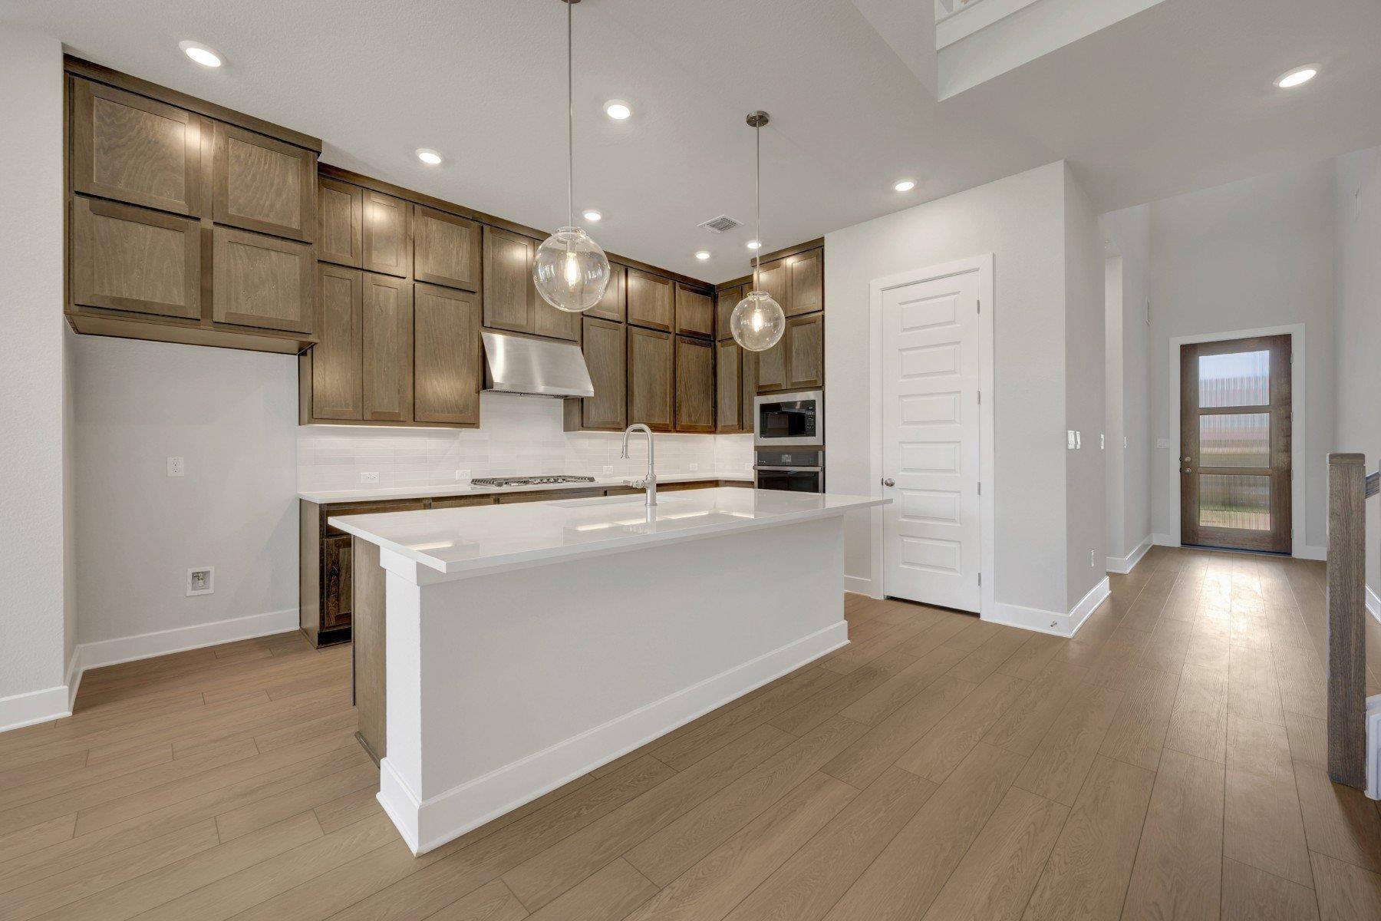
Discover the award-winning David Weekley Homes Lavender floorplan in Headwaters, where thoughtful design meets breathtaking Hill Country views! This stunning 4-bedroom, 3-full-bath home features an upstairs retreat, dedicated media room, private study, and a 3-car tandem garage—offering the flexibility and space today's buyers desire. Enjoy the beauty of the Texas Hill Country from the expansive wrap-around porch, perfectly positioned to take in the greenbelt and scenic views. Inside, the Lavender offers an inviting layout designed for both everyday living and entertaining, with exceptional spaces for work, relaxation, and gathering. Located in Headwaters, residents enjoy resort-style amenities and the highly sought-after Dripping Springs ISD. With the community entering its final phase and limited opportunities remaining, now is the time to make your move and experience all that Headwaters has to offer! Our EnergySaver™ Homes offer peace of mind knowing your new home in Dripping Springs is minimizing your environmental footprint while saving energy. Square Footage is an estimate only; actual construction may vary.
Bedrooms
4
Bathrooms
3
Square Feet
3,124
Lot Size
0.2118 acres
Year Built
2027
Garage
3 car
Tax Assessed
$118,815 (2025)
Type
Single Family
Status
Active
Shapiro Group
Last checked 2h ago.
As assigned by the MLS listing; verify with the district.
192 Cactus Wren Ct
Dripping Springs, TX 78620
Loan Term
Est. Monthly Payment
$4,965
Property tax is figured on the 2025 assessed value of $118,815.
Estimates based on 6.5% rate. Actual payments may vary.
Find Similar Properties
SuperSearch finds more listings than Zillow
Coming Soon