SHAPIROGROUP
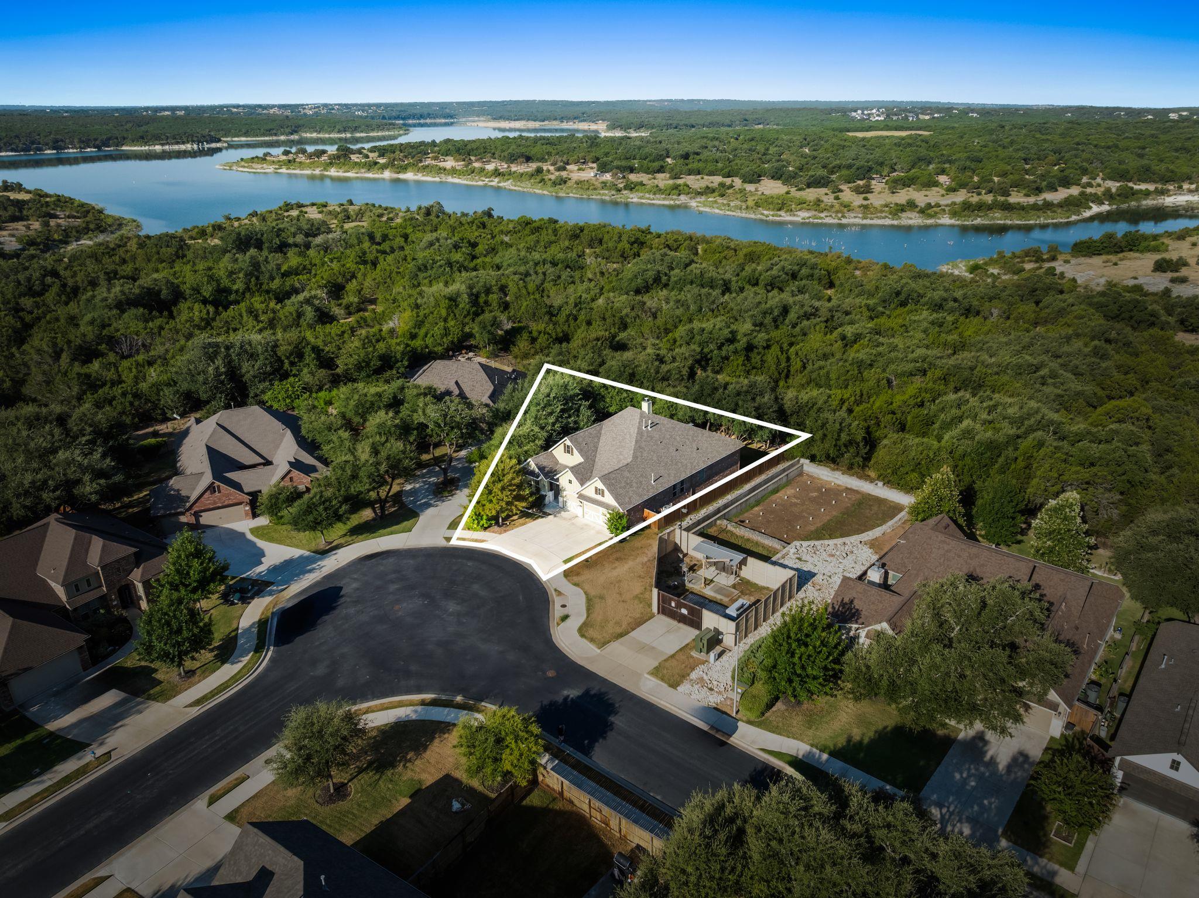
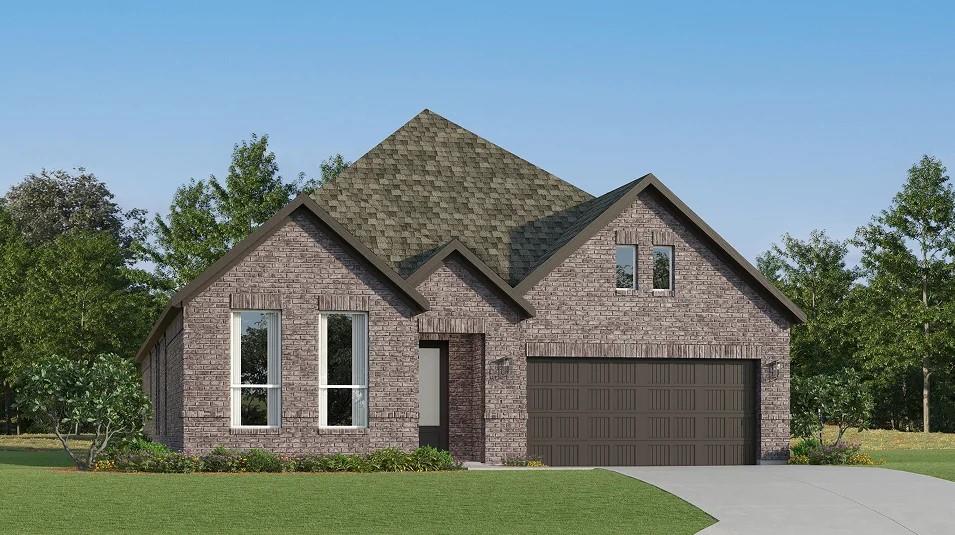
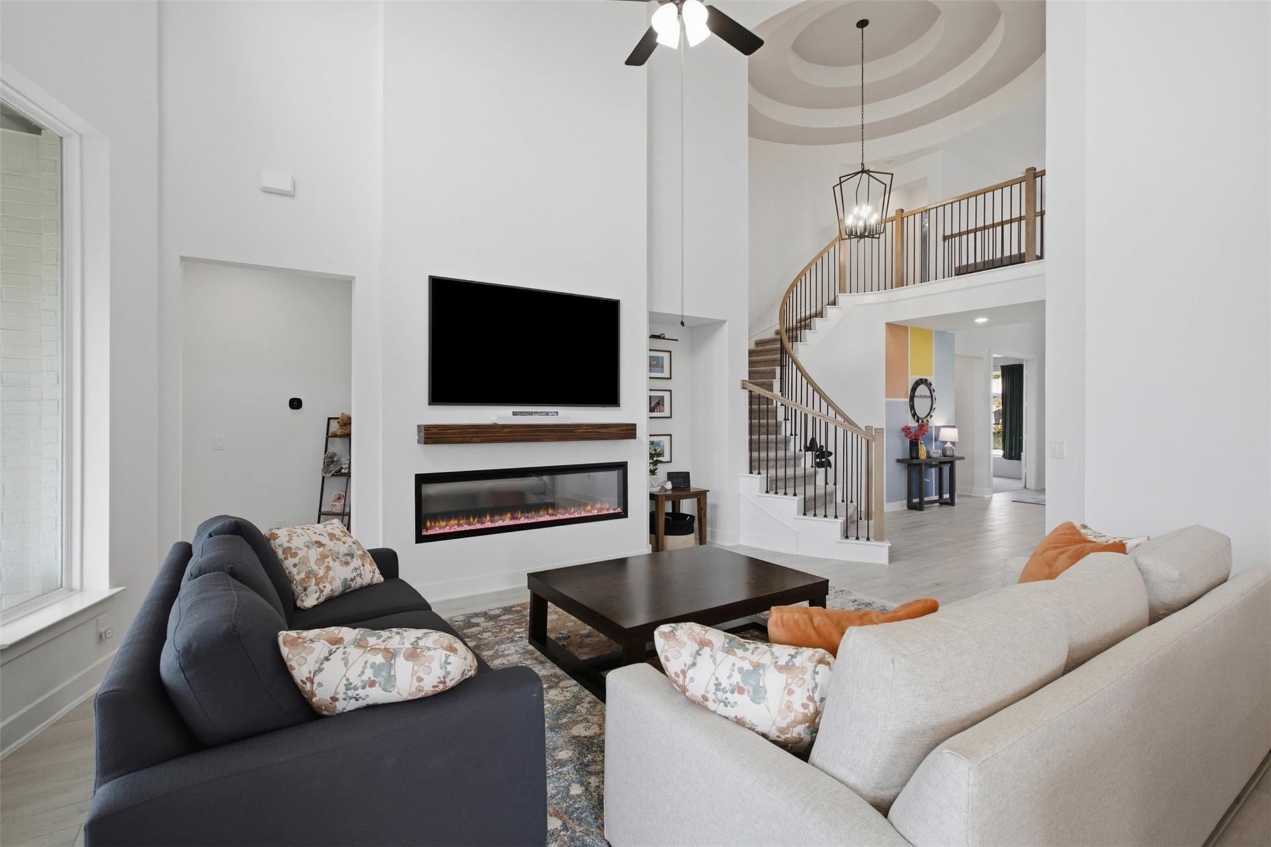
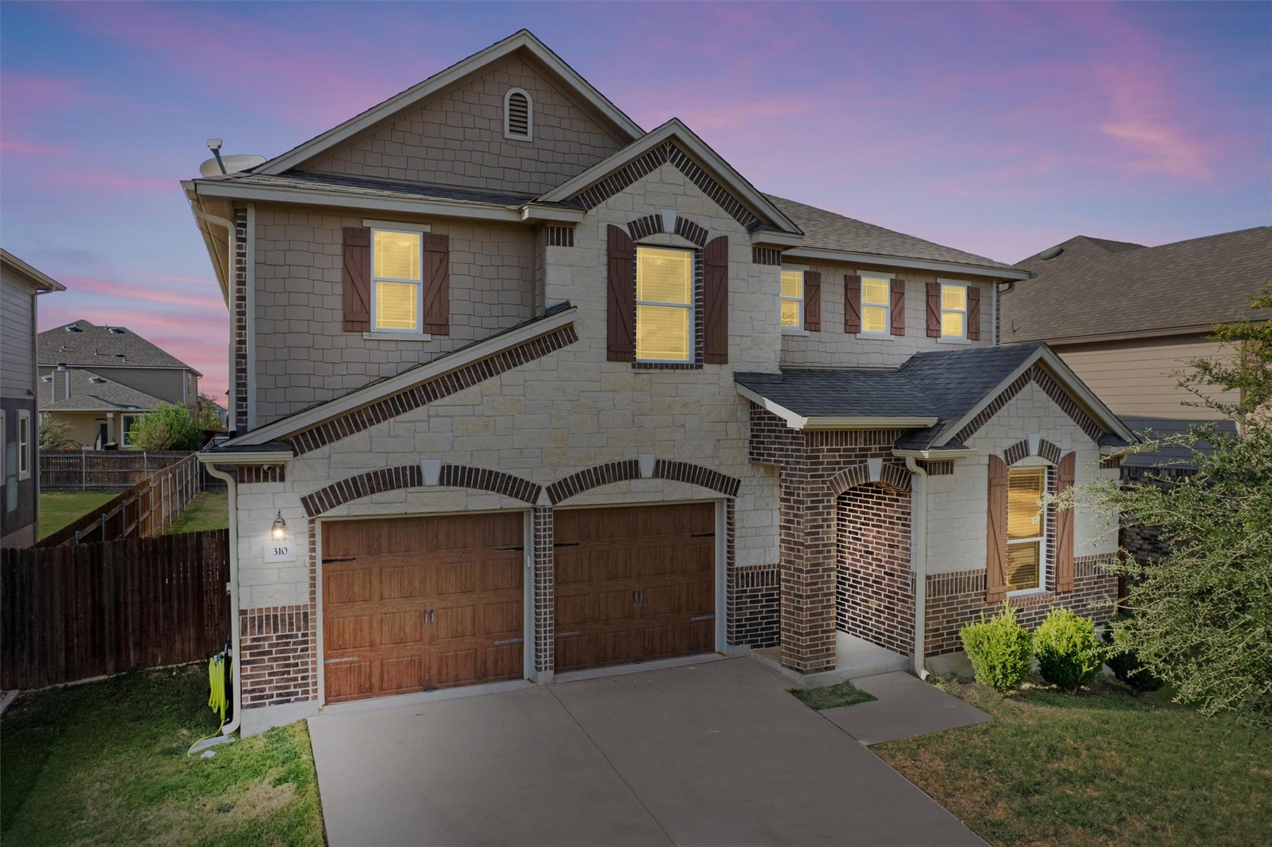
Main Level Bright, open living room (16'11" x 18'6") at the heart of the home Chef's kitchen (12'6" x 13'2") opens to a sunny breakfast nook (12'6" x 13'2") and a separate formal dining area (12'0" x 11'6") Private primary suite retreat (16'4" x 13'7") with a spa-style primary bath (12'7" x 13'3") and a generous walk-in closet (9'4" x 9'4") Two additional main-floor bedrooms (11'9" x 11'10" and 12'2" x 15'3") — perfect for guests, in-laws, or a home office Dedicated laundry room (11'2" x 9'10"), full hall bath, and a covered front porch Second Level Dramatic open-to-below great room overlooking the main living space Expansive family/bonus room (19'0" x 14'4") — ideal for a media room, playroom, or second living area Versatile flex room (12'2" x 18'6") suited for a home office, gym, or guest suite Three additional bedrooms (11'9" x 11'10", 14'0" x 12'0", and 12'2" x 10'11"), each with convenient access to a full bath Walk-in closet and central stairwell landing Highlights 6 bedrooms across two well-designed levels Multiple flexible living and bonus spaces for work, play, or guests Open-concept kitchen, breakfast nook, and dining area Private primary suite with spa-style bath and large walk-in closet Located in desirable Georgetown, TX
Bedrooms
6
Bathrooms
4
Square Feet
3,602
Lot Size
0.163 acres
Year Built
2022
Garage
2 car
Stories
2
Tax Assessed
$675,762 (2026)
Property Tax
$15,841.48/yr (2026)
Type
Single Family
Status
Active
Shapiro Group
Last checked 1h ago.
As assigned by the MLS listing; verify with the district.
109 Rocky River Rd
Georgetown, TX 78628
Loan Term
Est. Monthly Payment
$4,557
Property tax is the county's 2026 bill of $15,841, not an estimate.
Estimates based on 6.5% rate. Actual payments may vary.
Find Similar Properties
SuperSearch finds more listings than Zillow
Coming Soon