SHAPIROGROUP
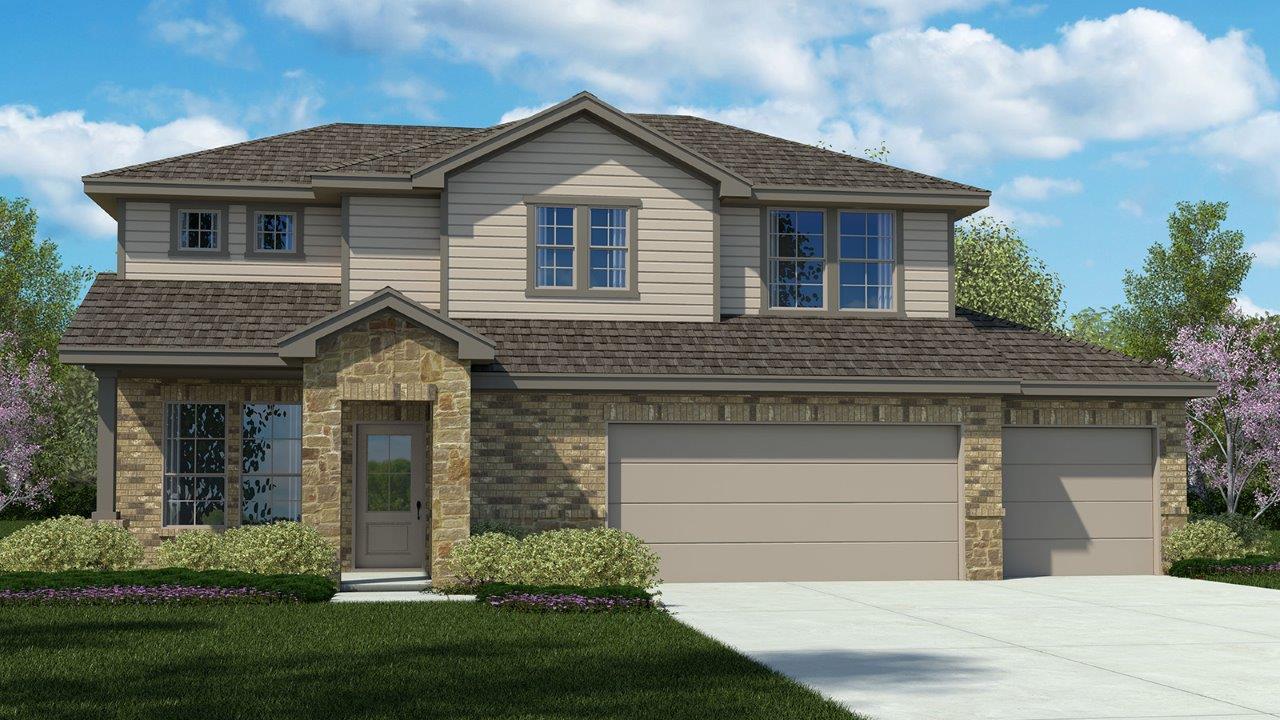
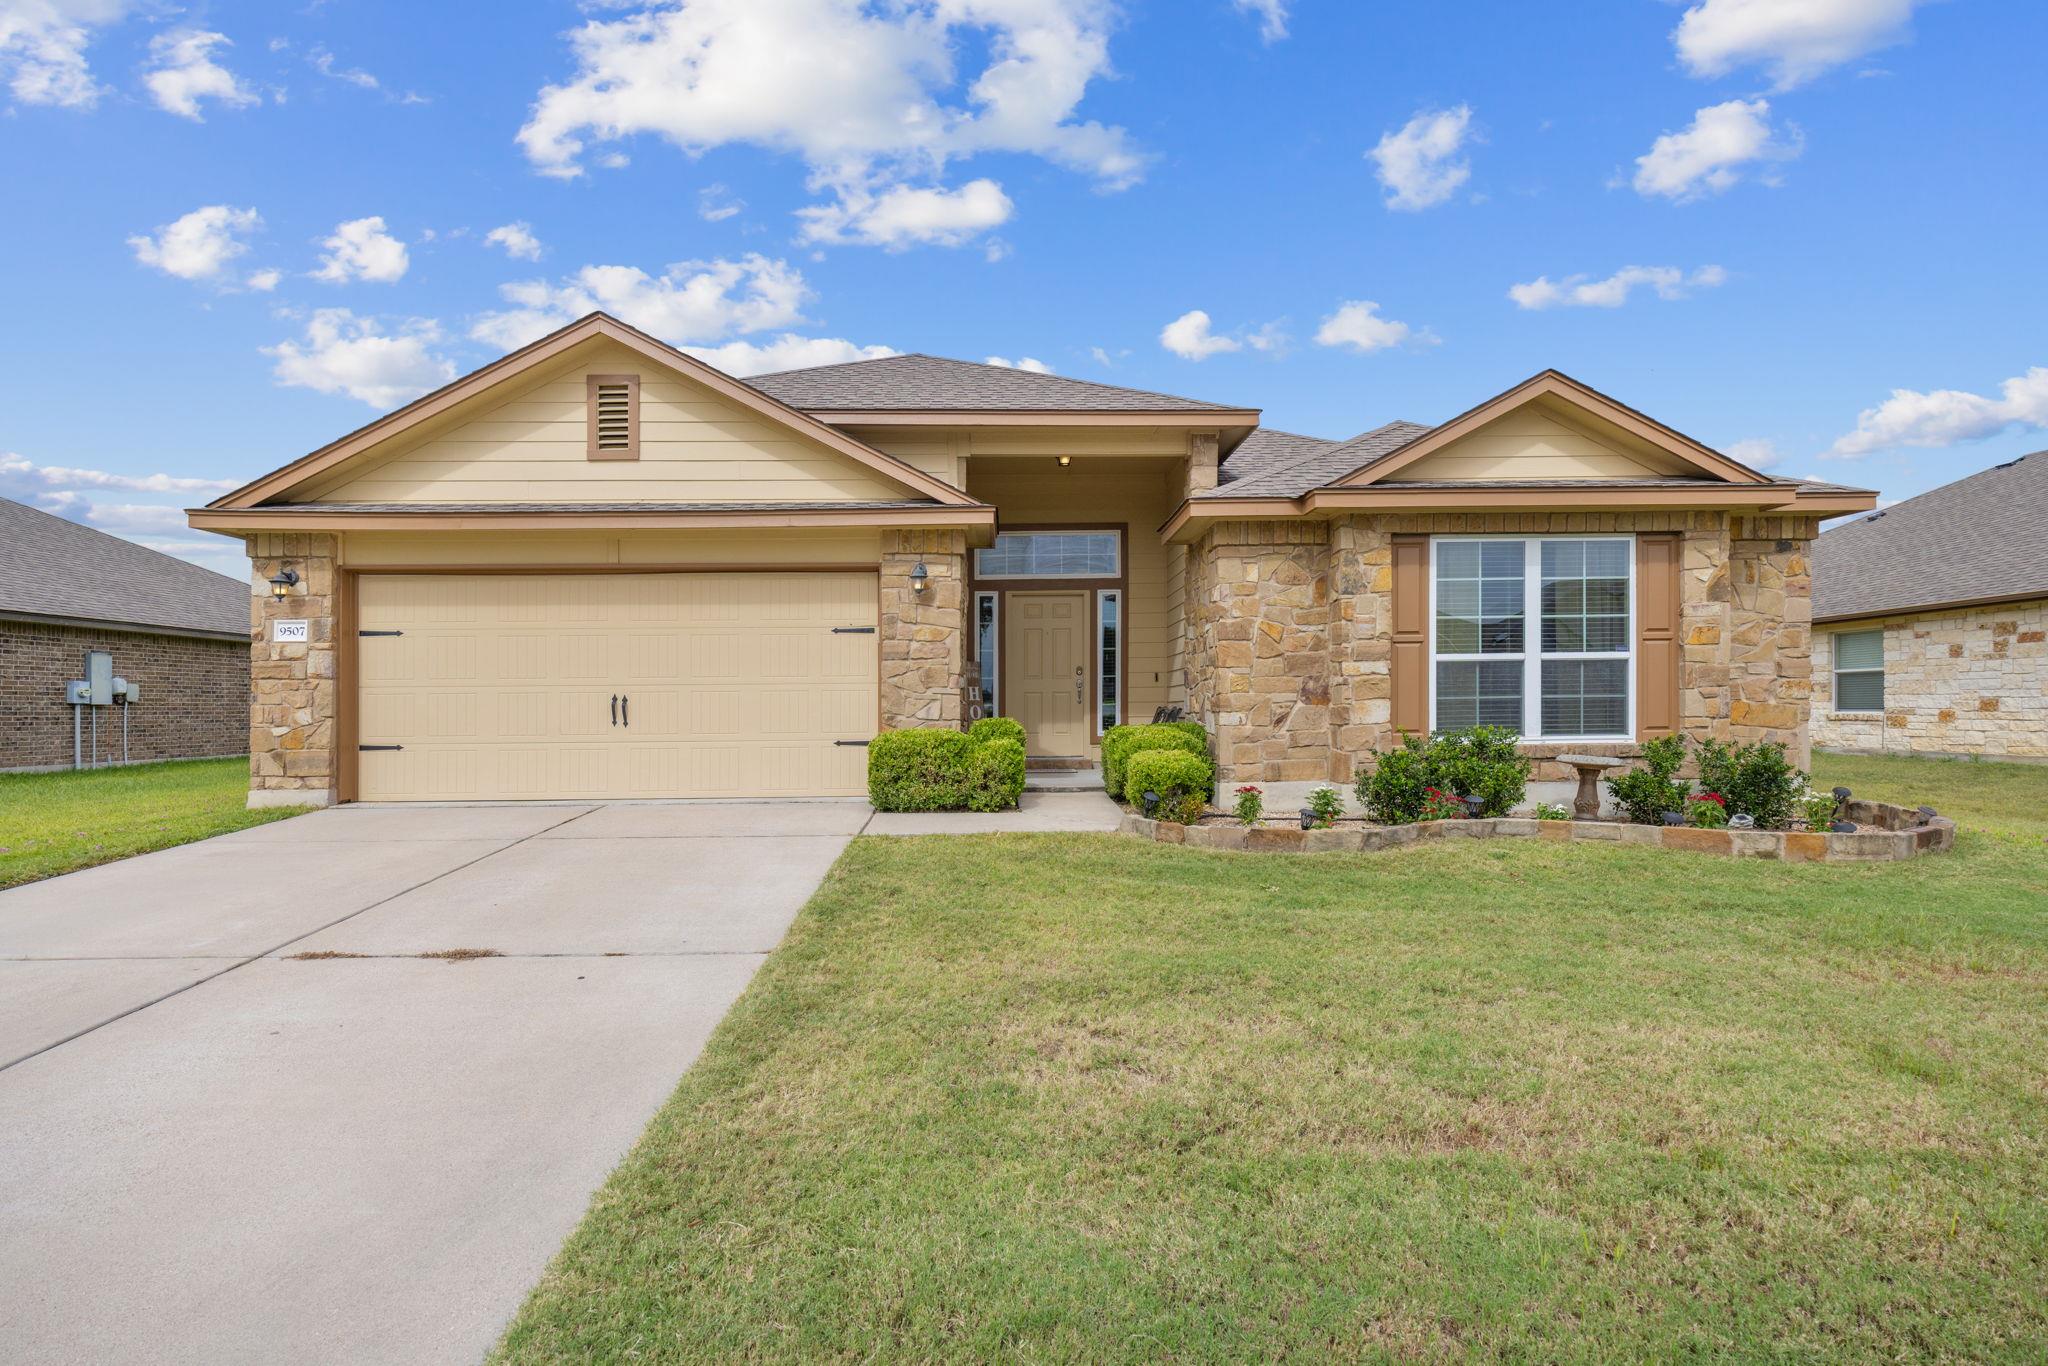
Come see our spacious Sterling floorplan in Killeen, Texas at Turnbo Ranch Traditions, with 3 bedrooms and 2.5 bathrooms. This carefully designed floorplan spans at an approximate 1,998 sq. ft. When you enter the home, you’ll be greeted by an open-concept first floor with a great room, dining area, and kitchen. The modern kitchen, with flat panel birch cabinetry, granite countertops, decorative tile backsplash, and stainless-steel appliances, is sure to please. Walking through the home, you can enter the 2-car garage near the laundry room. The first floor also offers access to the covered patio. The first floor features the primary bedroom that has an attached primary bathroom with a walk-in shower that has two different tub and shower options. The primary bedroom also offers a spacious walk-in closet for your belongings. Heading up the stairs to the second floor, you’re greeted by the loft. The loft not only leads to the two secondary bedrooms but also includes a secondary bathroom with a bathtub and shower combo. The secondary bedrooms have plenty of space for storage with the walk-in closet and cozy carpeting. Talk to us today to find out how you can make the Sterling your new home.
Bedrooms
3
Bathrooms
3
Square Feet
1,998
Lot Size
0.1653 acres
Year Built
2026
Garage
3 car
Stories
2
Type
Single Family
Status
Active
Shapiro Group
Last checked 1h ago.
As assigned by the MLS listing; verify with the district.
225 Dora Dr
Killeen, TX 76542
Loan Term
Est. Monthly Payment
$2,325
Estimates based on 6.5% rate. Actual payments may vary.
Find Similar Properties
SuperSearch finds more listings than Zillow
Coming Soon