SHAPIROGROUP
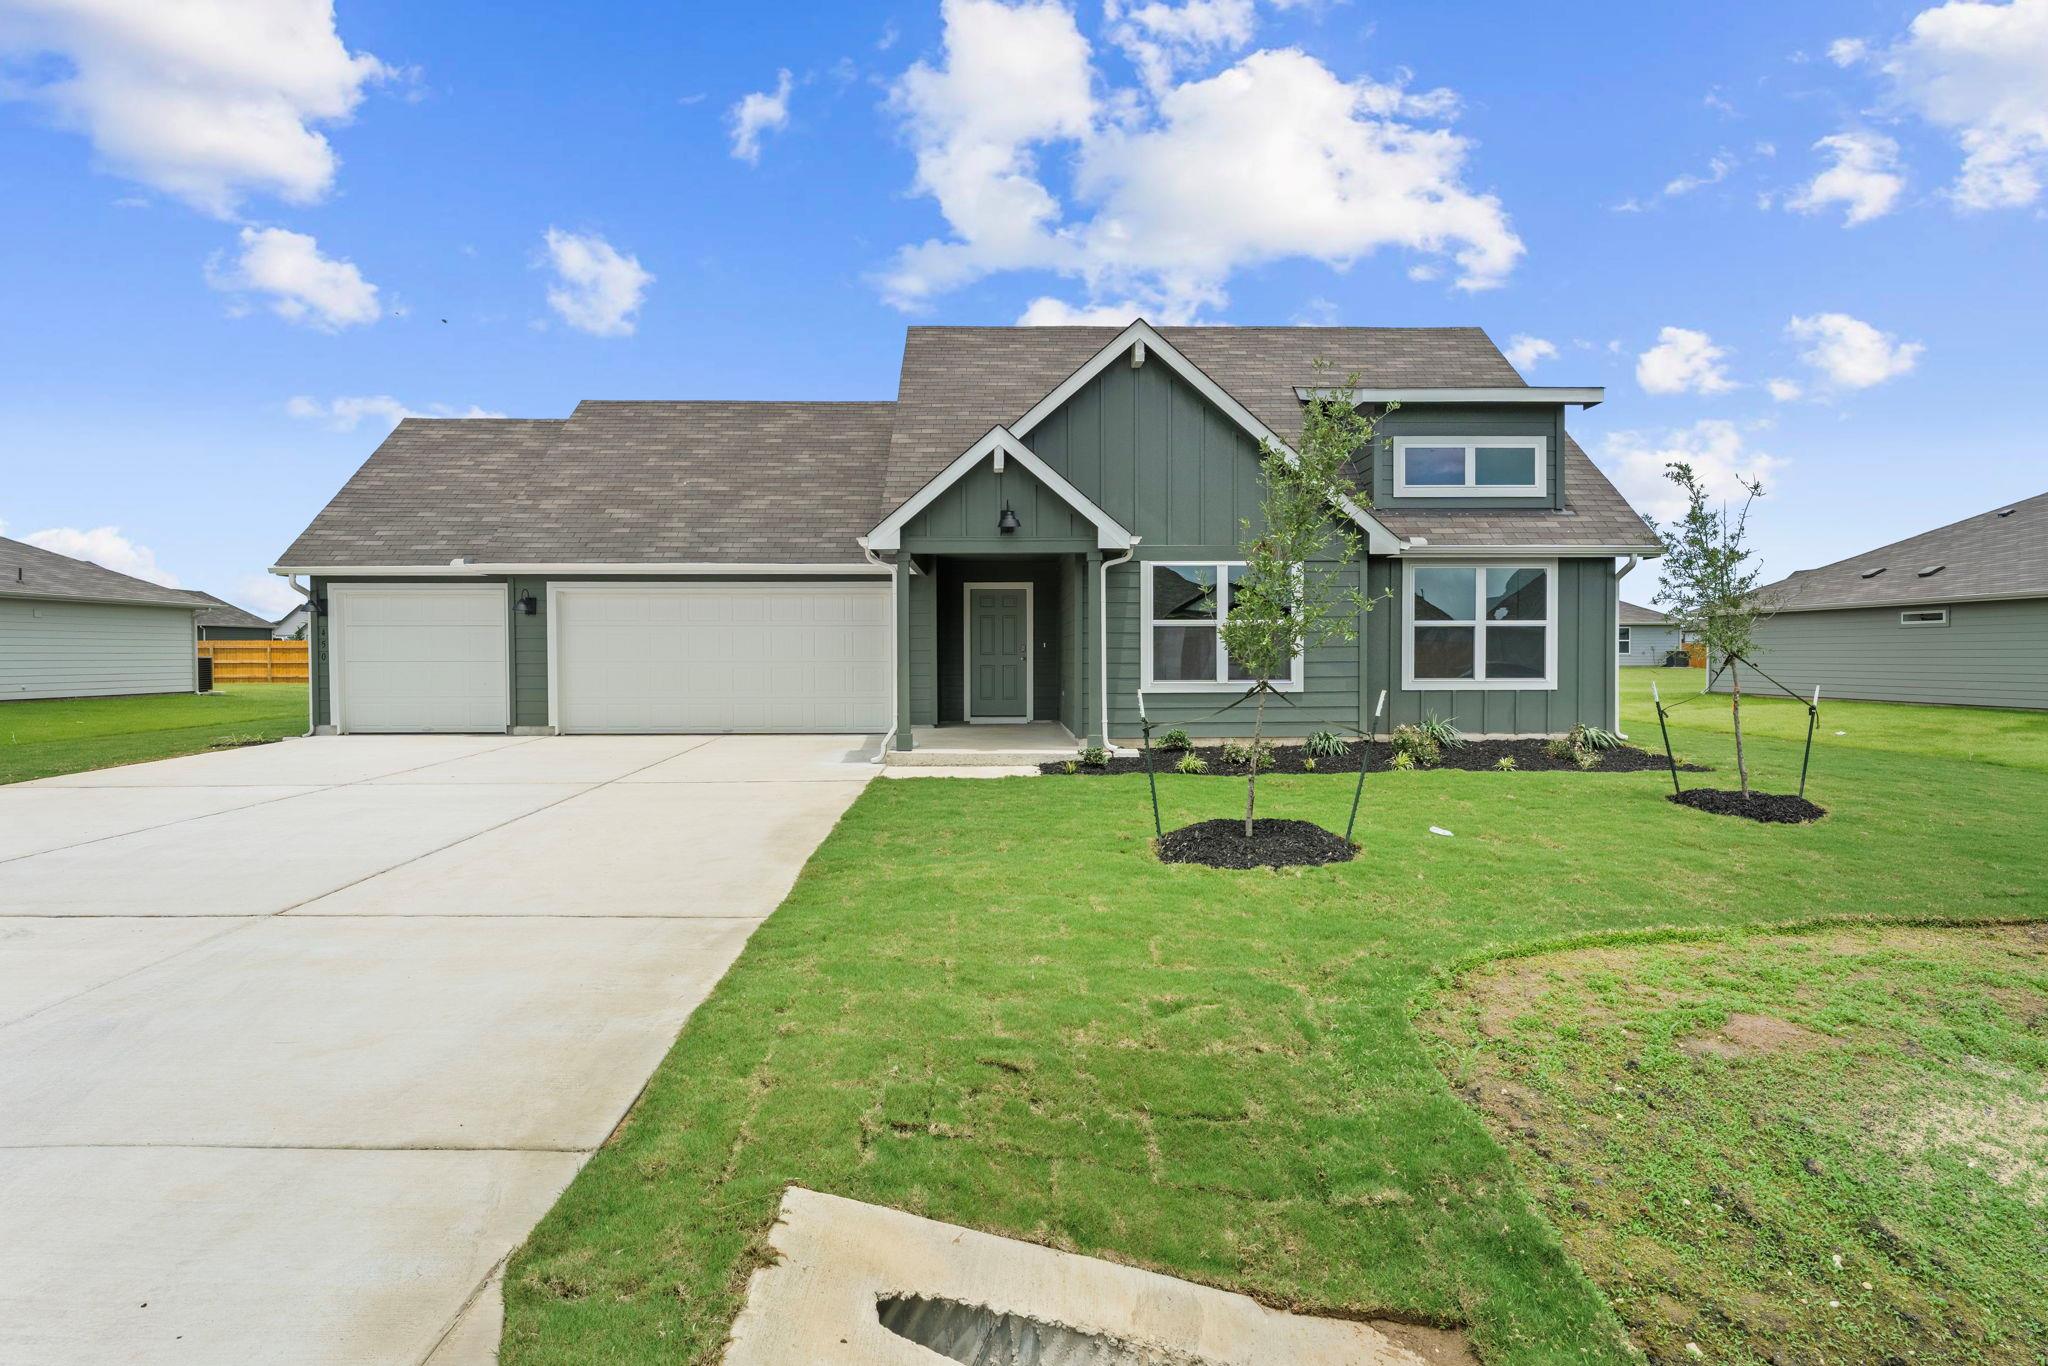
5% lender incentive offered with the use of the seller's in-house lender. Incentive may be used towards buyer closing costs and/or rate buy-down, subject to lender approval and buyer qualification. Welcome to the Dean floorplan in Hartland Ranch, a spacious single-story home offering 1,870 square feet of thoughtfully designed living space with 4 bedrooms, 2 bathrooms, and a 3-car garage. Designed for comfort and functionality, this home provides the perfect setting for everyday living and entertaining. The open-concept layout seamlessly connects the kitchen, dining area, and family room, creating a bright and inviting atmosphere. The kitchen features quartz countertops, decorative tile backsplash, stainless steel appliances, 36-inch upper cabinets, a corner pantry, and a large center island with an undermount sink, making it the heart of the home. Large rear windows bring in abundant natural light and showcase views of the backyard. Three secondary bedrooms and a full bathroom are located near the front of the home, offering flexibility for family members, guests, home offices, or hobby spaces. Privately situated at the rear of the home, the primary suite provides a relaxing retreat with a spacious bedroom, en-suite bath featuring dual vanities, a walk-in shower, private water closet, and a generous walk-in closet. Additional features include vinyl flooring throughout the main living areas and primary bedroom, carpet in secondary bedrooms, a covered back patio, full sod landscaping, irrigation system, full gutters, and D.R. Horton’s America’s Smart Home® package featuring a video doorbell, smart thermostat, smart lock, home hub, and smart switch technology. Located in the growing Hartland Ranch community, residents enjoy parks, playgrounds, jogging trails, and convenient access to schools, shopping, dining, and major commuter routes. Combining modern design, spacious living, and exceptional value, the Dean floorplan is ready to welcome you home.
Bedrooms
4
Bathrooms
2
Square Feet
1,870
Lot Size
0.3 acres
Year Built
2026
Garage
3 car
Stories
1
Tax Assessed
$24,828 (2026)
Property Tax
$2.65/yr (2026)
Type
Single Family
Status
Active
Shapiro Group
Last checked 2h ago.
As assigned by the MLS listing; verify with the district.
450 KOLBO CROSSING Cv
Lockhart, TX 78644
Loan Term
Est. Monthly Payment
$1,831
Property tax is the county's 2026 bill of $3, not an estimate.
Estimates based on 6.5% rate. Actual payments may vary.
Find Similar Properties
SuperSearch finds more listings than Zillow
Coming Soon