SHAPIROGROUP
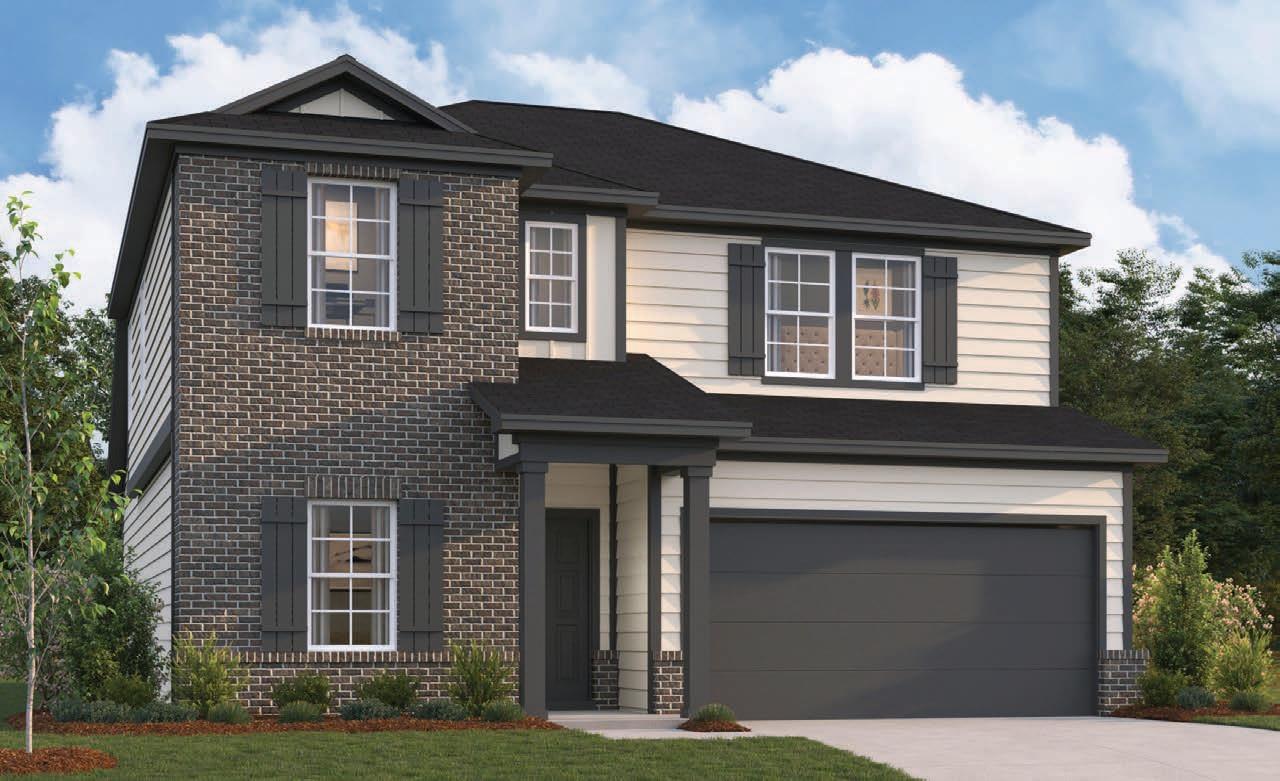
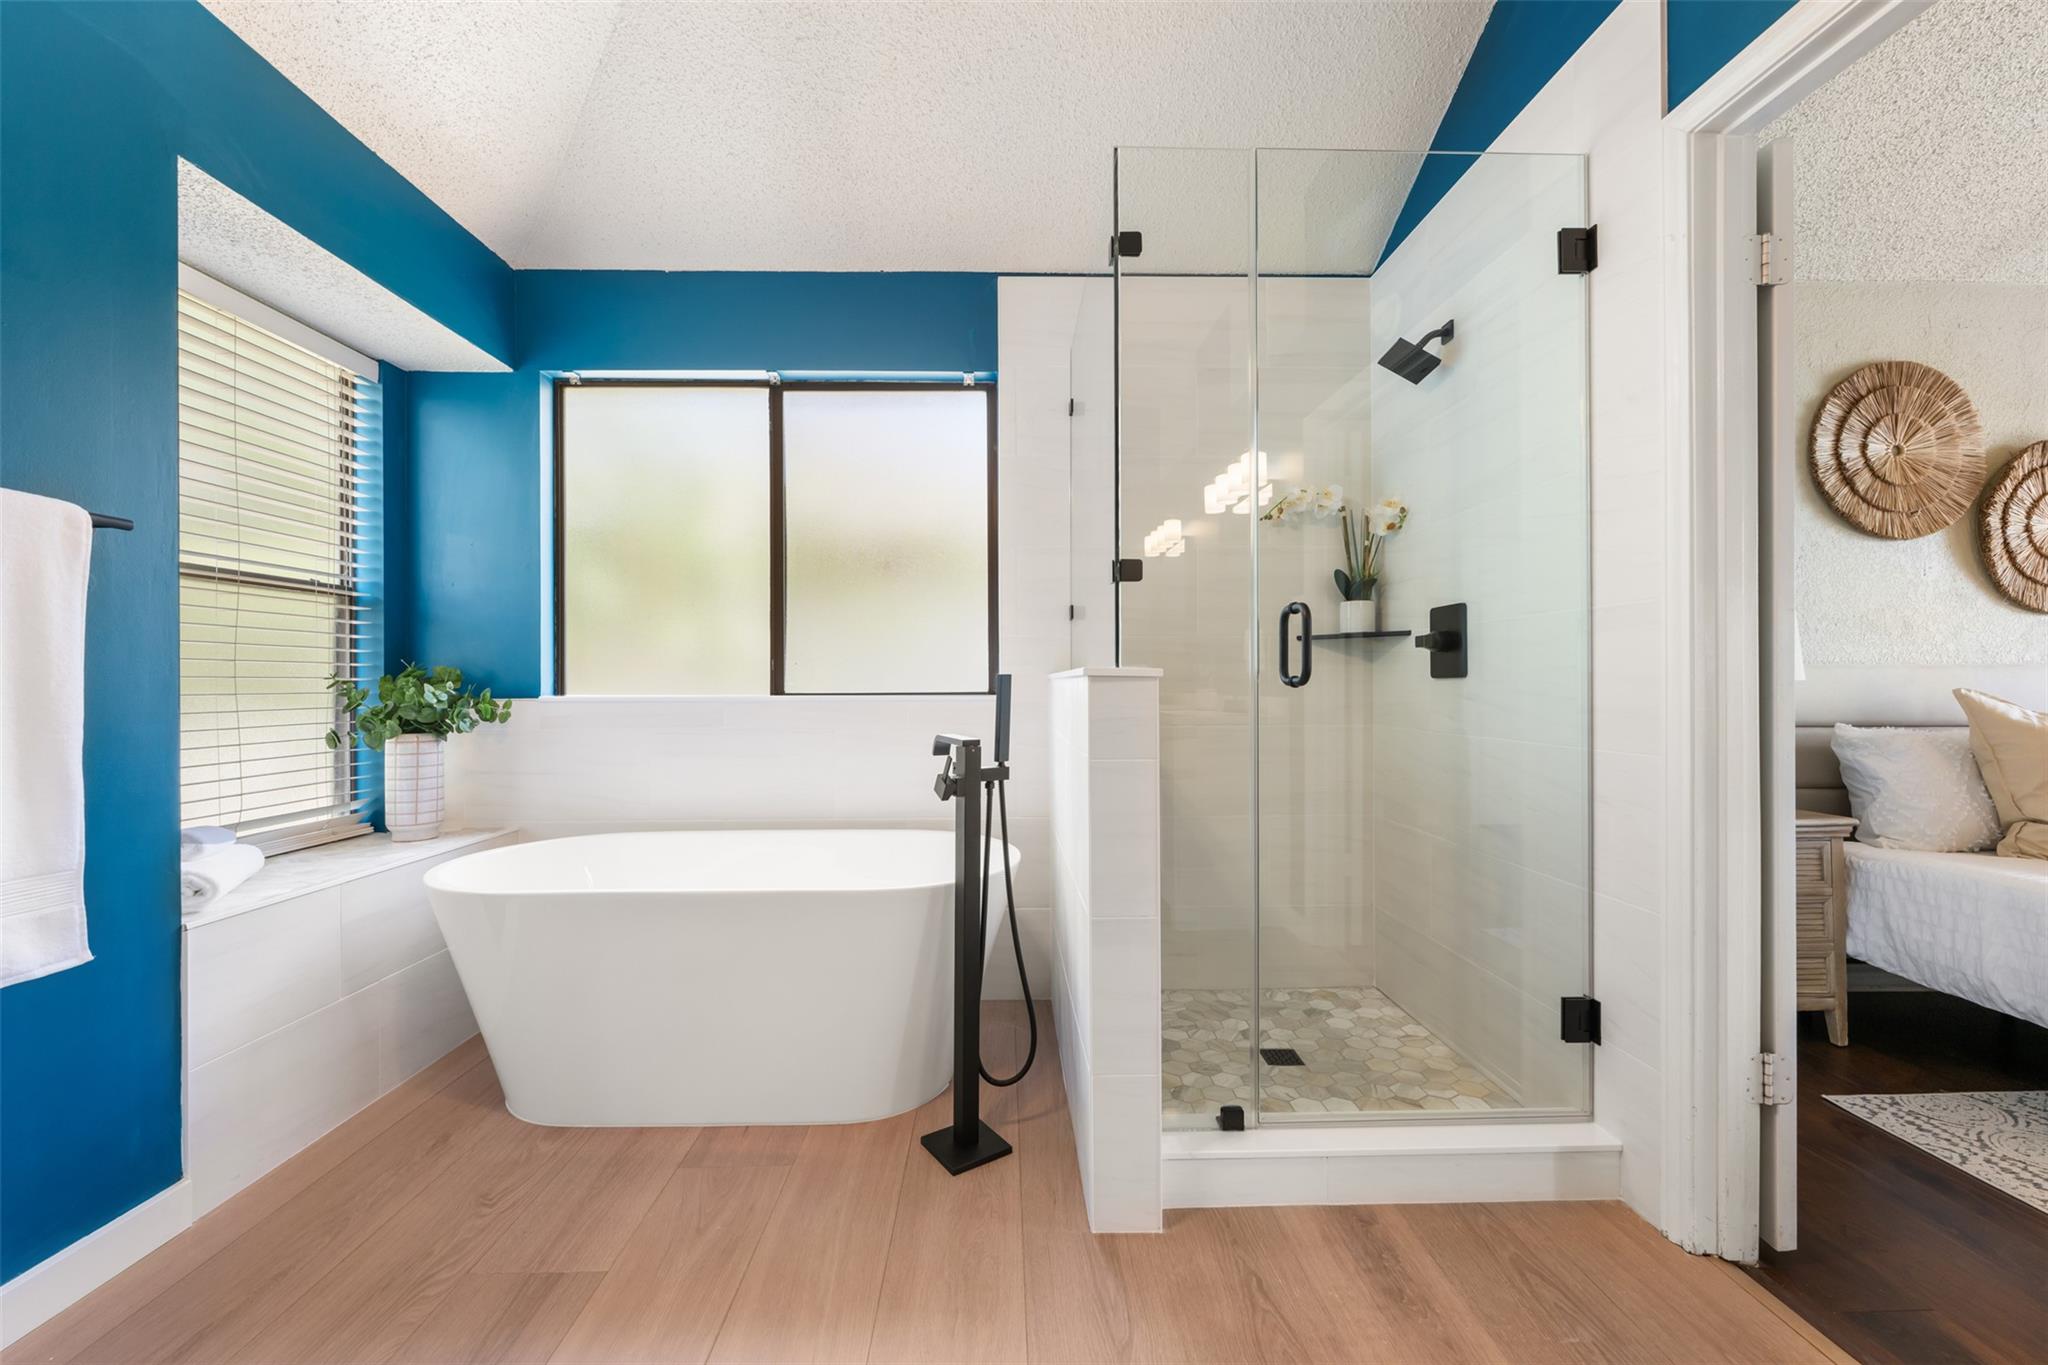
Come and see the Harrison floorplan, also one of our model homes here in the community, this floorplan is a popular one! Upon entering this home, you will notice a study and powder bath tucked conveniently off the entry. Continue into the open common areas, including the spacious and bright family room, designated dining room, and kitchen. The kitchen offers a large center island that looks out over the open concept living space. Also situated on the first floor is the owner’s suite. The owner’s bedroom features tall, sloped ceilings and a bay window for added space and even more natural light. Head upstairs to find a spacious game room and full bath, connecting three secondary bedrooms. There is plenty of room for family fun.
Bedrooms
4
Bathrooms
3
Square Feet
2,456
Lot Size
0.137 acres
Year Built
2026
Garage
2 car
Stories
2
Tax Assessed
$447,990 (2026)
Type
Single Family
Status
Active
Shapiro Group
Last checked 1h ago.
As assigned by the MLS listing; verify with the district.
9505 Corvallis Dr
Austin, TX 78747
Loan Term
Est. Monthly Payment
$2,922
Property tax is figured on the 2026 assessed value of $447,990.
Estimates based on 6.5% rate. Actual payments may vary.
Find Similar Properties
SuperSearch finds more listings than Zillow
Coming Soon