SHAPIROGROUP
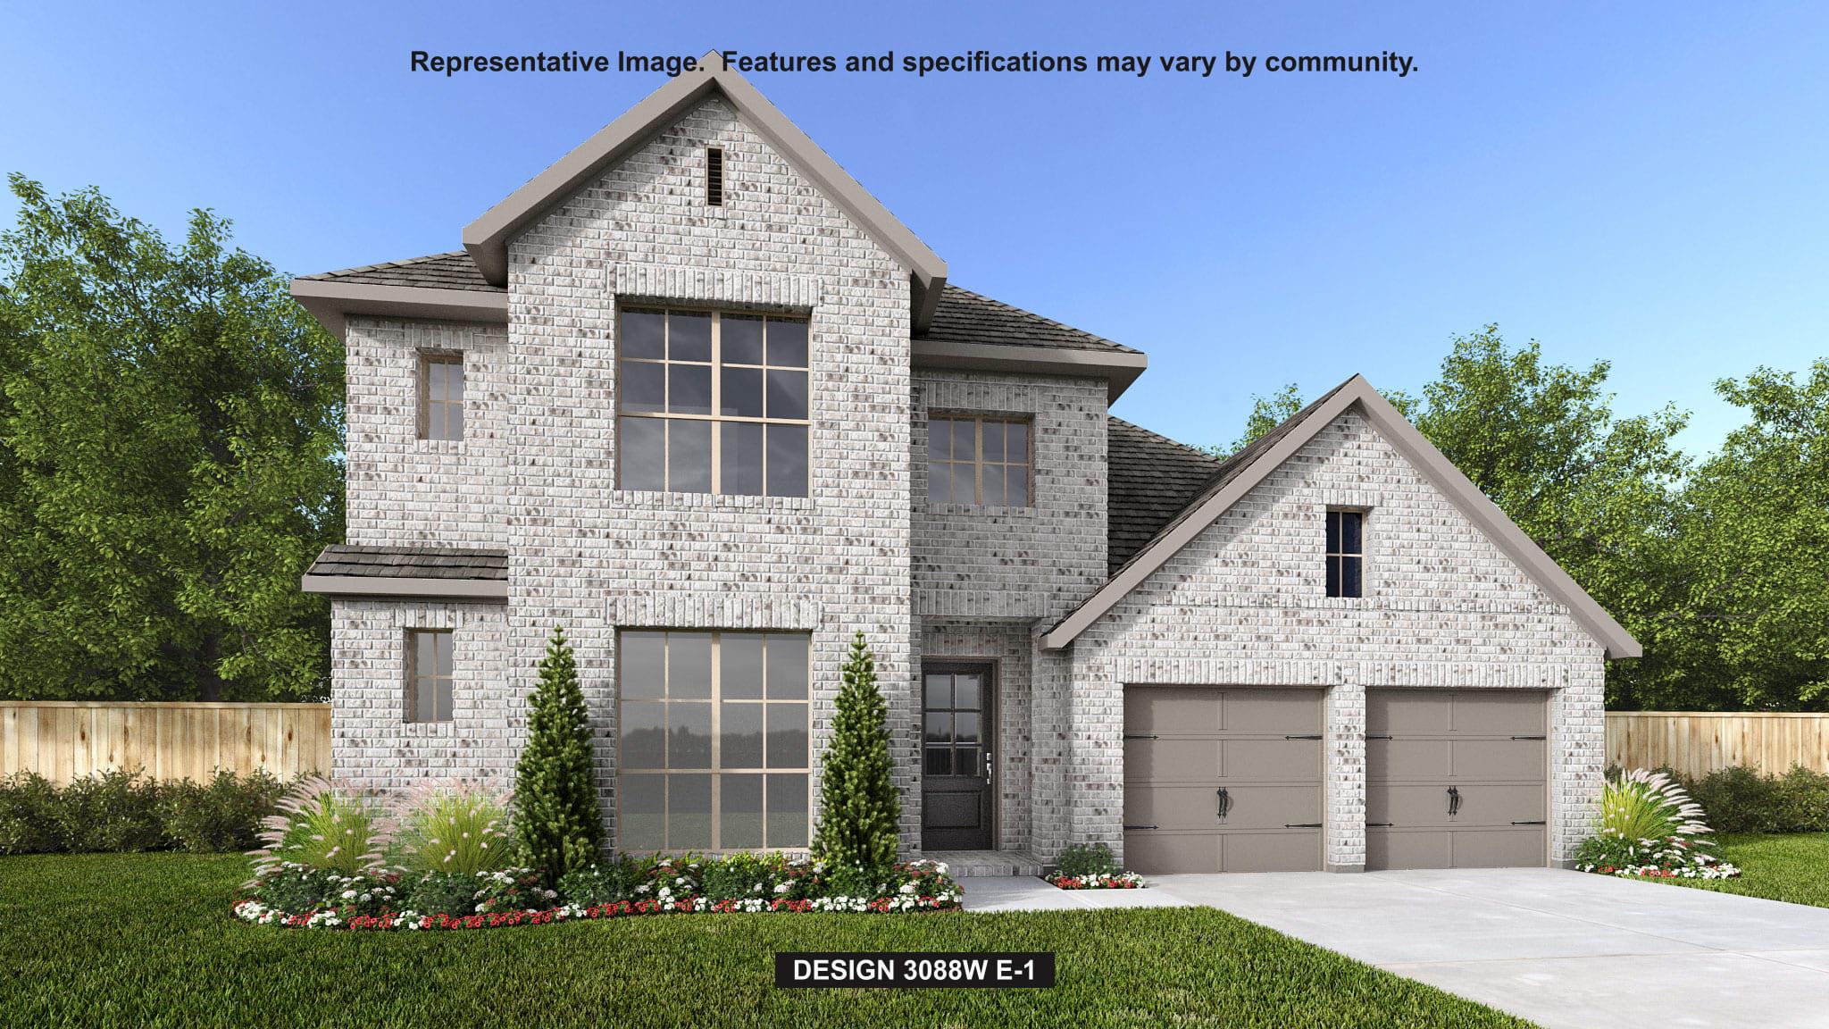
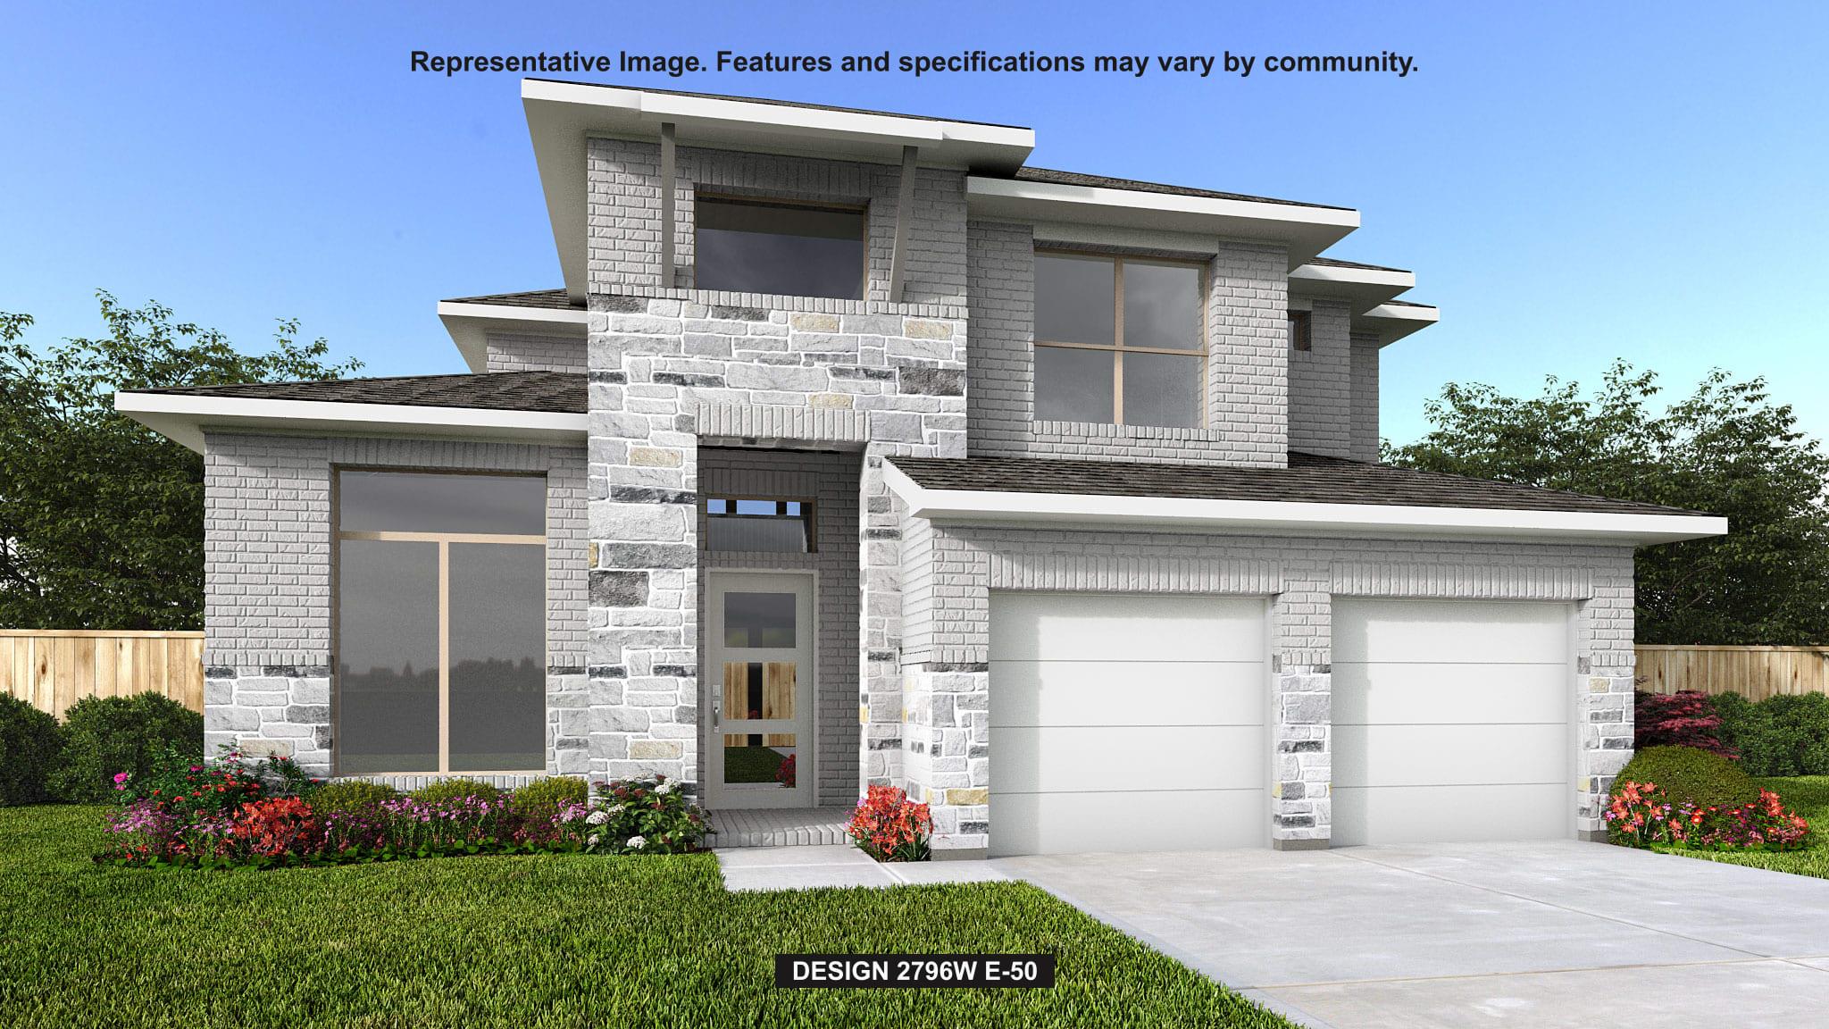
Front porch leads to the entryway. A private guest suite off the main hallway features a full bathroom and a walk-in closet. The kitchen hosts a 5-burner gas cooktop, an island with built-in seating space, and a corner walk-in pantry. The dining area connects the living spaces. The two-story family room boasts a wall of windows and provides access to the extended covered backyard patio. French doors open into the home office off the family room. The primary bedroom highlights a wall of windows. The primary bath offers dual vanities, a freestanding tub, a glass-enclosed shower, two walk-in closets, and dual access to the utility room. On the second level, you enter the game room with ample natural light. French doors open into the media room. Secondary bedrooms with walk-in closets and two full bathrooms complete the upstairs. The mud room with storage is located off the three-car garage.
Bedrooms
5
Bathrooms
5
Square Feet
3,343
Lot Size
0.2003 acres
Year Built
2026
Garage
3 car
Stories
2
Tax Assessed
$120,000 (2026)
Type
Single Family
Status
Active
Shapiro Group
Last checked 2h ago.
As assigned by the MLS listing; verify with the district.
816 High Summit Dr
Georgetown, TX 78628
Loan Term
Est. Monthly Payment
$3,649
Property tax is figured on the 2026 assessed value of $120,000.
Estimates based on 6.5% rate. Actual payments may vary.
Find Similar Properties
SuperSearch finds more listings than Zillow
Coming Soon