SHAPIROGROUP
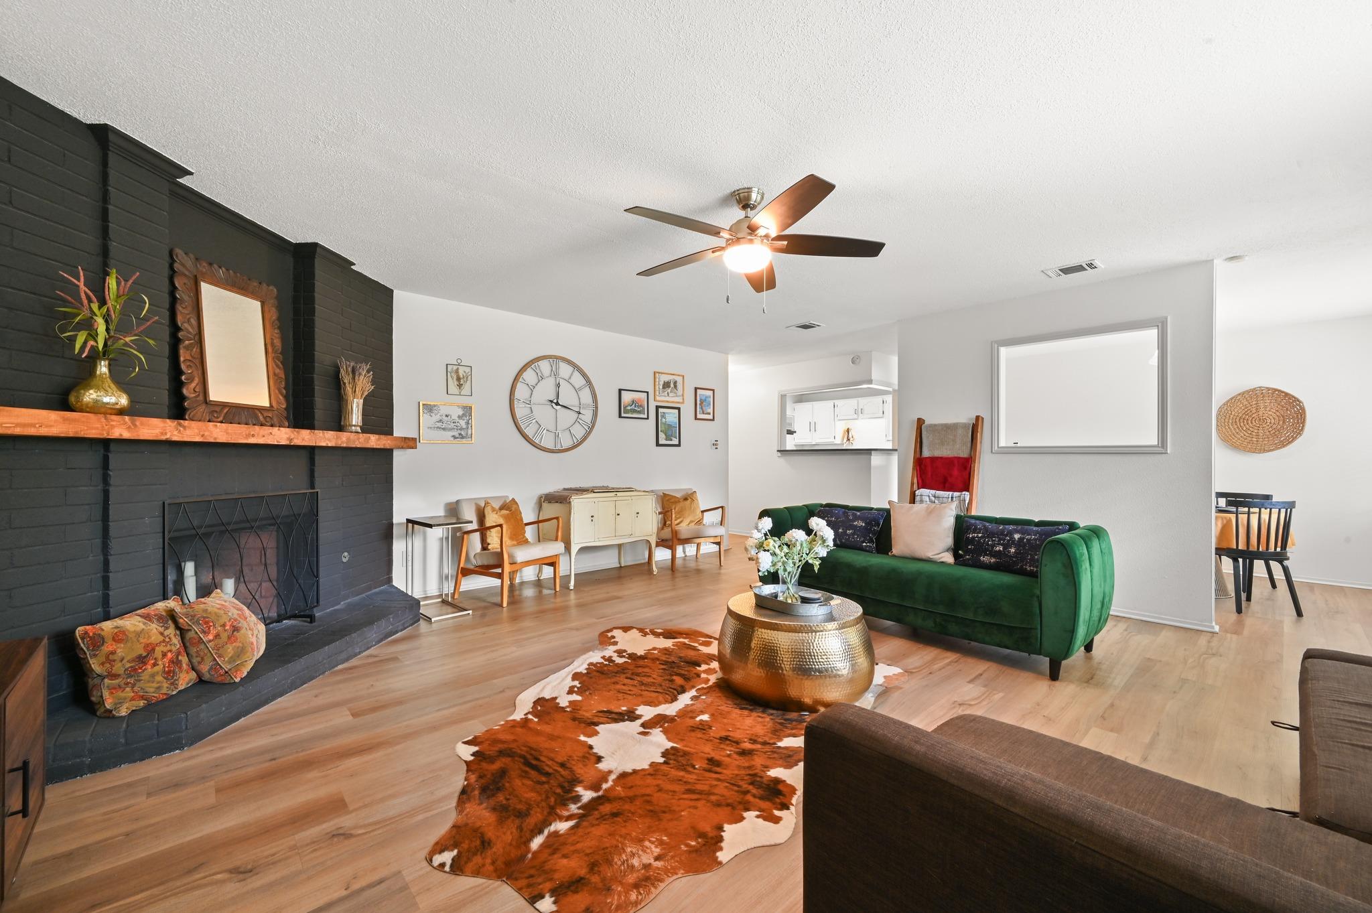
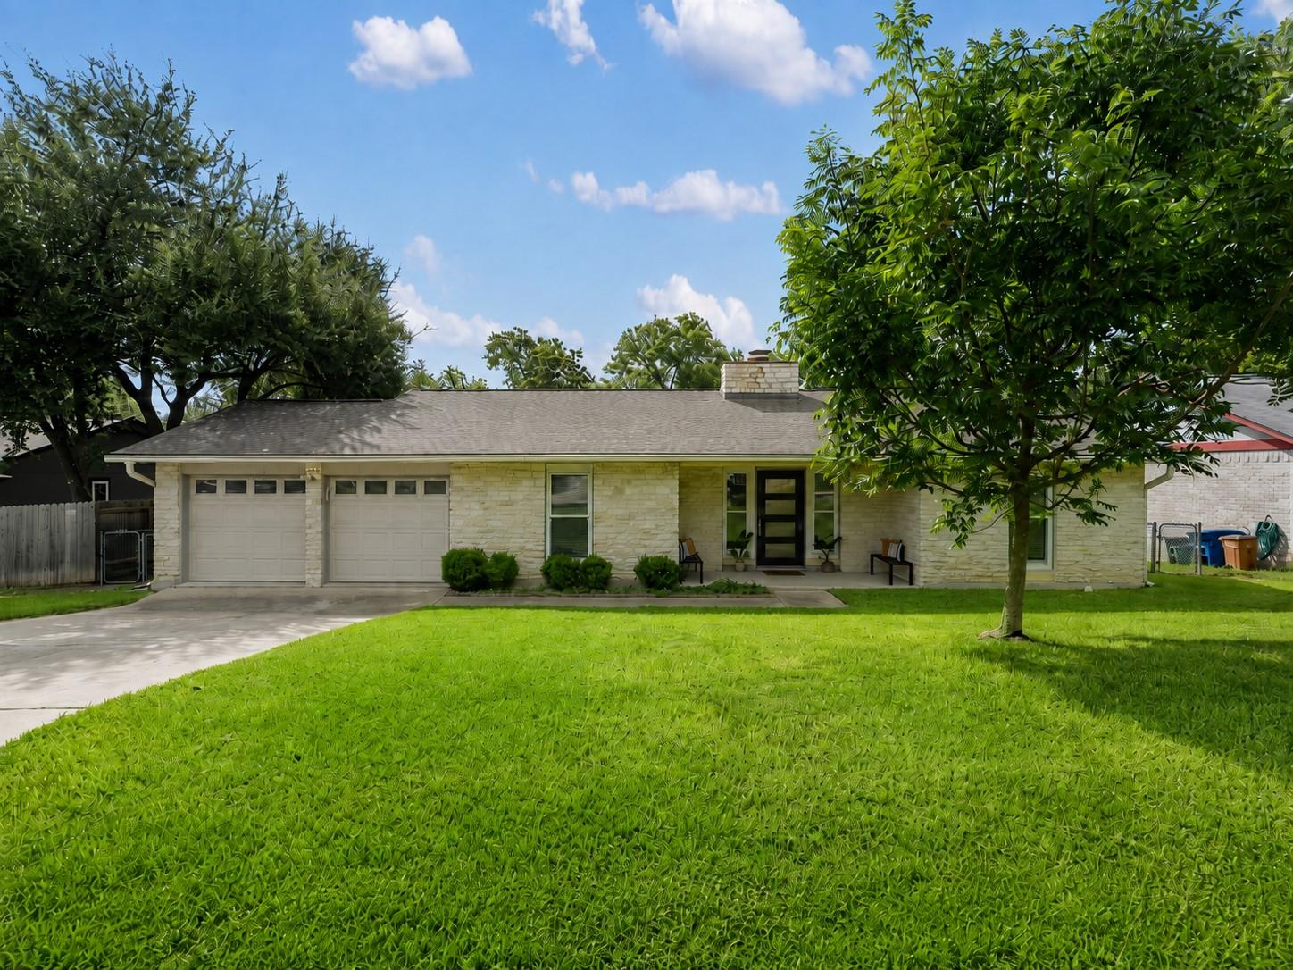
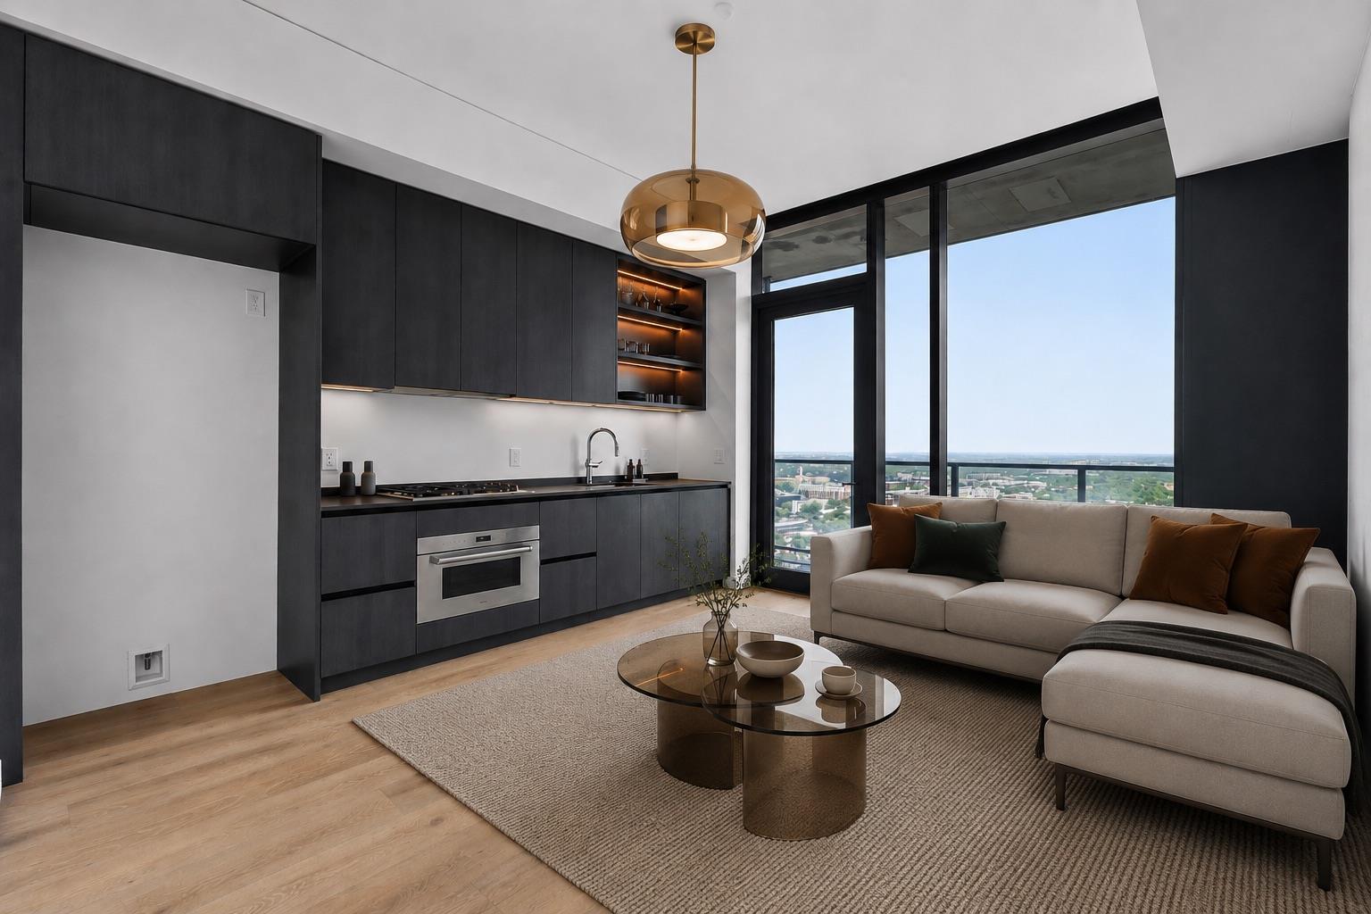
Our Brahman floor plan is one of our largest and most popular floor plans amongst our Capital Series. This stunning 2- story home features 4 bedrooms, 2.5 bathrooms, a study, and a generous sized 2nd story game room. Additional design options for this home include 8' front door, 8' interior doors throughout main floor, RevWood laminate flooring and modern design selections throughout. Designer kitchen includes stainless steel appliances, stacked built-in oven & microwave, built-in 5 burner gas stove top, 42" cabinets, and custom kitchen back splash. The owner's suite includes a bay window, linen closet, and a generous sized closet. The vaulted ceilings in the foyer & living room along with the Brahman's many windows provide a spacious, open feel with ample natural light throughout the home. Come see this home and our other beautiful inventory in person at Estancia West, just 12 miles from downtown on the West side of I-35.
Bedrooms
4
Bathrooms
3
Square Feet
2,441
Lot Size
0.104 acres
Year Built
2026
Garage
2 car
Tax Assessed
$439,990 (2026)
Type
Single Family
Status
Active
Shapiro Group
Last checked 54m ago.
As assigned by the MLS listing; verify with the district.
804 Boley Dr
Austin, TX 78652
Loan Term
Est. Monthly Payment
$3,068
Property tax is figured on the 2026 assessed value of $439,990.
Estimates based on 6.5% rate. Actual payments may vary.
Find Similar Properties
SuperSearch finds more listings than Zillow
Coming Soon