SHAPIROGROUP
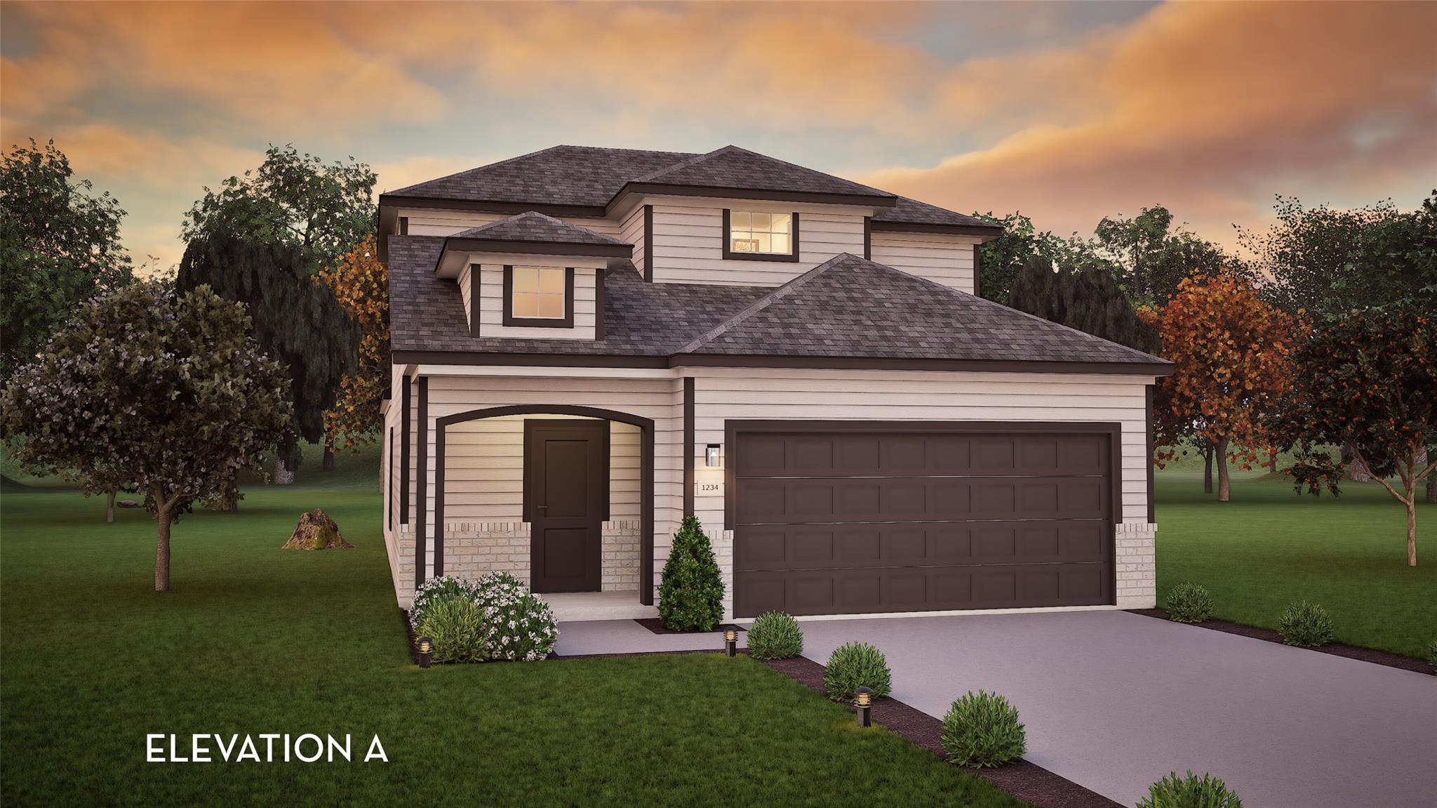
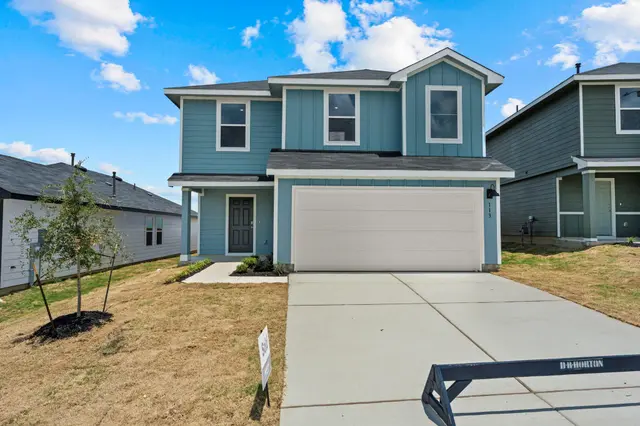
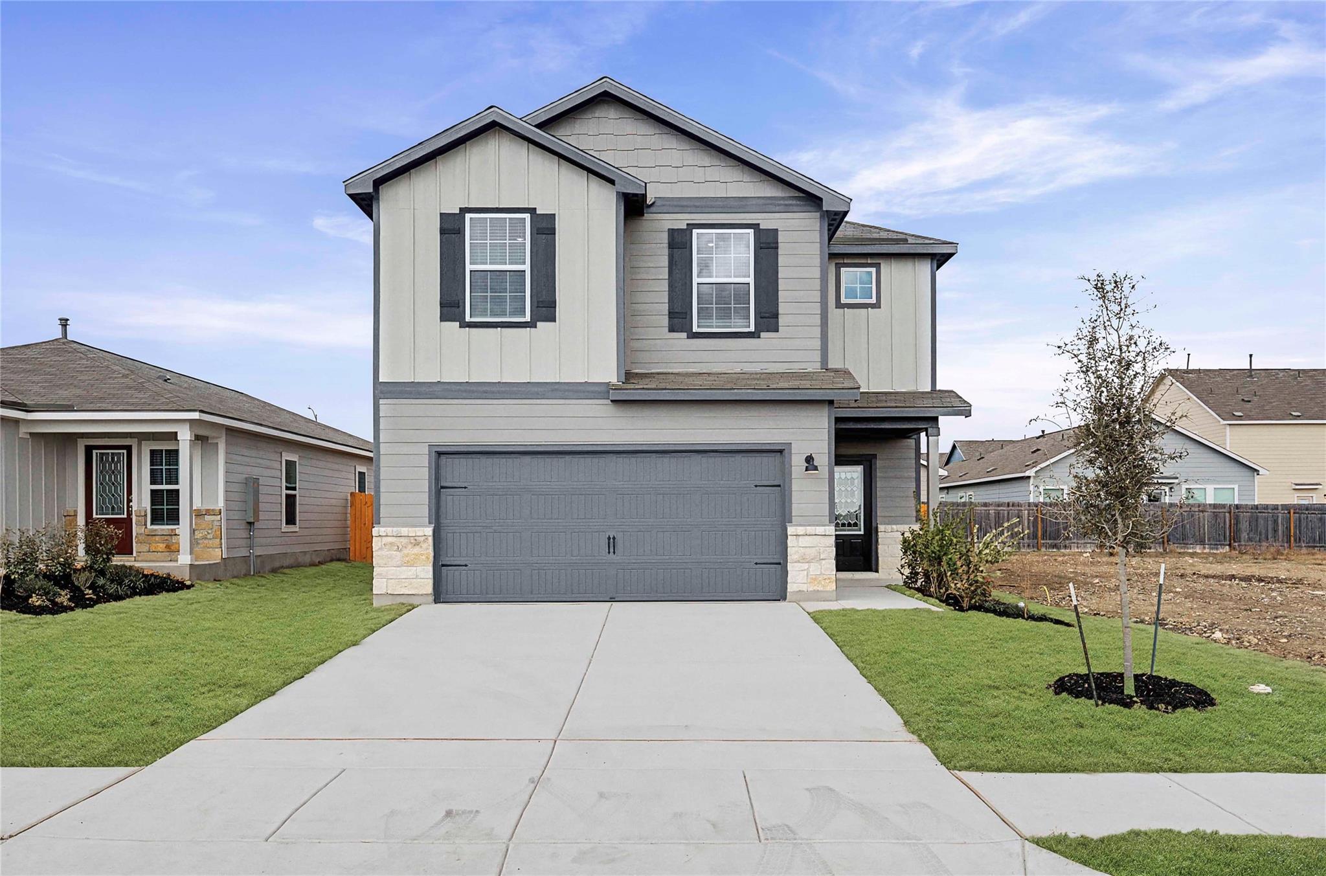
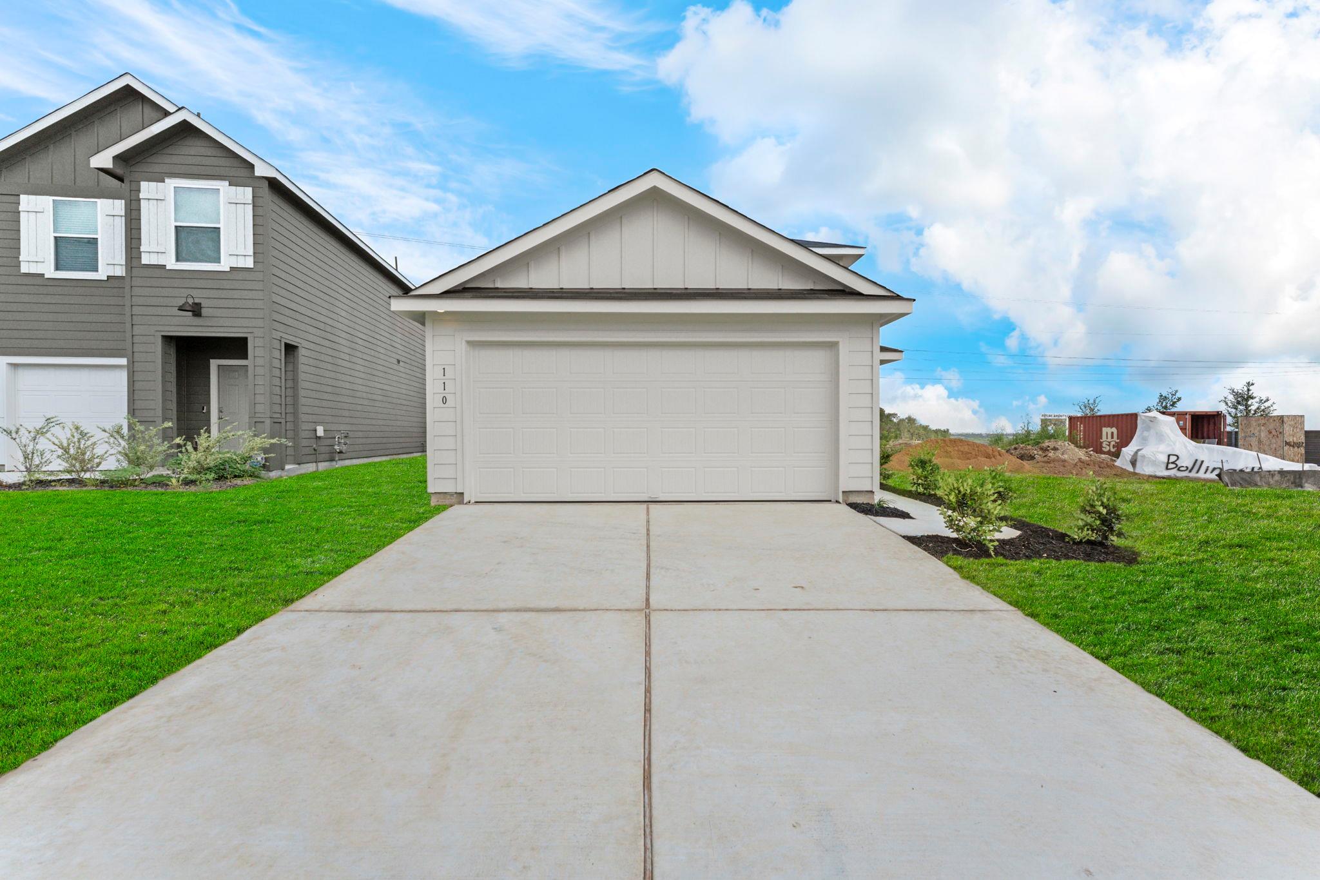
The uniquely-designed, two-story Mesquite floor plan holds three bedrooms and two-and a half bathrooms, you will discover your convenient entry closet, the downstairs powder room, and access to your two-car garage. Following down the foyer, you are met by your spacious family room and stairway access to the second floor. Your walk-in utility room and kitchen opens up to the family room. Your kitchen boasts an immense amount of space complete with granite countertops paired with a ceramic tile backsplash, flat-panel birch cabinets, designer light fixtures, a large walk-in pantry, and a kitchen island! Head across your dining room to your backyard, where you are met with the optional covered patio. Wander to your private master suite accompanied with cultured marble countertops, a luxurious super shower, as well as your sizable walk-in closet. You will never have to compromise your space and comfort with the Mesquite floor plan. Head upstairs where you will come across the two additional bathrooms, and the full secondary bath across the hall from the bedrooms. Each of our homes are Energy Star Certified, providing you with energy-efficient features enveloped in your home. Energy-efficient features like low E3 windows, third-party inspected insulation, and high-efficiency light fixtures all help to keep you comfortable in your new home.
Bedrooms
3
Bathrooms
3
Square Feet
1,963
Lot Size
0.107 acres
Year Built
2025
Garage
2 car
Stories
2
Tax Assessed
$13,180 (2025)
Type
Single Family
Status
Active
Shapiro Group
Last checked 1h ago.
As assigned by the MLS listing; verify with the district.
501 Estuary Dr
Maxwell, TX 78656
Loan Term
Est. Monthly Payment
$1,694
Property tax is figured on the 2025 assessed value of $13,180.
Estimates based on 6.5% rate. Actual payments may vary.
Find Similar Properties
SuperSearch finds more listings than Zillow
Coming Soon