SHAPIROGROUP
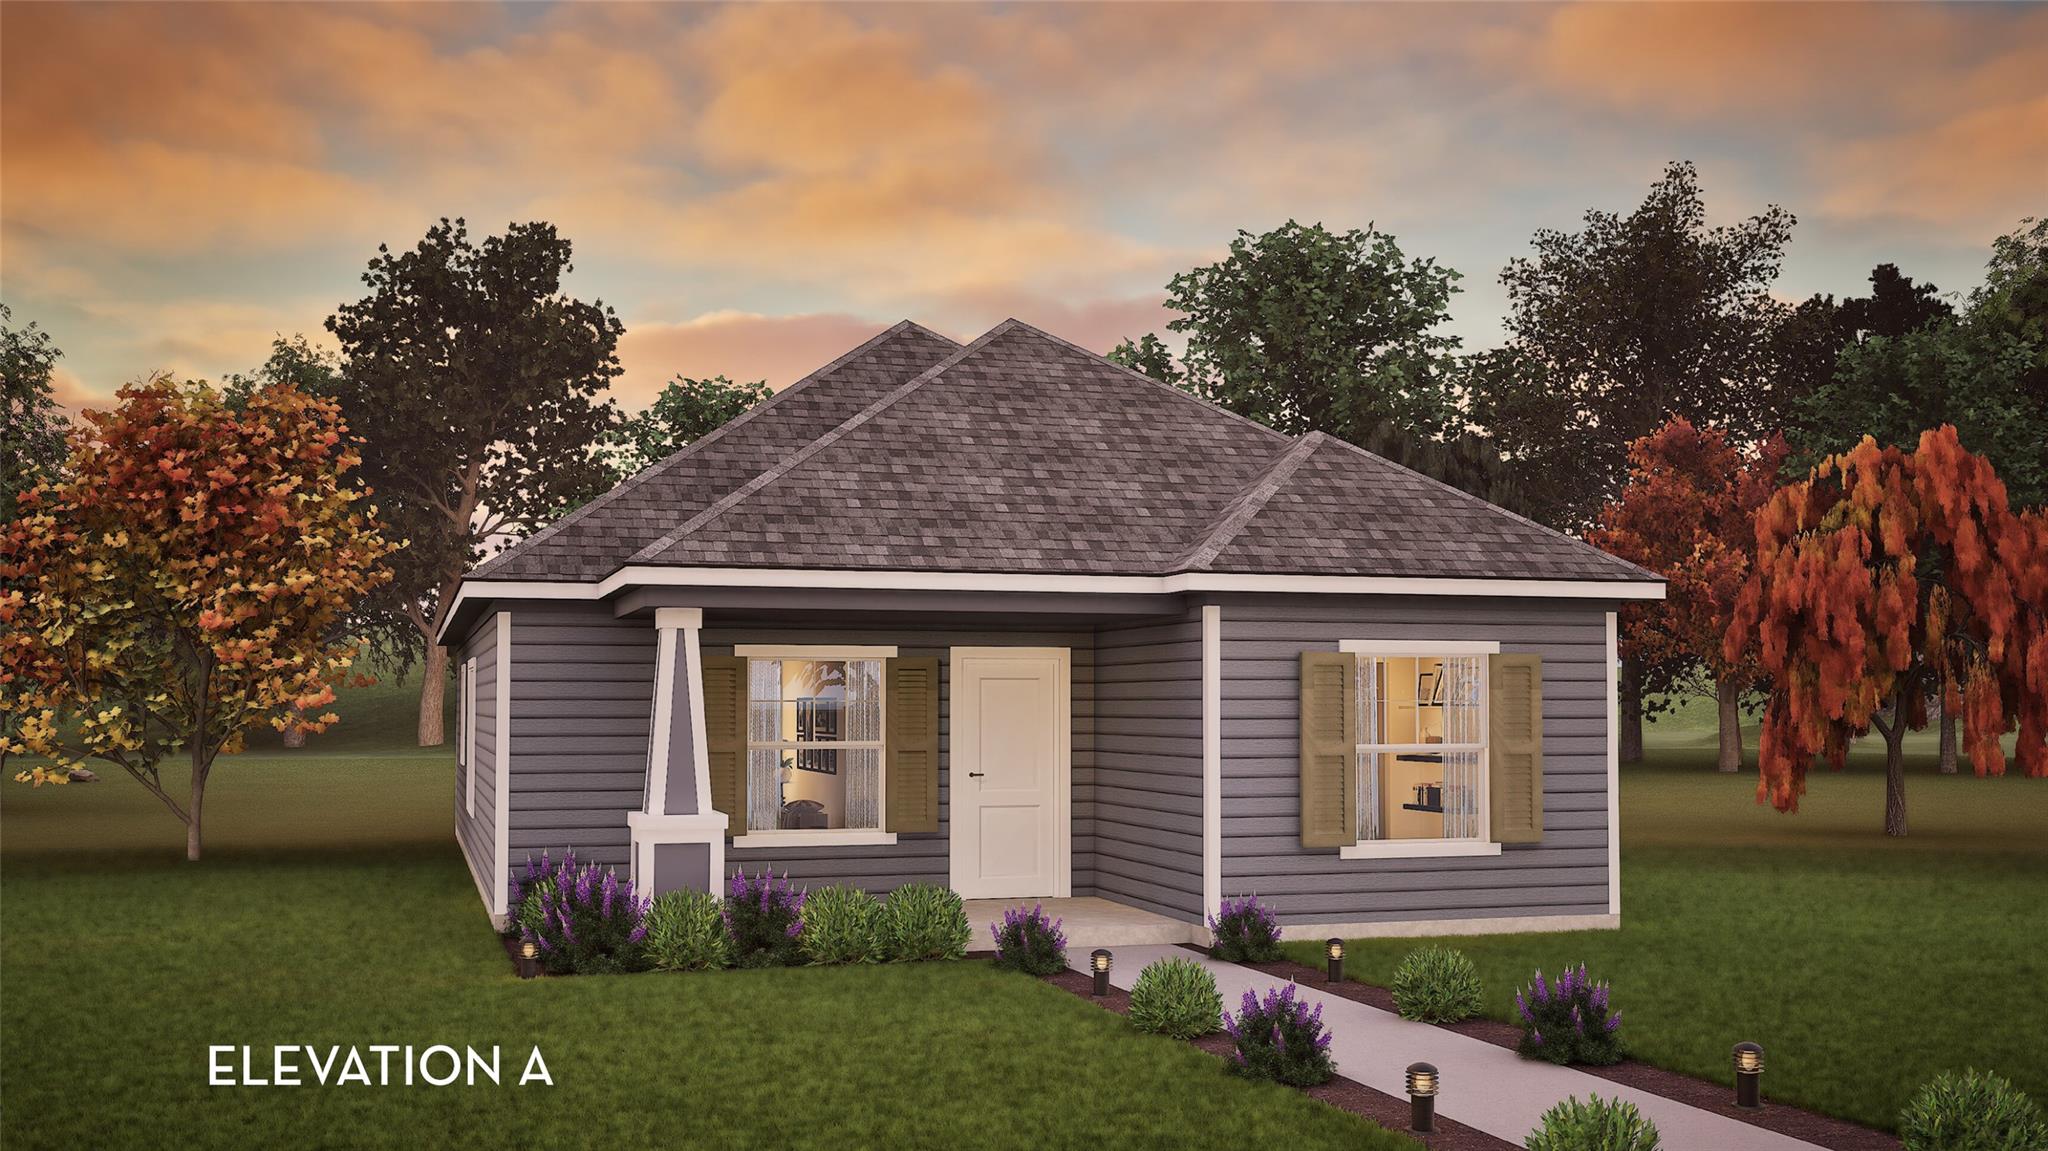
Inside, you are greeted with your large, open-concept family room with a combined dining room. At the front of the home, you are also welcomed by the two bedrooms, with the third bedroom boasting a convenient walk-in closet, as well as the full secondary bathroom residing in the middle of the two bedrooms. Make your way past the combined dining and family space where you will discover your sizable kitchen area complete with sleek granite countertops, flat-panel birch cabinets, designer light fixtures, as well as the option to include a kitchen island! Just ahead toward the back of the home, you will come across your walk-in utility room, the private master suite, and access to your huge backyard. The secluded master suite includes an attractive cultured marble countertop with the option for double vanities and LED down lighting, a shower/tub enclosure, and a huge walk-in closet! Want to add an extra flair to your master bathroom? Opt to include a super shower with standard double vanities instead of the standard shower/bathtub enclosure! The choice is yours.
Bedrooms
3
Bathrooms
2
Square Feet
1,335
Lot Size
0.1139 acres
Year Built
2025
Garage
2 car
Stories
1
Tax Assessed
$61,065 (2025)
Type
Single Family
Status
Active
Shapiro Group
Last checked 5m ago.
As assigned by the MLS listing; verify with the district.
108 Zion Dr
Kyle, TX 78640
Loan Term
Est. Monthly Payment
$1,693
Property tax is figured on the 2025 assessed value of $61,065.
Estimates based on 6.5% rate. Actual payments may vary.
Find Similar Properties
SuperSearch finds more listings than Zillow
Coming Soon