SHAPIROGROUP
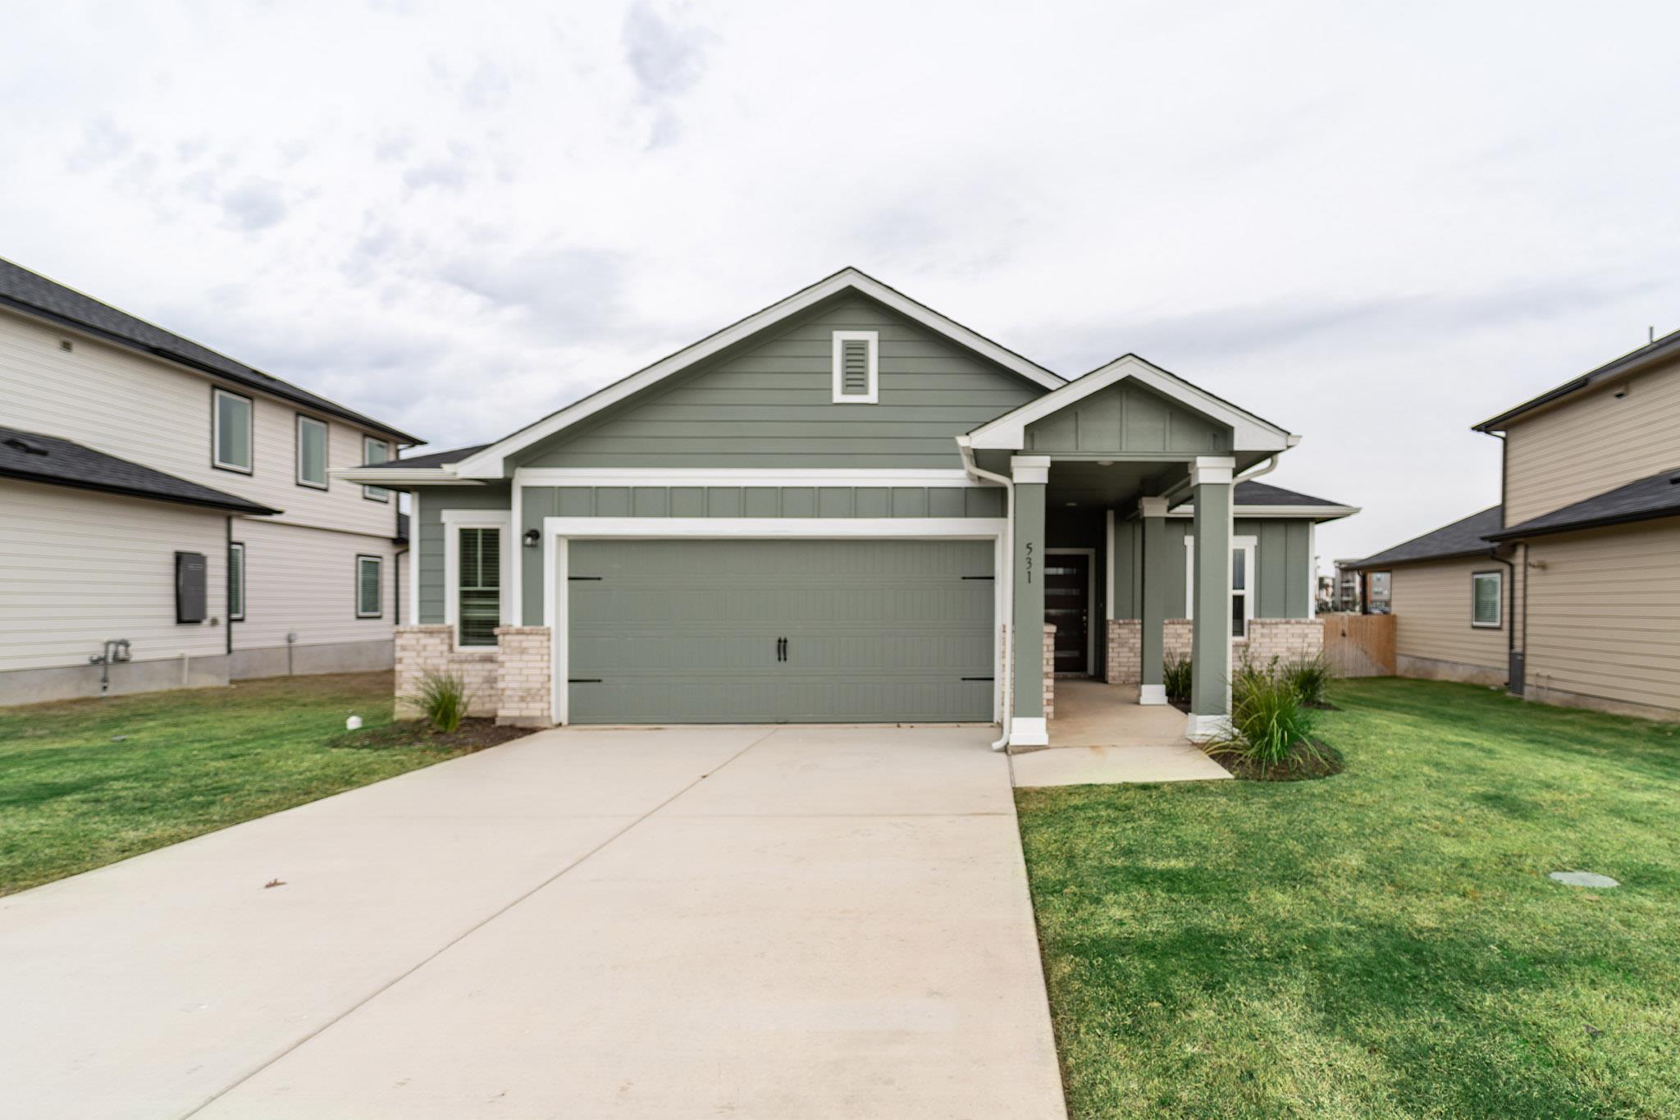
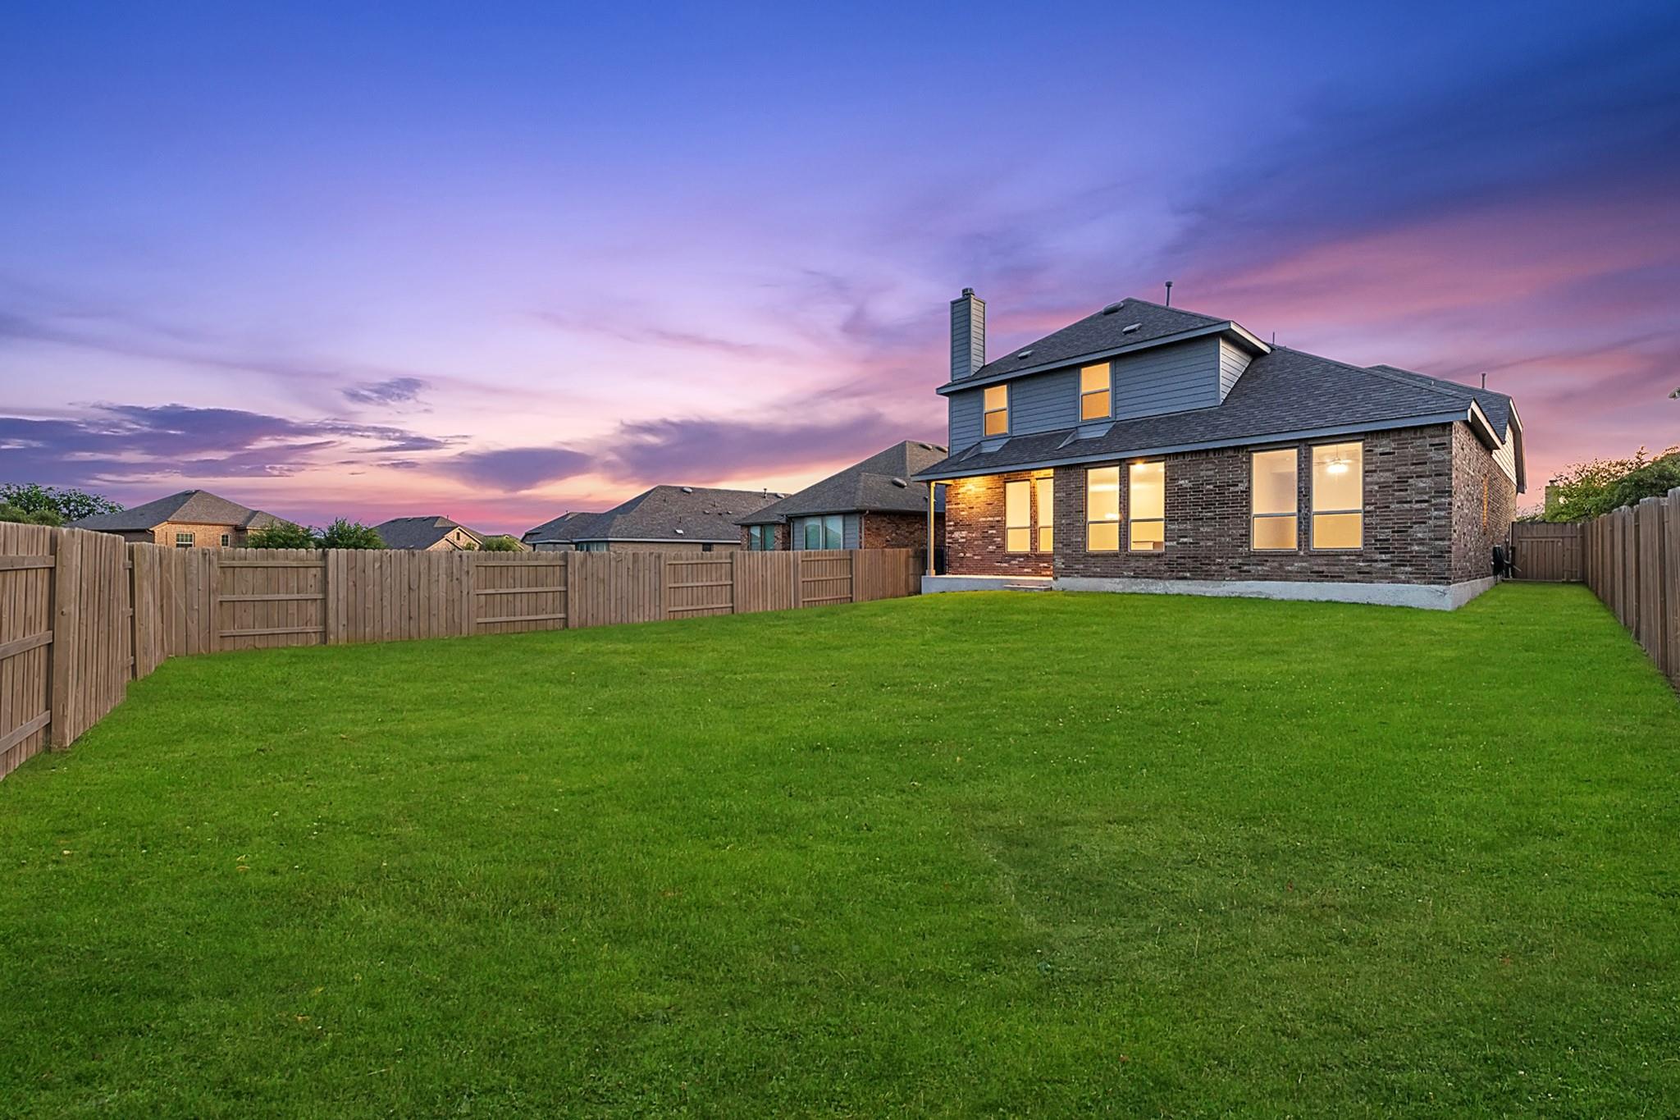
Upon entry you are greeted by the combined flex space and family room. The flex space allows for either a 4th bedroom, a private study, a formal dining area, a quaint game room, or anything your heart desires. The spacious kitchen/breakfast area and massive family room! On the right side of the home, you are met with the walk-in utility room with access to your two-and-a-half-car garage, along with the second and third bedrooms. Residing in the middle of the two bedrooms is the full secondary bathroom complete with a shower/bathtub enclosure, single vanity, and a linen closet. Facing the large family room is the extensive kitchen and breakfast area boasting sleek granite countertops, flat-panel birch cabinets, industry-leading appliances, and a stainless steel sink with a ceramic tile backsplash. Next to the breakfast/kitchen combination area are two more linen closets, and the entry to your Master bedroom and bathroom with a huge walk-in closet. Retreat to your master bathroom that includes the option of double vanities, a shower/bathtub enclosure, and an additional linen closet. If you want to add an extra flair to your master bathroom, decide to switch out the shower/bathtub enclosure for a luxury bathtub or a master super shower - both including double vanities.
Bedrooms
3
Bathrooms
2
Square Feet
1,604
Lot Size
0.1597 acres
Year Built
2025
Garage
2 car
Stories
1
Tax Assessed
$61,065 (2025)
Type
Single Family
Status
Active
Shapiro Group
Last checked 3h ago.
As assigned by the MLS listing; verify with the district.
531 Yellowstone Dr
Kyle, TX 78640
Loan Term
Est. Monthly Payment
$1,741
Property tax is figured on the 2025 assessed value of $61,065.
Estimates based on 6.5% rate. Actual payments may vary.
Find Similar Properties
SuperSearch finds more listings than Zillow
Coming Soon