SHAPIROGROUP
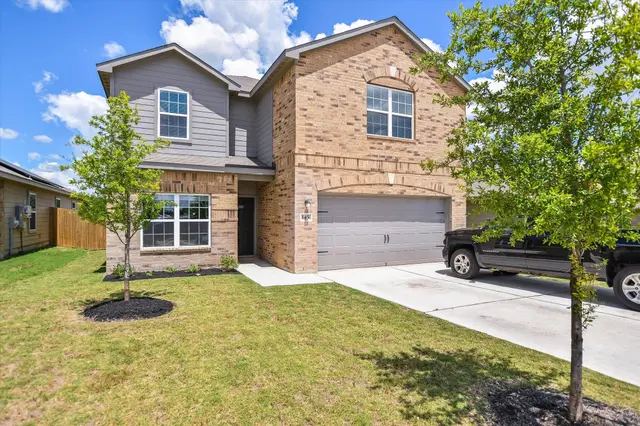
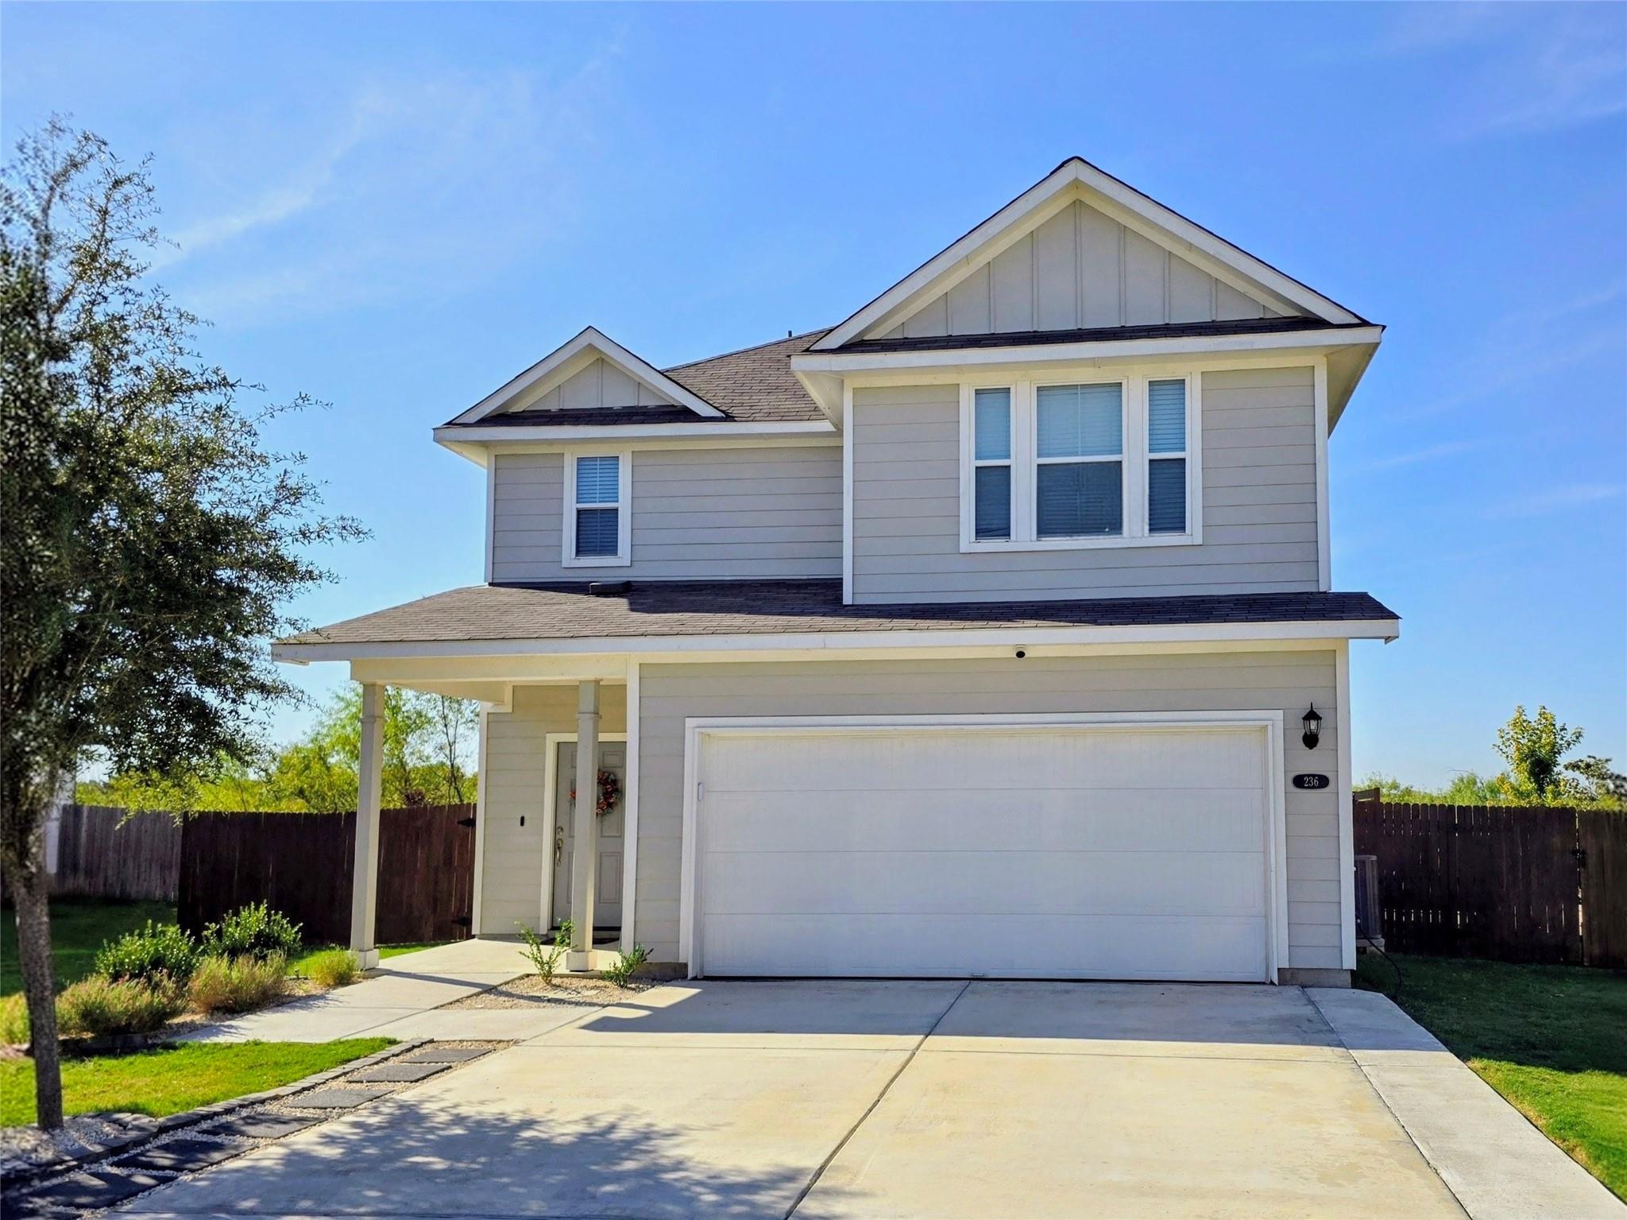
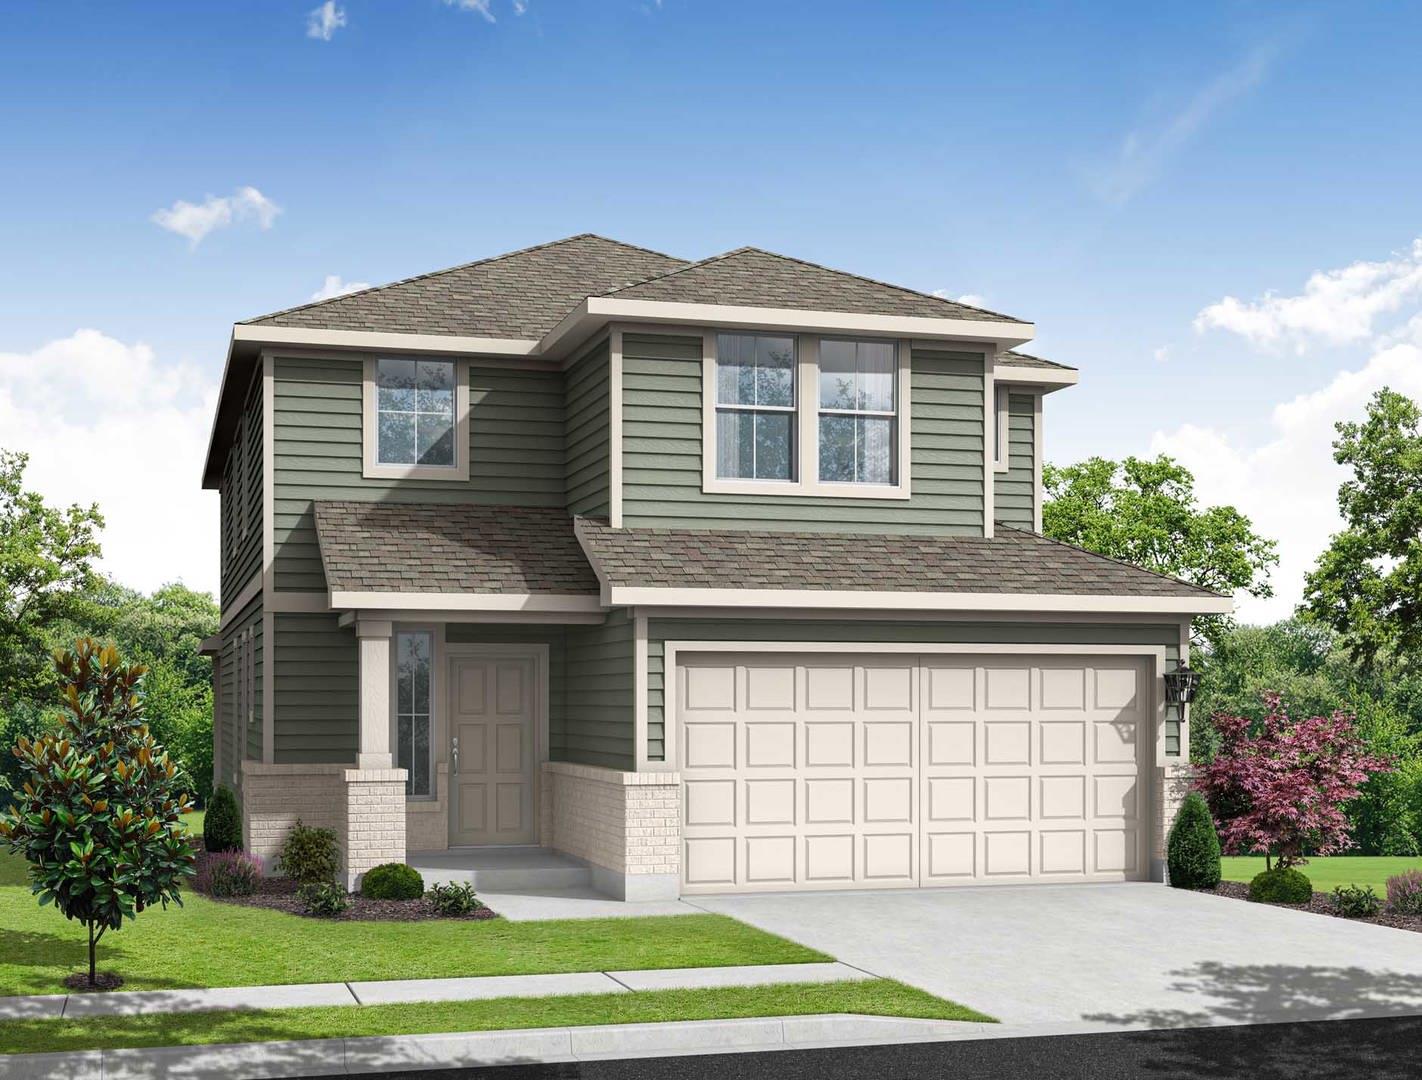
The wonderful, two-story Rio Grande home features an open-concept layout that is ideal for most any lifestyle. Upon entry, you are met with a private study room, a walk-in utility room, a closet, and access to your convenient two-and-a-half car garage, giving you the necessary extra space you need to store holiday decorations, tools, or anything else that needs storing. Back inside, you are soon met with the soul of the home - the massive family room with two-story ceilings, as well as the conjoined kitchen and breakfast area providing optimal convenience. The kitchen is fully equipped with sleek granite countertops, flat-panel birch cabinets, designer light fixtures and industry-leading appliances. Head across the kitchen where you will discover the convenient downstairs powder room, and the secluded master suite. Your master bathroom is complete with cultured marble countertops, the option for dual vanities, and a large walk-in closet. Follow up the stairs and you will come across an expansive game room, as well as the three remaining bedrooms with the second bedroom boasting a walk-in closet. The full secondary bath also sits upstairs in between the third and fourth bedrooms. With the extensive features and options available, you cannot go wrong with the Rio Grande!
Bedrooms
4
Bathrooms
3
Square Feet
2,507
Lot Size
0.12 acres
Year Built
2026
Garage
3 car
Stories
2
Tax Assessed
$44,000 (2025)
Property Tax
$913/yr (2025)
Type
Single Family
Status
Active
Shapiro Group
Last checked 7h ago.
As assigned by the MLS listing; verify with the district.
601 Bobcat Creek Dr
Jarrell, TX 76537
Loan Term
Est. Monthly Payment
$2,392
Property tax is the county's 2025 bill of $913, not an estimate.
Estimates based on 6.5% rate. Actual payments may vary.
Find Similar Properties
SuperSearch finds more listings than Zillow
Coming Soon