SHAPIROGROUP
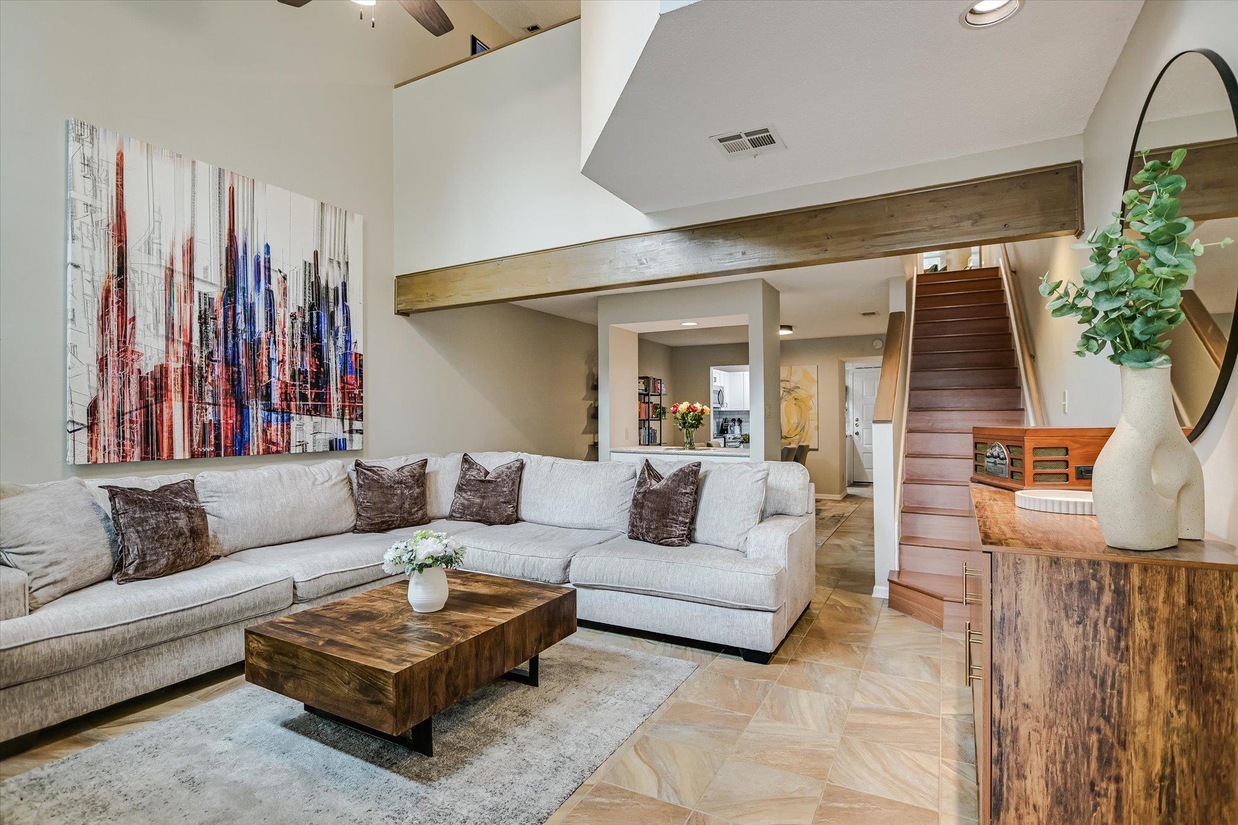
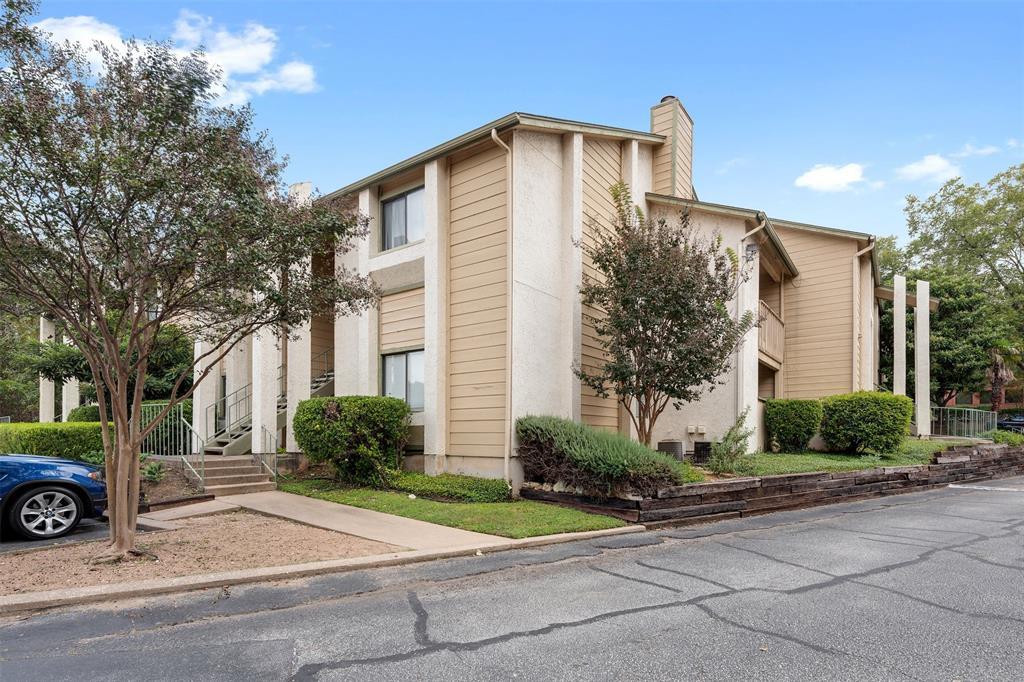
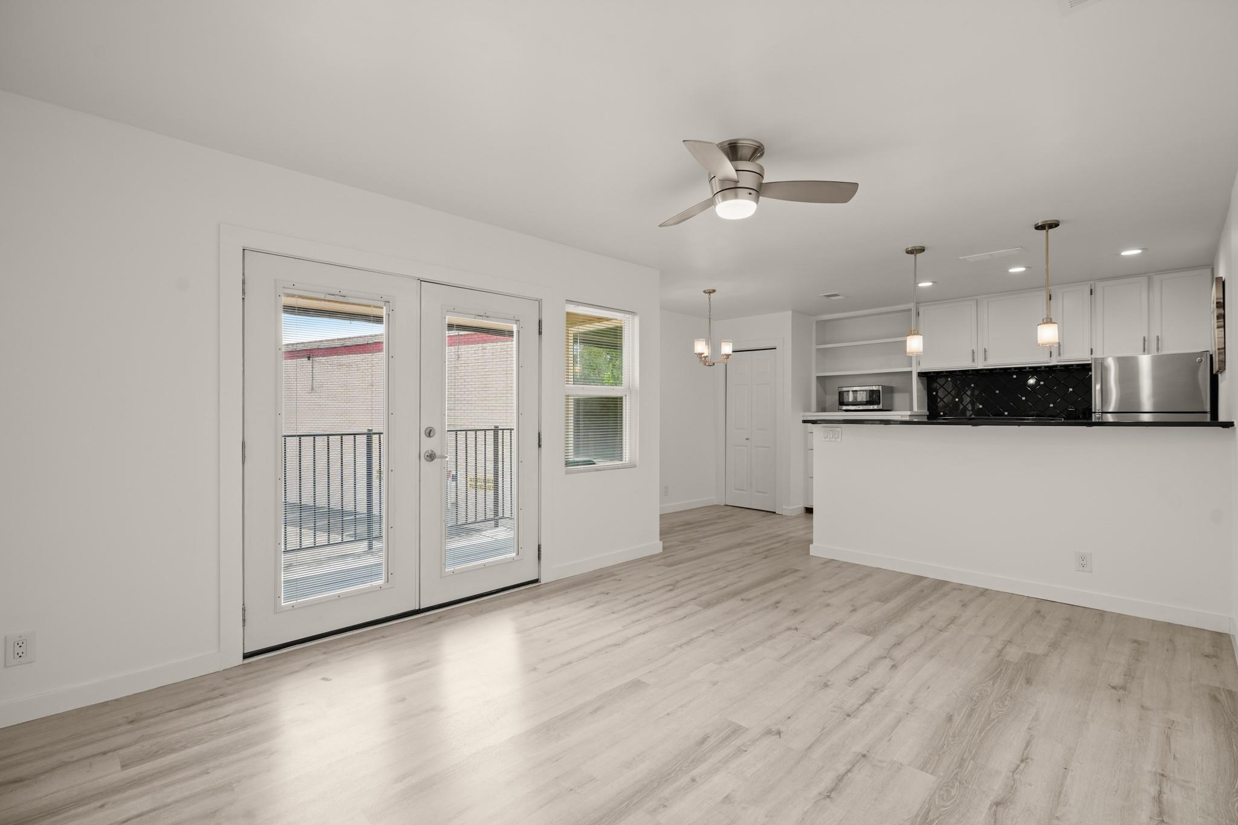
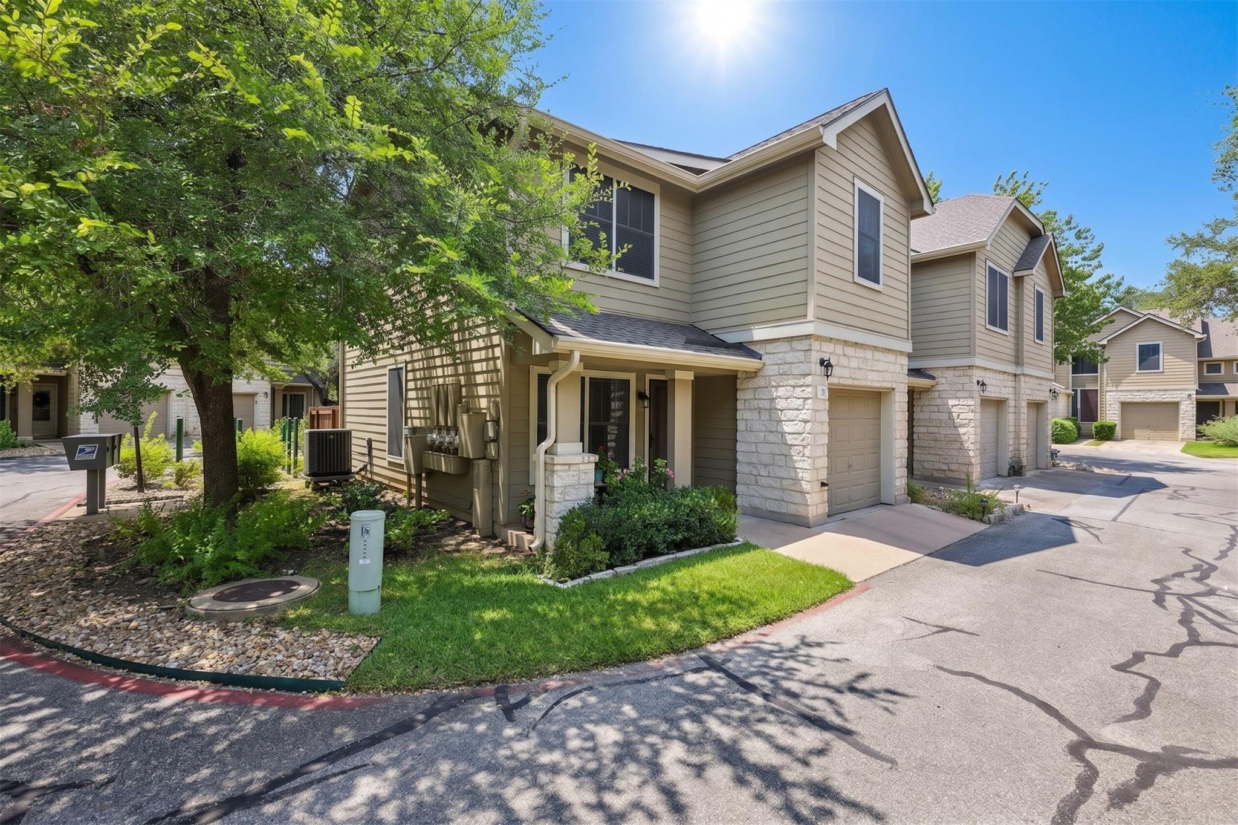
Located in a well-maintained Northwest Austin community, this townhome-style residence offers an ideal balance of comfort, flexibility, and location. The thoughtfully designed floor plan lives larger than expected, highlighted by a versatile loft and convenient 1.5-bath layout. The open main level flows seamlessly from living to dining into a fully renovated kitchen, creating a welcoming space for relaxed everyday living and effortless entertaining. Natural light pours through upgraded, modern windows, adding warmth and dimension throughout. Reimagined from the studs out, the kitchen is both beautiful and highly functional. It features new cabinetry, stone countertops, stainless steel appliances, and a classic subway tile backsplash — a clean, timeless finish that elevates the entire space. A well-placed half bath on the main level offers privacy upstairs, where the primary bedroom and full bath create a quiet retreat. The loft provides additional flexibility, ideal for a home office, creative studio, second living area, or guest overflow. In a market where adaptability matters, this layout truly delivers. Situated along the highly connected Jollyville corridor, you’re just minutes from The Arboretum, The Domain, major tech campuses, Mopac, and 183 — making daily commutes simple and weekend plans effortless.
Bedrooms
1
Bathrooms
2
Square Feet
1,148
Lot Size
0.079 acres
Year Built
1983
Tax Assessed
$275,477 (2025)
Property Tax
$3,776/yr (2025)
Type
Condo
Status
Active
Shapiro Group
Last checked 58m ago.
As assigned by the MLS listing; verify with the district.
9226 Jollyville Rd #122
Austin, TX 78759
Loan Term
Est. Monthly Payment
$1,721
Property tax is the county's 2025 bill of $3,776, not an estimate.
Estimates based on 6.5% rate. Actual payments may vary.
Find Similar Properties
SuperSearch finds more listings than Zillow
Coming Soon