

SHAPIROGROUP
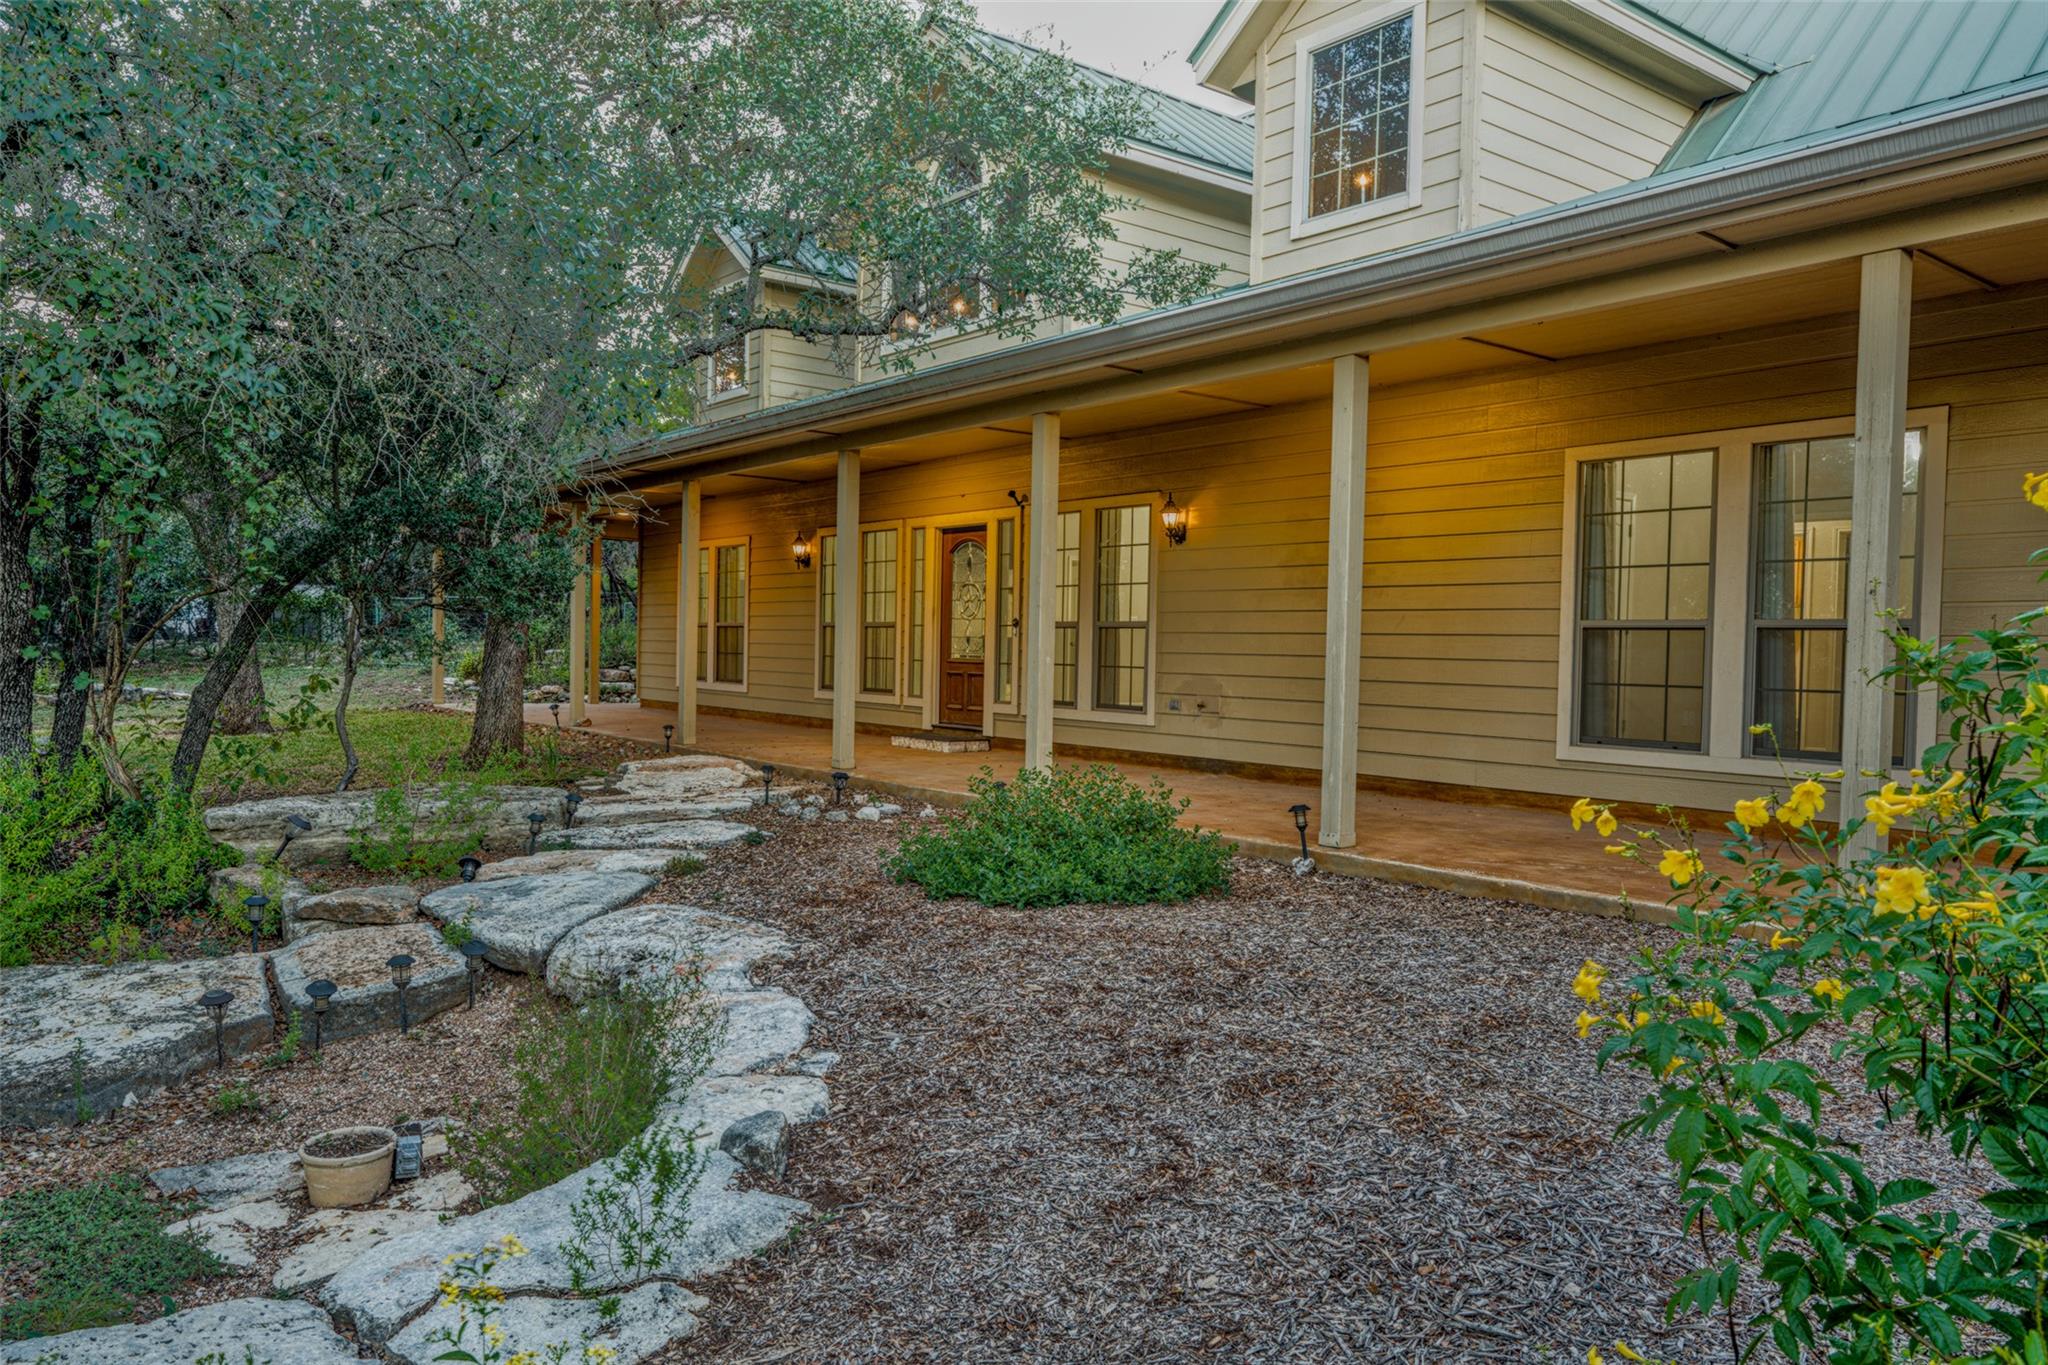
Perched privately on an elevated 1.5-acre hilltop parcel, this 3-bedroom, 2-bathroom, 2,225-square-foot custom residence pairs classic Texas Hill Country craftsmanship with complete residential seclusion. A private paved driveway winds past stacked limestone retaining walls and mature live oaks to an expansive crushed-granite motor court. A deep covered front porch and standing-seam metal roof welcome you inside through a custom leaded Texas-star front door. Inside, the open-concept great room features soaring vaulted ceilings, continuous ceramic tile flooring, a wall of picture windows framing tree-canopy views, and a cut-limestone fireplace with a natural cedar live-edge mantel. The adjacent kitchen is centered around a massive, curved limestone breakfast bar, highlighted by clerestory dormer windows that flood the space with natural light. The primary suite offers a private retreat complete with a crown-molded tray ceiling, wood-look flooring, private exterior French doors to the grounds, and walk-in his and hers closets with custom built-ins. The ensuite bath features split dual vanities, a deep jetted tub, and a threshold free oversized walk-in tile shower with a built-in bench seat. Two secondary bedrooms offer versatile options for guest suites or a dedicated home office, positioned alongside a full secondary bath with safety grab bars. The outdoor living spaces are designed for entertaining, featuring an expansive flagstone patio terrace covered by a rustic cedar pergola with cafe string lighting, a circular stone fire pit, tiered limestone terrace walls, an enclosed garden/pet run, and a wooden tree swing hanging beneath the oak canopy. Exceptional workspace and storage utility include an attached garage workshop and a separate detached air-conditioned workshop/studio along with an additional storage outbuilding with an attached covered equipment/trailer carport.