SHAPIROGROUP
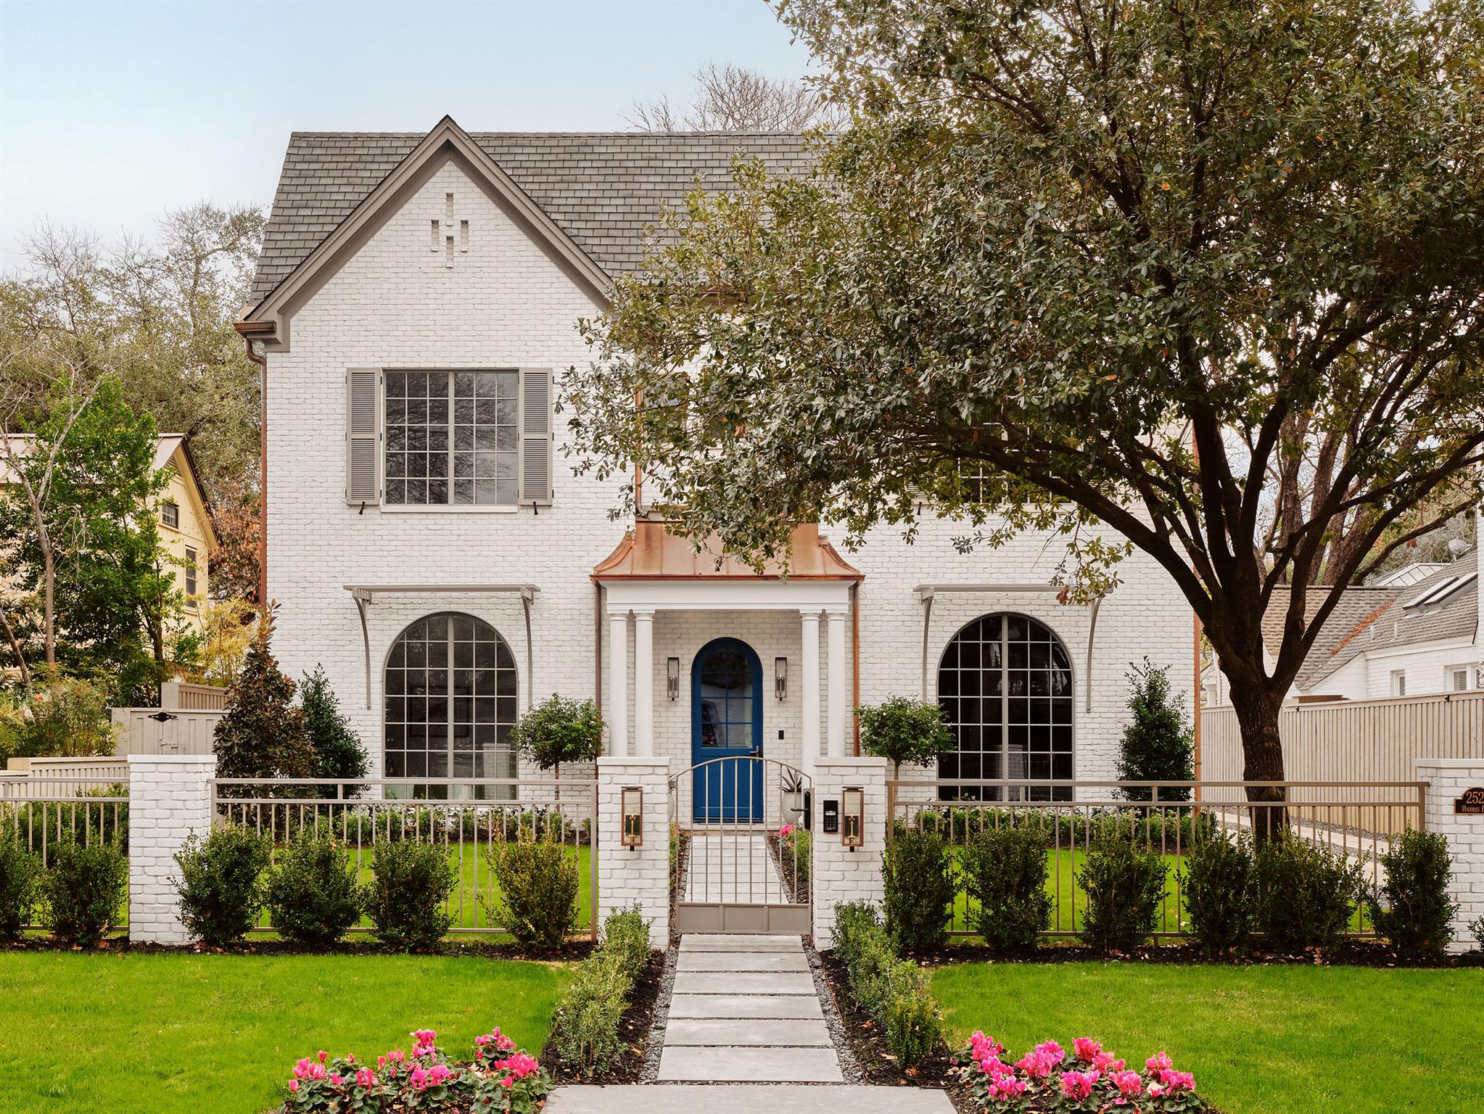
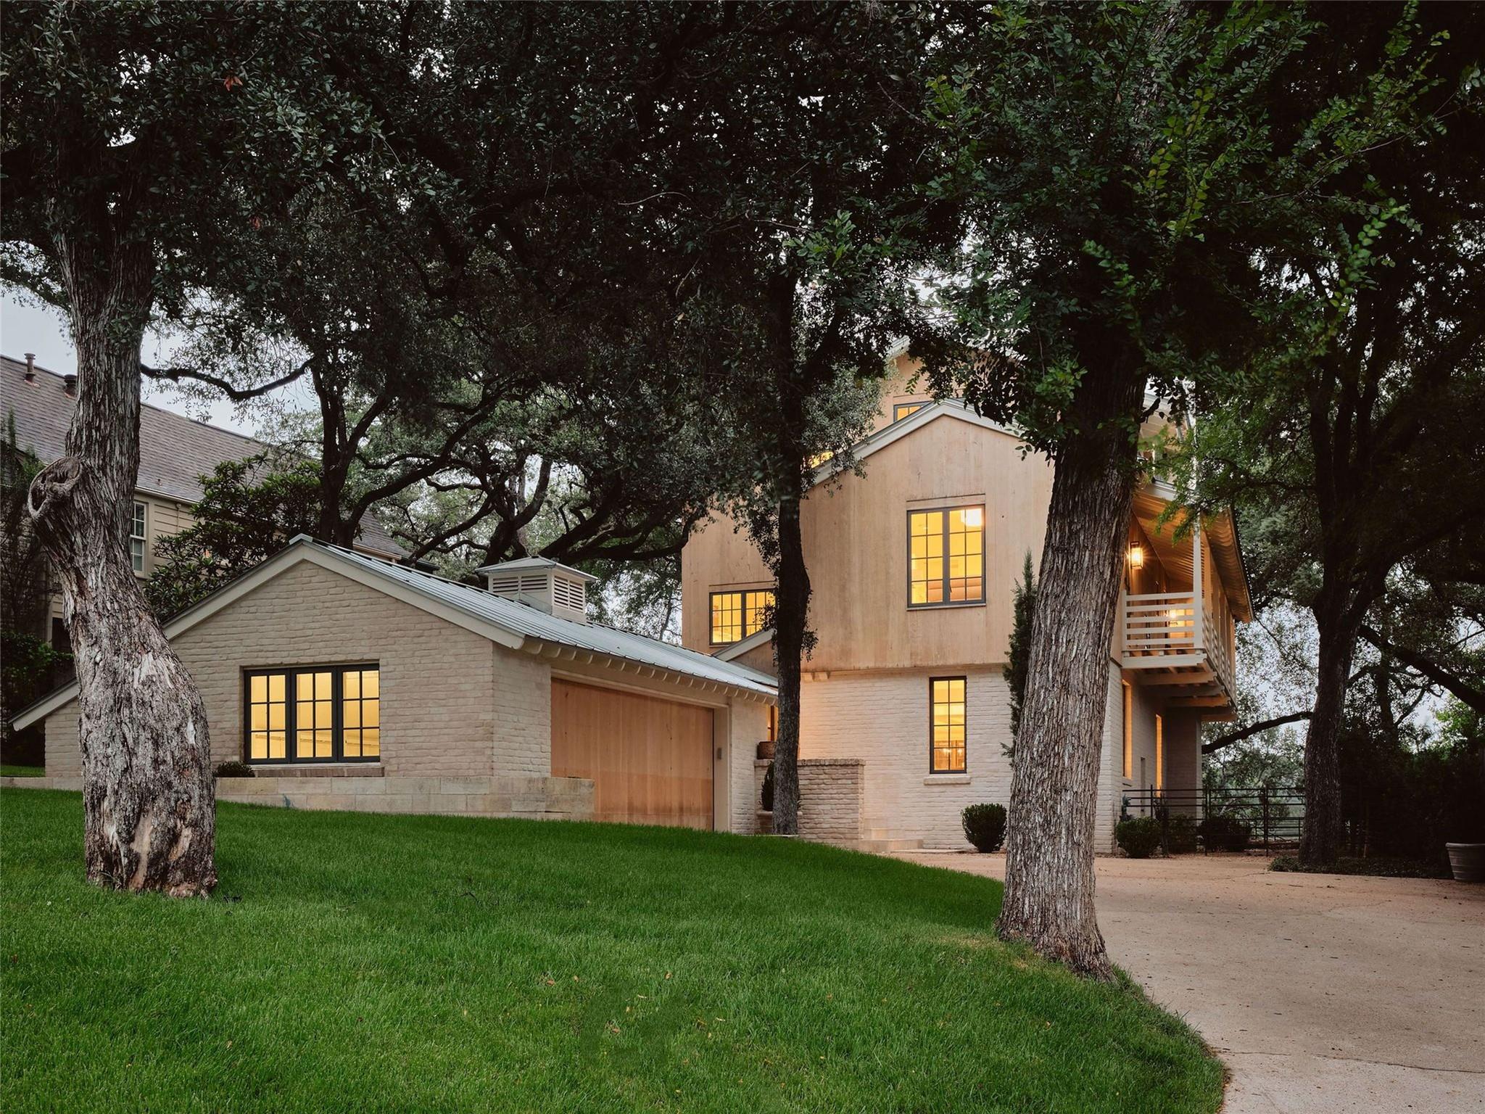
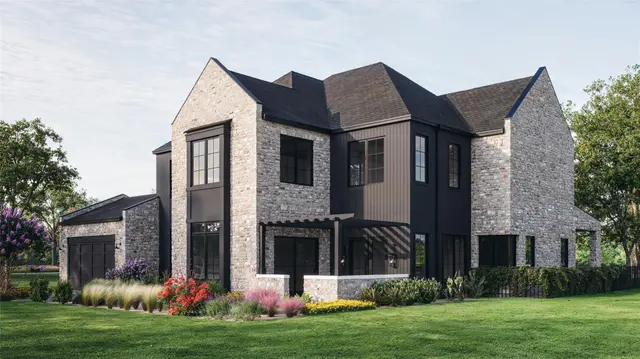
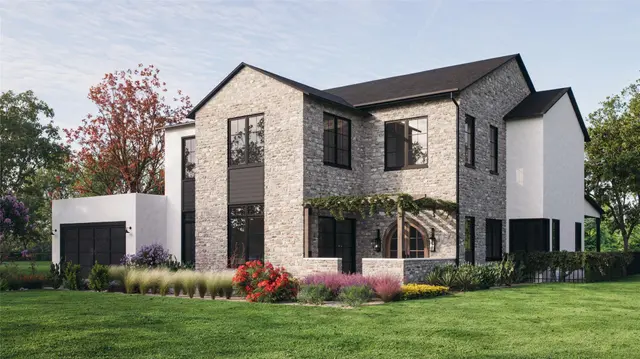
Meticulously crafted with a balance of warmth and sophistication, this home features designer details throughout—from the custom wine cellar to Ann Sacks tile, Sub-Zero appliances, and a Visual Comfort lighting package. Every element has been thoughtfully curated to elevate the living experience. Designed for effortless entertaining, the open-concept layout seamlessly integrates indoor and outdoor spaces. The living room overlooks a heated and chilled pool, complemented by a covered outdoor grilling area perfectly situated off the butler’s pantry for seamless hosting. Upstairs, the primary suite is a light-filled sanctuary, featuring a private terrace with pool views, a spa-like ensuite bath with a steam shower, and a custom walk-in closet. Two additional guest suites with ensuite baths and a versatile playroom complete the second floor, offering both comfort and privacy. Final luxury touches still to come include copper gas lamps, copper gutters, and a private front yard with a gated driveway entry—ensuring privacy and timeless elegance. A flex space above the garage serves as a playroom, additional office, or reading retreat, effortlessly adapting to your lifestyle.
Bedrooms
5
Bathrooms
6
Square Feet
5,102
Lot Size
0.19 acres
Year Built
2025
Garage
1 car
Tax Assessed
$1,740,994 (2024)
Type
Single Family
Status
Active
Shapiro Group
Last checked 22d ago.
As assigned by the MLS listing; verify with the district.
2521 Harris Blvd
Austin, TX 78703
Loan Term
Est. Monthly Payment
$34,210
Property tax is figured on the 2024 assessed value of $1,740,994.
Estimates based on 6.5% rate. Actual payments may vary.
Find Similar Properties
SuperSearch finds more listings than Zillow
Coming Soon