SHAPIROGROUP
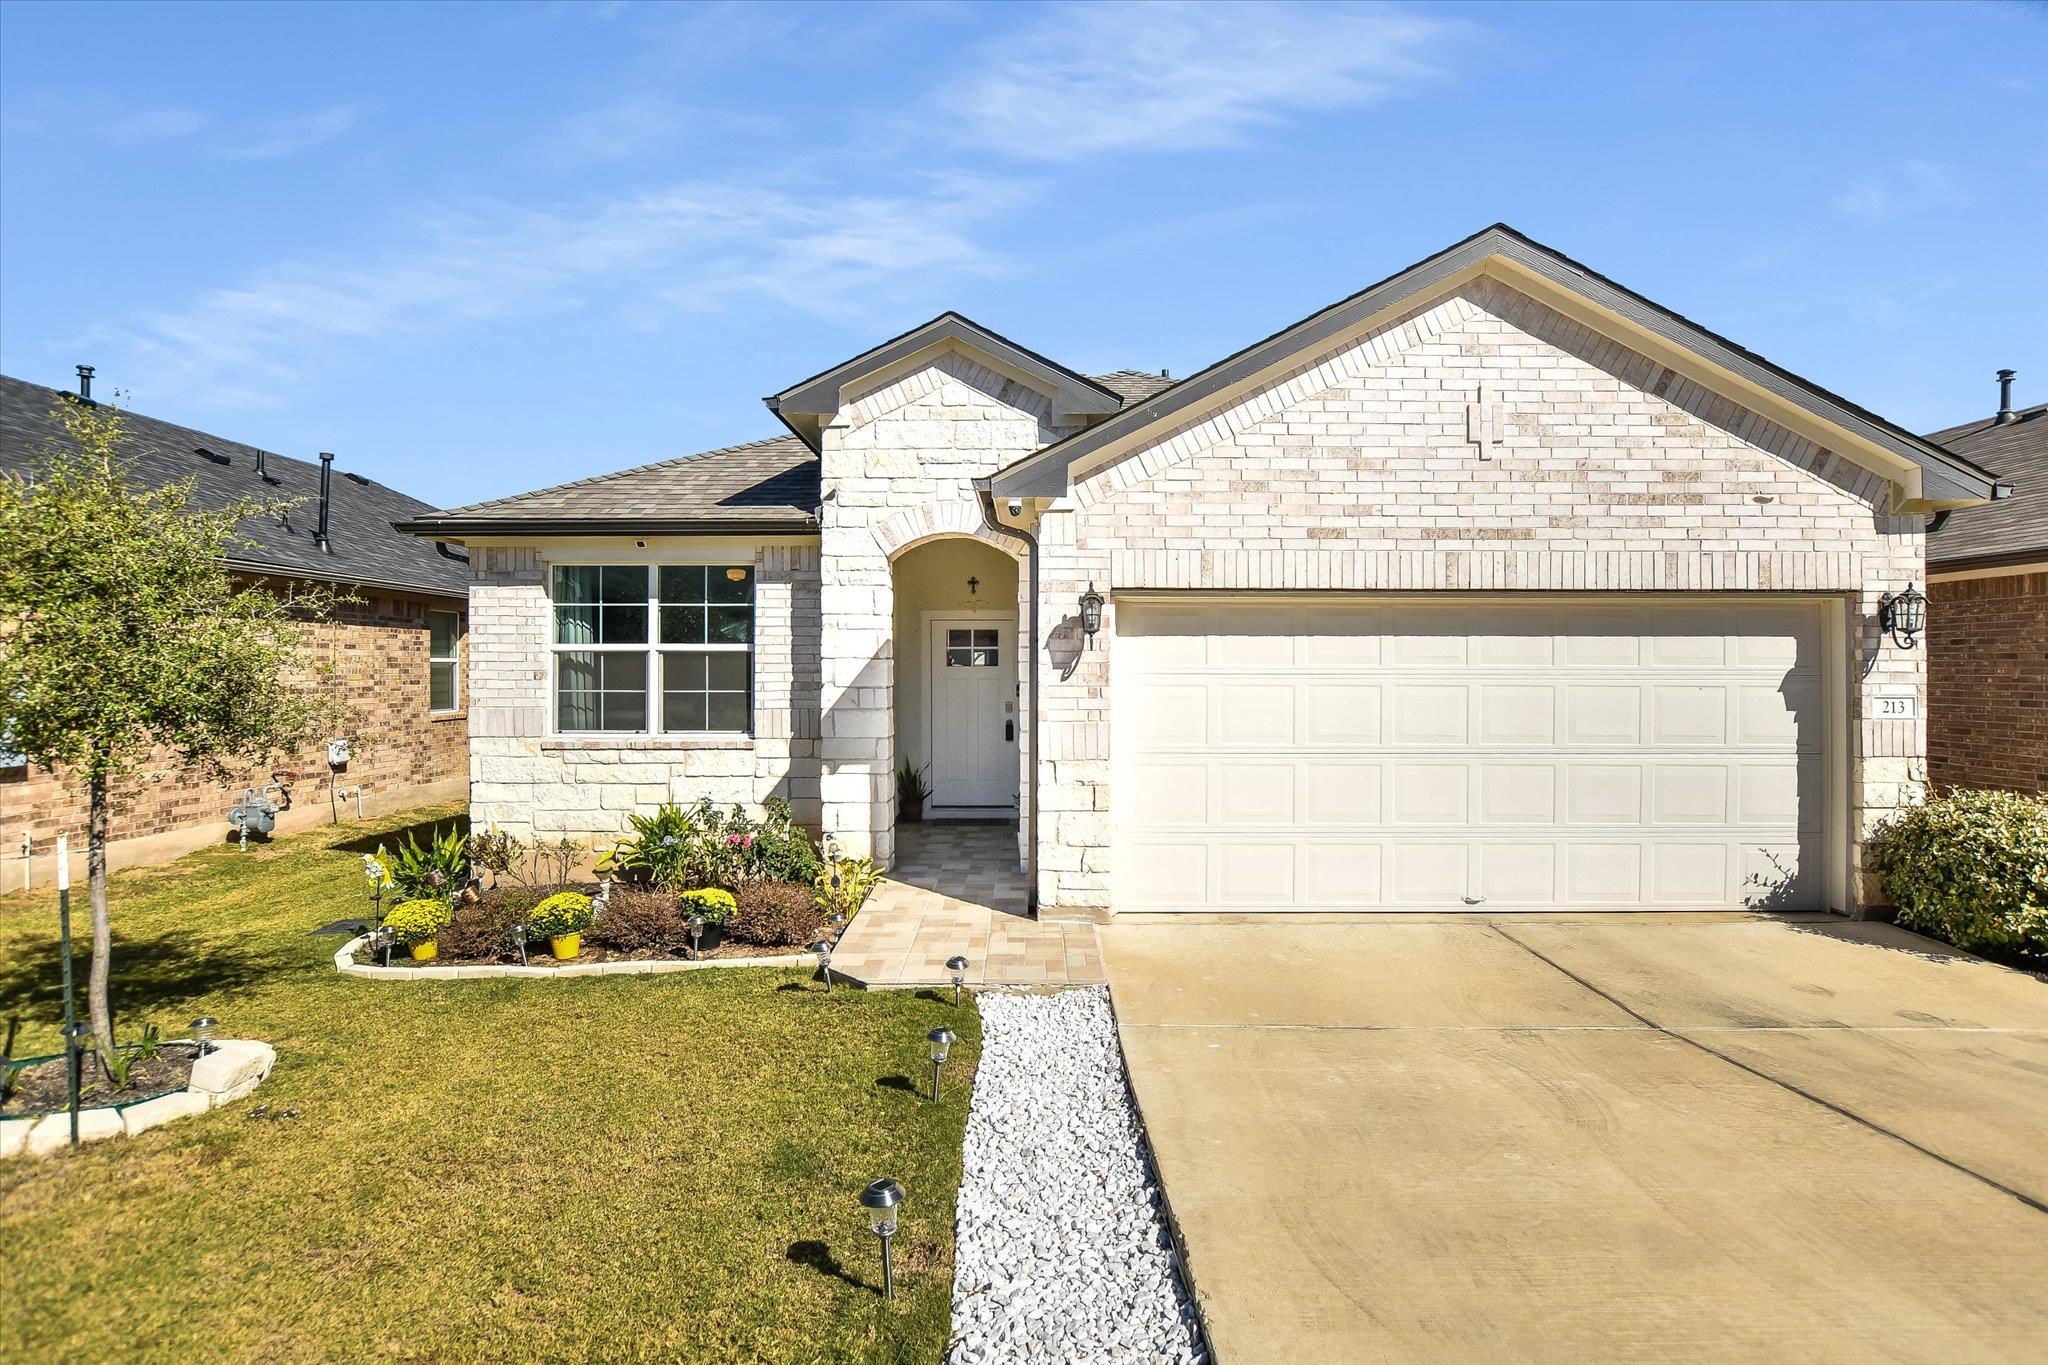
Charming Dalton II Floor Plan is a thoughtfully designed single story, 1,594 square foot home that offers 4 bedrooms, 2 bathrooms, and a two-car garage. As you enter the home, you’ll pass the first extra bedroom, bedroom 4, to find yourself in the open concept kitchen. The kitchen features a spacious kitchen island, granite countertops, stainless steel appliances, decorative tile backsplash, and a walk-in pantry. The kitchen flows effortlessly into the dining and living area. The Family room looks out to the large covered patio, giving plenty of natural lighting. Across from the kitchen tucked away in a hallway, you'll find extra bedrooms 2 and 3, a spacious laundry room, as well as the second bathroom. The main bedroom, bedroom 1 is privately located off the family room at the back base package which includes the Alexa Voice control, Front Doorbell, Front Door Deadbolt Lock, Home Hub, Light Switch, and Thermostat. Perfectly located near shopping, dining, and major highways, this home offers modern living, thoughtful design, and everyday ease. Enjoy outdoor living on your extended covered patio, surrounded by a private backyard retreat. Come see why 213 Brooklyn Drive is the one you’ve been waiting for!
Bedrooms
4
Bathrooms
2
Square Feet
1,594
Lot Size
0.129 acres
Year Built
2022
Garage
2 car
Stories
1
Type
Single Family
Status
Active
Shapiro Group
Last checked 2h ago.
As assigned by the MLS listing; verify with the district.
213 Brooklyn Dr
Georgetown, TX 78626
Loan Term
Est. Monthly Payment
$2,301
Estimates based on 6.5% rate. Actual payments may vary.
Find Similar Properties
SuperSearch finds more listings than Zillow
Coming Soon