SHAPIROGROUP
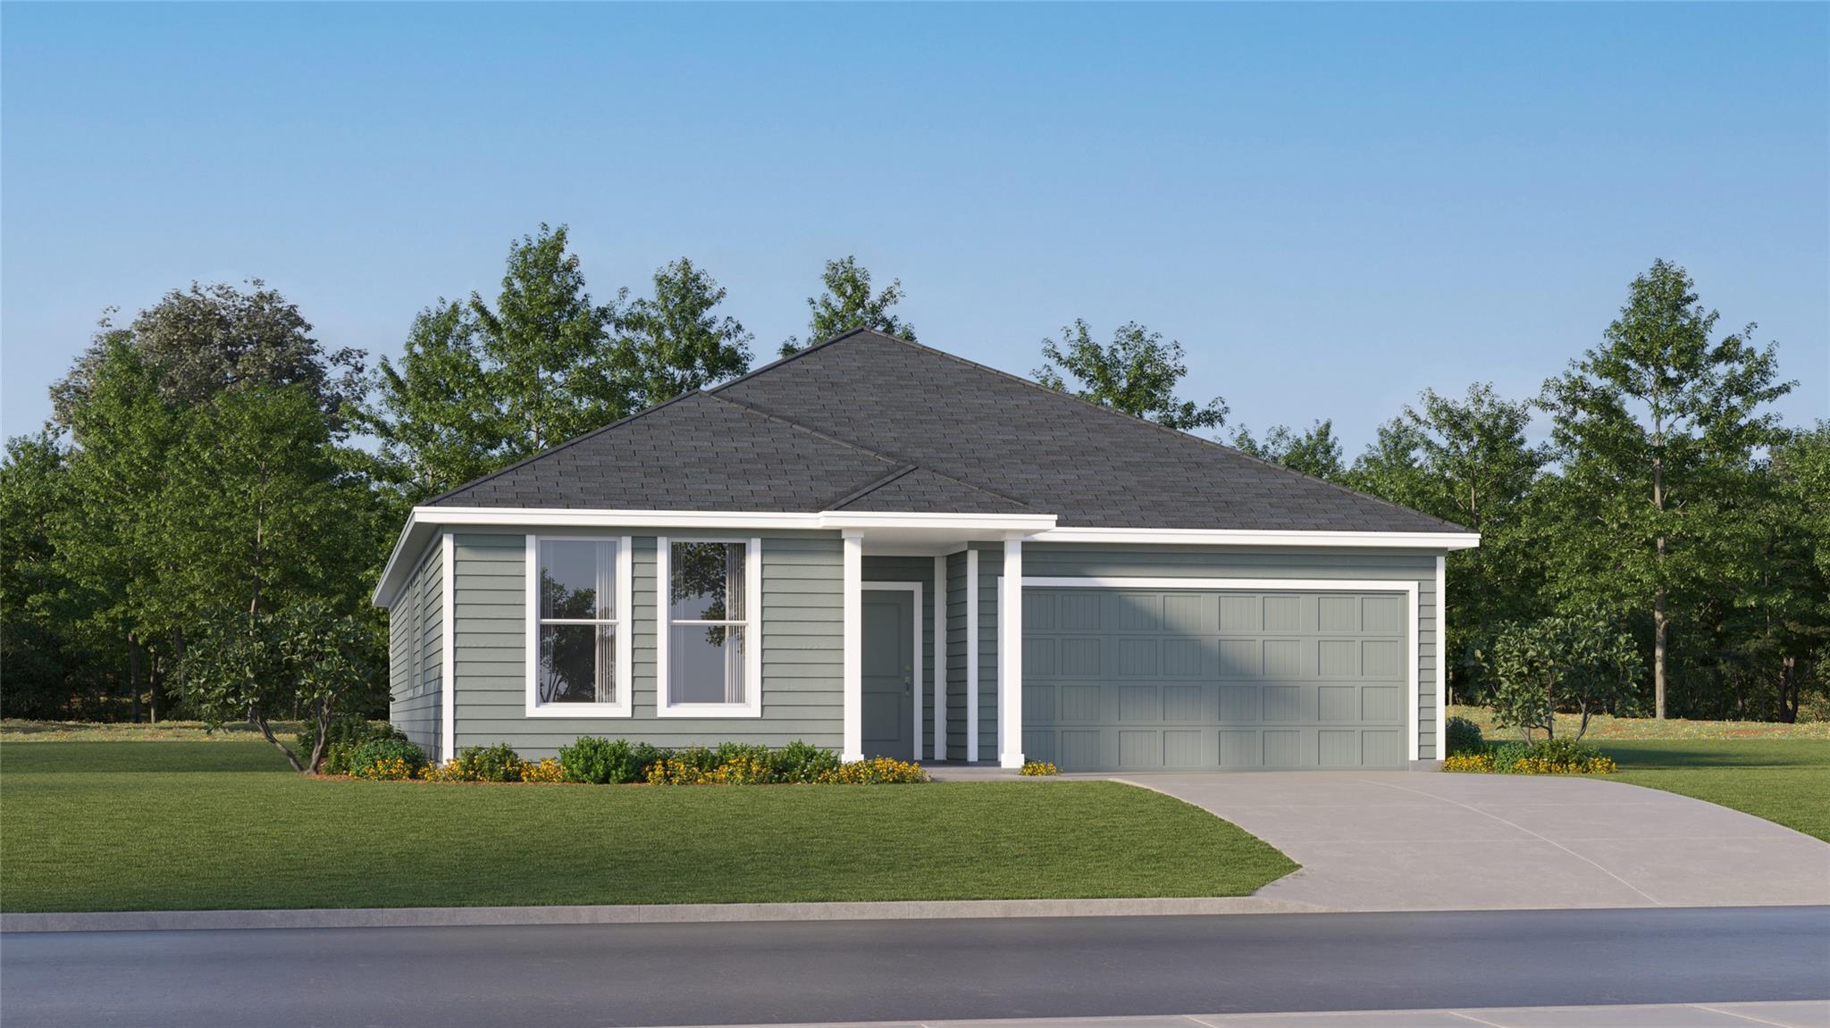
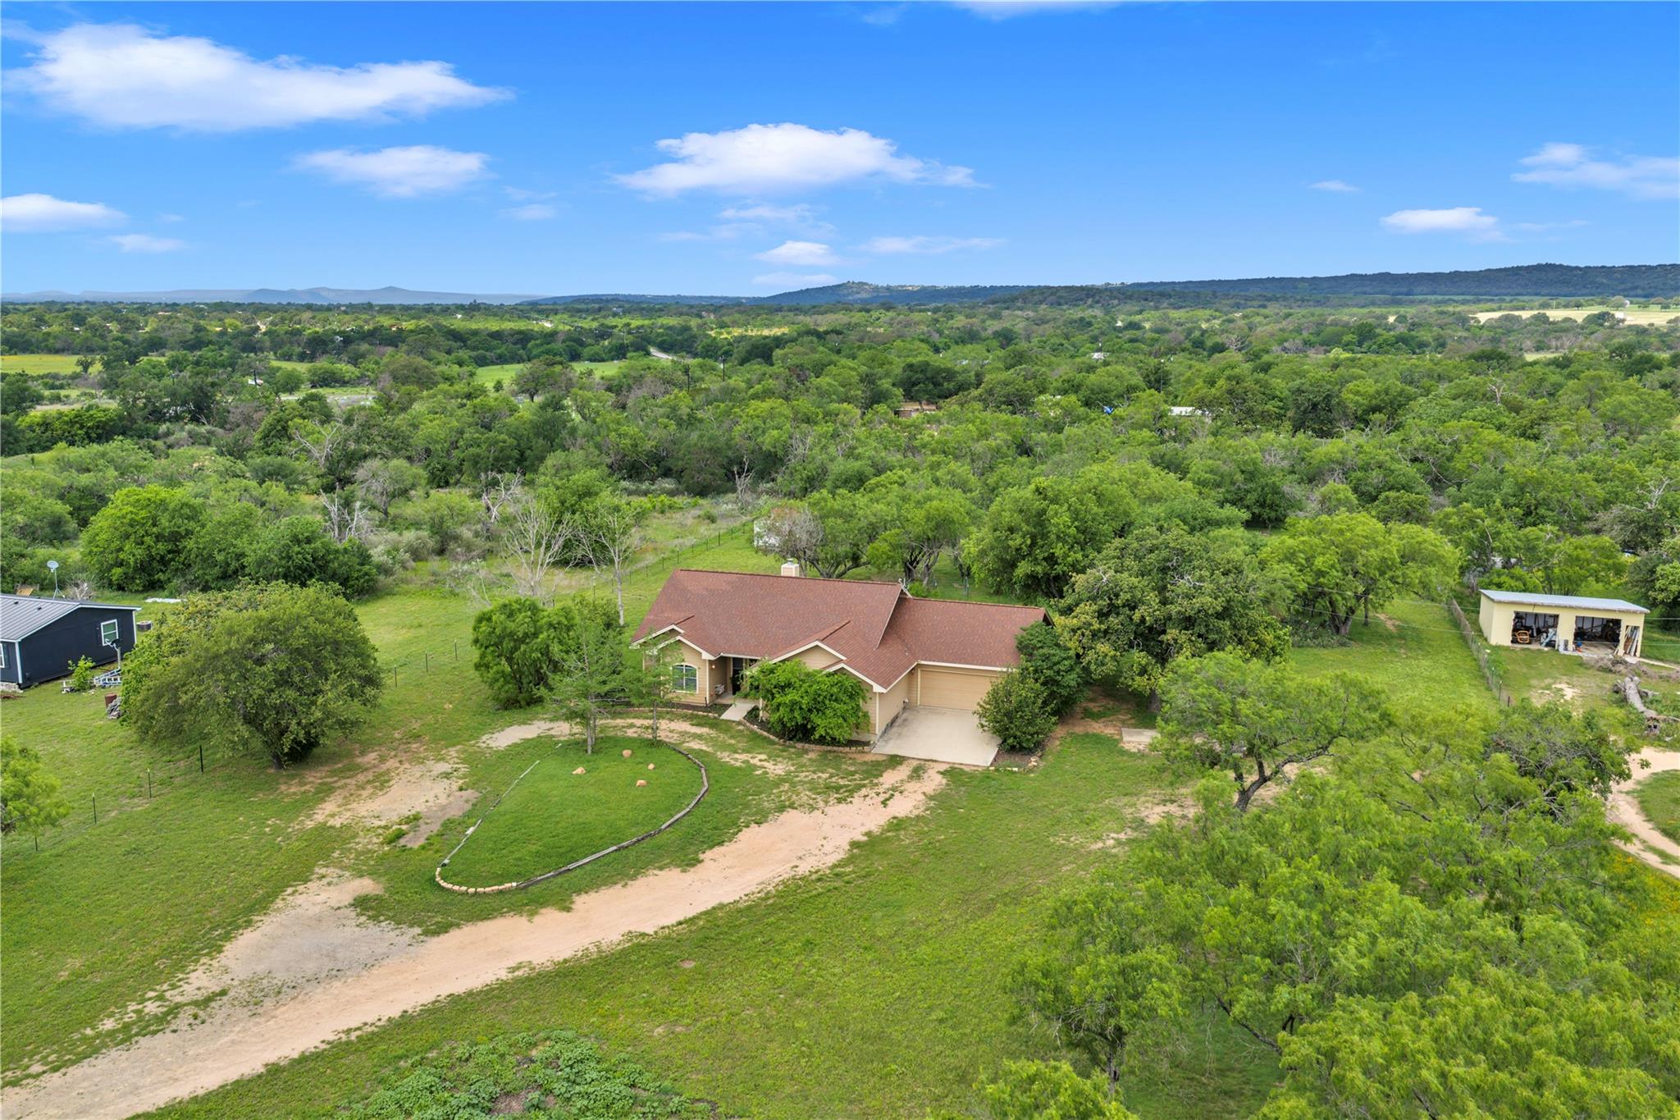
Seller offering up to 2.5% in seller credits to use towards rate buy down or closing costs with preferred lender. Welcome to these 2,684 square feet, four bedrooms, three bathrooms, and a two-car garage, complete with a game room and office. Spacious, open-concept living area featuring a wood-burning fireplace, large picture windows, and abundant natural light. This space flows seamlessly into the kitchen and dining area, which showcase granite countertops, a herringbone subway tile backsplash, soft-close cabinetry, and stainless-steel appliances. A large pantry is conveniently located just off the hallway. The primary bedroom offers ample space for a king-size bed and a sitting area, along with his-and-her vanities and closets, a large soaking tub, and a walk-in shower. Downstairs, you'll find three additional bedrooms and a sizable laundry room equipped with a sink and built-in hanging storage. The oversized, finished garage includes a small work area and a large storage closet. Upstairs, there's a versatile game or flex room, a small office or additional storage space, and a full bathroom. The exterior features a sizable and private backyard with newly laid sod and a covered patio.
Bedrooms
4
Bathrooms
3
Square Feet
2,696
Lot Size
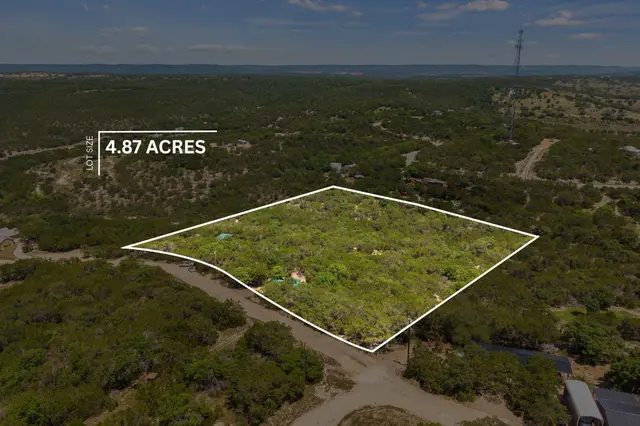
0.2755 acres
Year Built
2023
Garage
2 car
Tax Assessed
$485,000 (2026)
Property Tax
$8,452.2/yr (2026)
Type
Single Family
Status
Active
Shapiro Group
Last checked 1h ago.
As assigned by the MLS listing; verify with the district.
1403 Sunset Dr
Marble Falls, TX 78654
Loan Term
Est. Monthly Payment
$2,747
Property tax is the county's 2026 bill of $8,452, not an estimate.
Estimates based on 6.5% rate. Actual payments may vary.
Find Similar Properties
SuperSearch finds more listings than Zillow
Coming Soon