SHAPIROGROUP
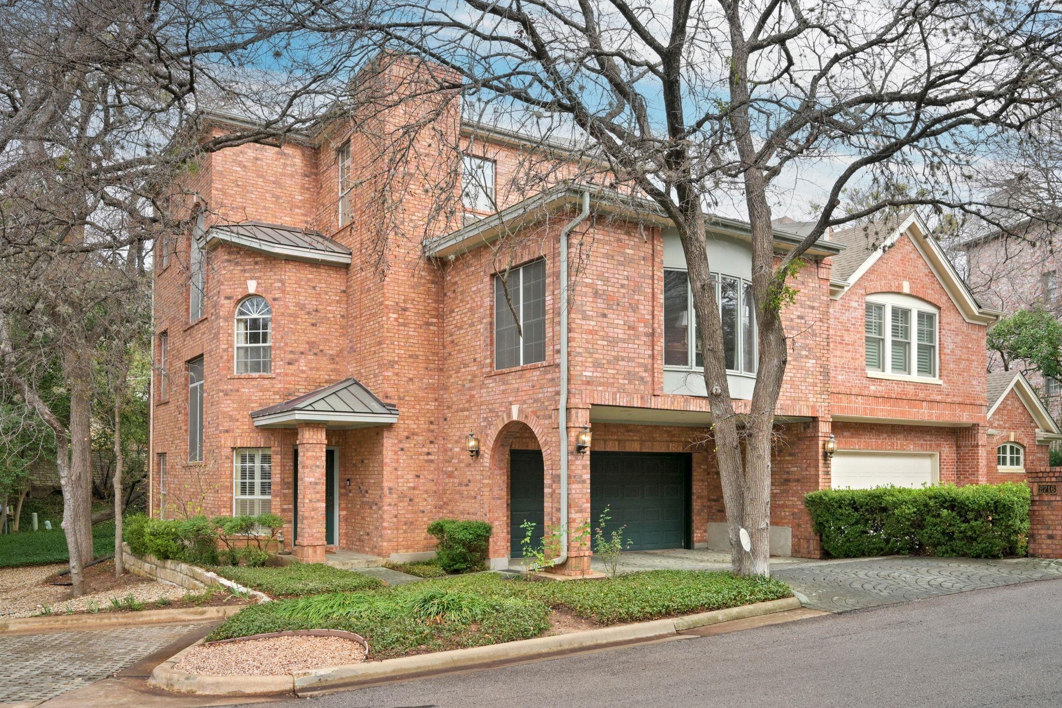
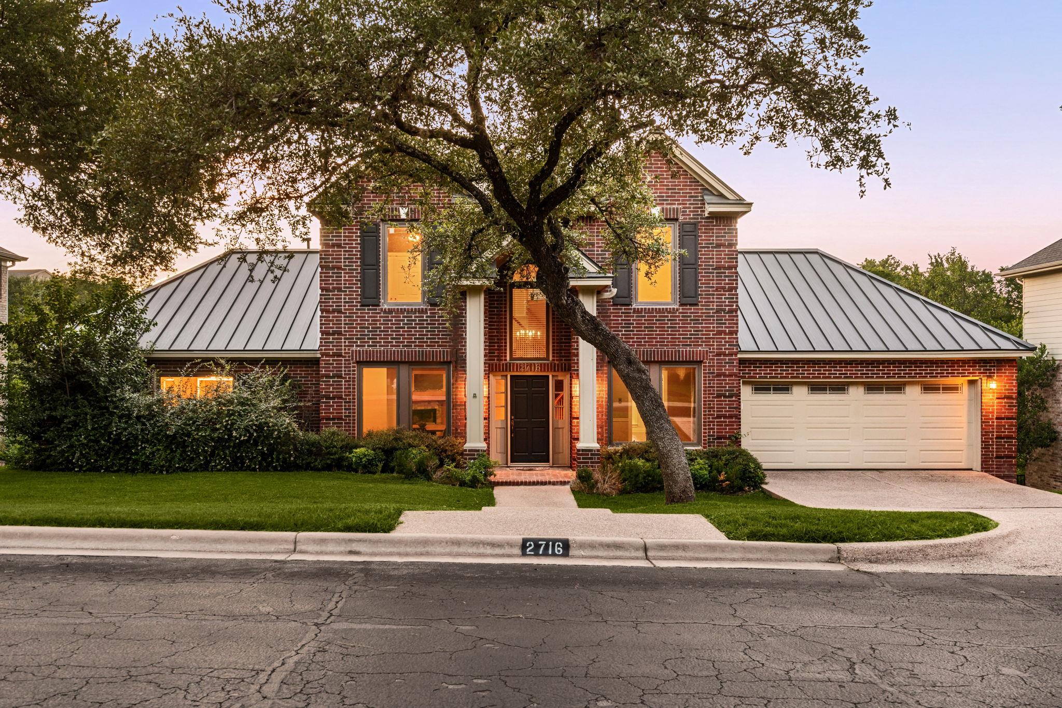
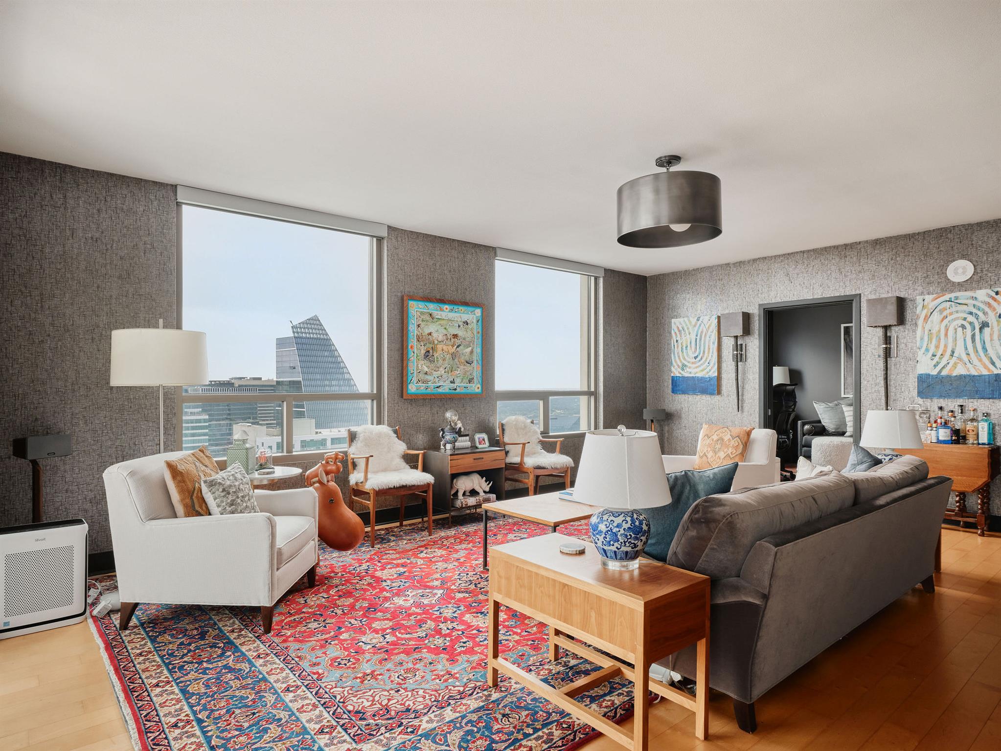
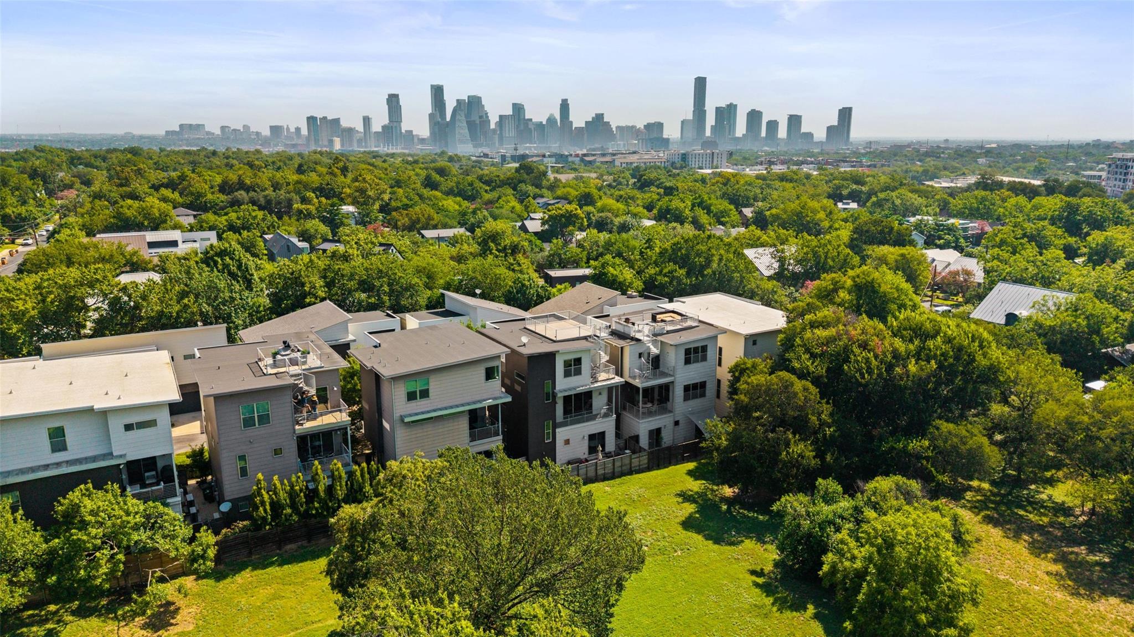
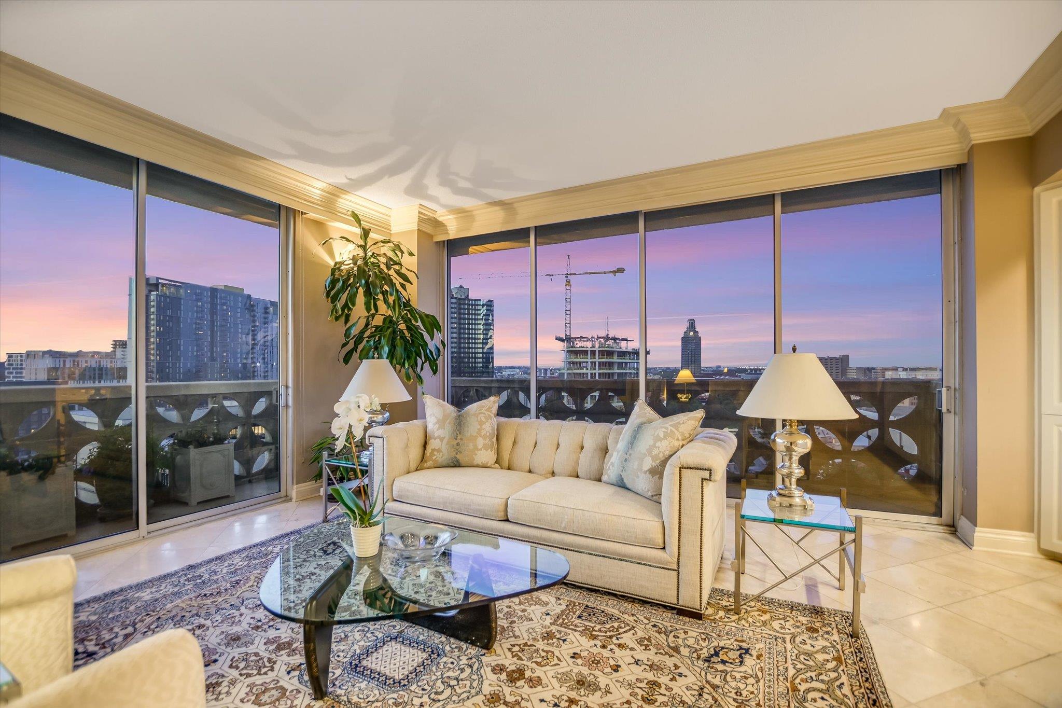
Set within the Hillview Green community in central Austin, this end-unit home at 2716 Hillview Green Lane offers 3,075 square feet (TCAD) across three levels with an elevator and a layout designed for flexibility and longevity. Brick construction, a composition and metal roof, and a south-facing orientation establish a durable exterior presence, complemented by a direct-access two-car garage and additional guest parking. The interior is organized around two living areas and two dining spaces, anchored by wood flooring and a gas-log fireplace in the family room. The primary bedroom occupies the third floor alongside a dedicated office and is distinguished by two full baths, one with a walk-in shower and the other with a garden tub, creating separation and functional versatility within the suite. Two additional bedrooms are located on the first floor, allowing clear delineation between private and secondary spaces. The elevator connects each level, supporting ease of movement and long-term usability. Outdoor decks overlook mature trees and landscaped common areas, offering privacy without a maintenance burden. Overall, the residence delivers scale, thoughtful vertical organization, and structural substance in a central Austin setting.
Bedrooms
3
Bathrooms
4
Square Feet
3,075
Lot Size
0.0634 acres
Year Built
1992
Garage
2 car
Stories
3+
Tax Assessed
$1,325,000 (2025)
Property Tax
$11,097.48/yr (2025)
Type
Single Family
Status
Active
Shapiro Group
Last checked 2h ago.
As assigned by the MLS listing; verify with the district.
2716 Hillview Green Ln
Austin, TX 78703
Loan Term
Est. Monthly Payment
$8,487
Property tax is the county's 2025 bill of $11,097, not an estimate.
Estimates based on 6.5% rate. Actual payments may vary.
Find Similar Properties
SuperSearch finds more listings than Zillow
Coming Soon